Extensively remodeled just a few years ago by Lulu Designs, this residence beautifully blends modern farmhouse charm with timeless traditional appeal in the heart of the Dover Shores area. Set on an expansive lot, it lives as a private sanctuary—where sunlight filters through lush landscaping and every space invites effortless indoor/outdoor living. A heated pool and spa, flourishing gardens, a generous play area, and a cozy fire pit create an atmosphere that feels both vibrant and serene. With solar panels and two Powerwall batteries, the home enjoys minimal electrical costs while maintaining year-round comfort. Inside, the home’s thoughtful renovation shines through every detail. High ceilings and abundant natural light highlight wide-plank wood floors, custom wainscoting, refined built-ins, and elegant stone and marble finishes. The flowing floor plan connects each room with intention—from the warm family room and formal dining room to the sophisticated living room and chef’s kitchen. Anchored by a grand island and separate bar, the kitchen also features a hidden dirty-kitchen pantry, offering both beauty and practicality for entertaining and everyday living. The main level is anchored by a luxurious primary wing, where a spa-influenced bath and spacious walk-in closet create a true retreat. Two additional bedrooms with en-suite baths, complemented by a full pool bath and a versatile poolside cabana that doubles as a playroom or bonus space. Upstairs, a private guest-style suite offers comfort and flexibility with its own full bath, office area, bar with wine refrigerator, and inviting lounge—or optional bedroom—perfect for guests or an elevated personal retreat. Every upgrade reflects thoughtful craftsmanship—from the new Hydrotap water system and two new AC units to the newer appliances and integrated security camera system. This is a home designed for beauty, comfort, and the seamless California coastal lifestyle.
Sold for $5,600,000
Listed by: Arbor Real Estate • Jon Dishon • Contact: 949-632-9967
Bought with: Arbor Real Estate
$5,600,000
1723 Terrapin Way, Newport Beach, CA 92660
4beds
3,621sqft
Single Family Residence
Built in 1960
9,450 Square Feet Lot
$6,547,000 Zestimate®
$1,547/sqft
$9,127 Estimated rent
Home value
$6,547,000
$5.83M - $7.40M
$9,127/mo
Zestimate® history
Owner options
List your home for rent
$9,127/mo
Rent Zestimate®
Find your next renter with Zillow Rental Manager. Plus, with online applications, you can quickly screen prospective tenants – for free.
$9,127/mo
Rent Zestimate®
Refinance and save
$34,894/mo
Est. payment
Refinancing to a lower rate could help reduce your monthly payments and save thousands over the life of the loan.
$34,894/mo
Est. payment
Explore your selling options
Work with a Zillow partner agent
Leverage their expertise and Zillow's premium Showcase listings to get your home seen by more buyers.
Get startedList with your own agent
Get your home in front of millions of buyers by listing it on Zillow.
Learn how to do itSell it yourself
Take full control of how buyers see your home on Zillow by listing For Sale by Owner (FSBO).
List your homeWhat's special
Heated pool and spaWarm family roomSeparate barGrand islandAbundant natural lightLuxurious primary wingSpa-influenced bath
Zillow last checked:
Listing updated:
Listed by:
Jon Dishon DRE #01192701 949-632-9967,
Arbor Real Estate,
Nicole Dishon DRE #01275311 949-500-8618,
Arbor Real Estate
Bought with:
Jon Dishon, DRE #01192701
Arbor Real Estate
Nicole Dishon, DRE #01275311
Arbor Real Estate
Source: CRMLS,MLS#: NP25269333 Originating MLS: California Regional MLS
Originating MLS: California Regional MLSFacts & features
Interior
Bedrooms & bathrooms
- Bedrooms: 4
- Bathrooms: 6
- Full bathrooms: 5
- 1/2 bathrooms: 1
- Main level bathrooms: 4
- Main level bedrooms: 3
Rooms
- Room types: Bathroom, Bonus Room, Den, Entry/Foyer, Exercise Room, Family Room, Game Room, Guest Quarters, Great Room, Kitchen, Laundry, Living Room, Primary Bedroom, Office, Other, Dining Room
Bathroom
- Features: Jack and Jill Bath
Bathroom
- Features: Bathtub, Dual Sinks, Stone Counters, Remodeled, Separate Shower, Tub Shower, Upgraded, Walk-In Shower
Kitchen
- Features: Kitchen Island, Pots & Pan Drawers, Stone Counters, Remodeled, Self-closing Drawers, Updated Kitchen
Heating
- Central
Cooling
- Dual, Zoned
Appliances
- Included: Double Oven, Dishwasher, Gas Cooktop, Disposal, Microwave, Refrigerator, Range Hood
- Laundry: Washer Hookup, Gas Dryer Hookup, Inside, Laundry Room
Features
- Beamed Ceilings, Breakfast Bar, Built-in Features, Balcony, Separate/Formal Dining Room, Eat-in Kitchen, High Ceilings, In-Law Floorplan, Open Floorplan, Pantry, Stone Counters, Recessed Lighting, Bar, Jack and Jill Bath, Main Level Primary, Multiple Primary Suites, Primary Suite, Walk-In Closet(s)
- Flooring: Wood
- Has fireplace: Yes
- Fireplace features: Great Room, Living Room
- Common walls with other units/homes: No Common Walls
Interior area
- Total interior livable area: 3,621 sqft
Property
Parking
- Total spaces: 2
- Parking features: Door-Single, Driveway, Garage
- Attached garage spaces: 2
Accessibility
- Accessibility features: None
Features
- Levels: Two
- Stories: 2
- Entry location: ground level with steps
- Patio & porch: Concrete, Covered, Deck, Front Porch, Open, Patio
- Exterior features: Rain Gutters
- Has private pool: Yes
- Pool features: Fenced, Gas Heat, Heated, In Ground, Permits, Private
- Has spa: Yes
- Spa features: Heated, In Ground, Private
- Fencing: Excellent Condition
- Has view: Yes
- View description: None
Lot
- Size: 9,450 Square Feet
- Features: 0-1 Unit/Acre, Back Yard, Front Yard, Landscaped, Yard
Details
- Parcel number: 11747227
- Special conditions: Standard
Construction
Type & style
- Home type: SingleFamily
- Architectural style: Custom
- Property subtype: Single Family Residence
Condition
- Updated/Remodeled
- New construction: No
- Year built: 1960
Utilities & green energy
- Electric: Electricity - On Property
- Sewer: Public Sewer
- Water: Public
- Utilities for property: Cable Available, Electricity Connected, Natural Gas Connected, Sewer Connected, Water Connected
Community & HOA
Community
- Features: Street Lights, Suburban, Sidewalks
- Subdivision: Baycrest North (Bcno)
Location
- Region: Newport Beach
Financial & listing details
- Price per square foot: $1,547/sqft
- Tax assessed value: $2,797,475
- Annual tax amount: $29,642
- Date on market: 12/3/2025
- Cumulative days on market: 5 days
- Listing terms: Cash,Conventional
- Road surface type: Paved
Price history
| Date | Event | Price |
|---|---|---|
| 1/7/2026 | Sold | $5,600,000-1.7%$1,547/sqft |
Source:  CRMLS #NP25269333 Report a problem CRMLS #NP25269333 Report a problem | ||
| 12/22/2025 | Pending sale | $5,695,000$1,573/sqft |
Source: CRMLS #NP25269333 Report a problem | ||
| 12/8/2025 | Contingent | $5,695,000$1,573/sqft |
Source: CRMLS #NP25269333 Report a problem | ||
| 12/3/2025 | Listed for sale | $5,695,000+127.9%$1,573/sqft |
Source: CRMLS #NP25269333 Report a problem | ||
| 5/20/2019 | Sold | $2,499,000$690/sqft |
Source: Public Record Report a problem | ||
| 4/22/2019 | Pending sale | $2,499,000$690/sqft |
Source: Arbor Real Estate #NP19087416 Report a problem | ||
| 4/17/2019 | Listed for sale | $2,499,000+158.2%$690/sqft |
Source: Arbor Real Estate #NP19087416 Report a problem | ||
| 4/20/2009 | Sold | $968,000-24.3%$267/sqft |
Source: Public Record Report a problem | ||
| 1/8/2009 | Listing removed | $1,279,000$353/sqft |
Source: NRT California #U8004507 Report a problem | ||
| 12/15/2008 | Price change | $1,279,000-5.2%$353/sqft |
Source: NRT California #U8004507 Report a problem | ||
| 10/14/2008 | Price change | $1,349,000-3.6%$373/sqft |
Source: NRT California #U8004507 Report a problem | ||
| 8/5/2008 | Price change | $1,399,000-9.7%$386/sqft |
Source: NRT California #U8004507 Report a problem | ||
| 10/16/2007 | Price change | $1,549,000+3.3%$428/sqft |
Source: Owner Report a problem | ||
| 9/18/2007 | Price change | $1,499,000-3.2%$414/sqft |
Source: Owner Report a problem | ||
| 8/3/2007 | Listed for sale | $1,549,000+186.9%$428/sqft |
Source: Owner Report a problem | ||
| 6/10/1998 | Sold | $540,000$149/sqft |
Source: Public Record Report a problem | ||
Public tax history
| Year | Property taxes | Tax assessment |
|---|---|---|
| 2025 | $29,642 +1.6% | $2,797,475 +2% |
| 2024 | $29,176 +2.4% | $2,742,623 +2% |
| 2023 | $28,494 +1.7% | $2,688,847 +2% |
| 2022 | $28,021 +2% | $2,636,125 +2.4% |
| 2021 | $27,461 +1% | $2,575,387 +1% |
| 2020 | $27,197 | $2,548,980 +89.5% |
| 2019 | $27,197 +88.5% | $1,344,774 +2% |
| 2018 | $14,425 +3.9% | $1,318,406 +2% |
| 2017 | $13,886 | $1,292,555 +19.8% |
| 2016 | $13,886 +19% | $1,079,078 +1.5% |
| 2015 | $11,673 +3.4% | $1,062,870 +2% |
| 2014 | $11,290 | $1,042,050 +0.5% |
| 2013 | -- | $1,037,341 +4% |
| 2012 | -- | $997,060 +0.5% |
| 2011 | -- | $992,242 +2.7% |
| 2010 | -- | $965,705 +44.2% |
| 2009 | -- | $669,576 +2% |
| 2008 | -- | $656,448 +2% |
| 2007 | -- | $643,577 +2% |
| 2006 | -- | $630,958 +2% |
| 2005 | -- | $618,587 +2% |
| 2004 | -- | $606,458 +1.9% |
| 2003 | -- | $595,343 +2% |
| 2002 | -- | $583,670 +2% |
| 2001 | $5,899 +2.6% | $572,226 +2% |
| 2000 | $5,751 | $561,006 |
Find assessor info on the county website
Neighborhood: 92660
Nearby homes
- $2,837,5003 bd3 ba1.9k sqft1717 Terrapin Way, Newport Beach, CA 92660Off Market
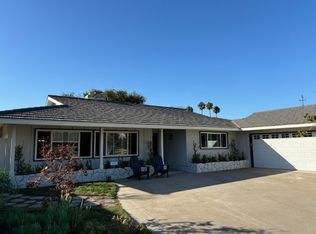
- $3,225,8004 bd3 ba2.1k sqft1729 Terrapin Way, Newport Beach, CA 92660Off Market
- $6,325,0004 bd6 ba3.2k sqft1724 Tradewinds Ln, Newport Beach, CA 92660Sold

- $3,112,4003 bd2 ba2.3k sqft1730 Tradewinds Ln, Newport Beach, CA 92660Off Market

- $3,200,0003 bd3 ba2.1k sqft1718 Tradewinds Ln, Newport Beach, CA 92660Sold
- $3,898,3004 bd3 ba2.2k sqft1711 Terrapin Way, Newport Beach, CA 92660Off Market
- $6,058,2004 bd5 ba4k sqft2020 Marlin Way, Newport Beach, CA 92660Off Market
- $3,415,3004 bd3 ba2.4k sqft1724 Terrapin Way, Newport Beach, CA 92660Off Market
Nearby schools
GreatSchools rating
- 10/10Mariners Elementary SchoolGrades: K-6Distance: 0.6 mi
- 9/10Horace Ensign Intermediate SchoolGrades: 7-8Distance: 1.7 mi
- 9/10Newport Harbor High SchoolGrades: 9-12Distance: 1.4 mi
Schools provided by the listing agent
- Elementary: Mariners
- Middle: Ensign
- High: Newport Harbor
Source: CRMLS. This data may not be complete. We recommend contacting the local school district to confirm school assignments for this home.
Get a cash offer in 3 minutes
Find out how much your home could sell for in as little as 3 minutes with a no-obligation cash offer.
Estimated market value
$6,547,000
Get a cash offer in 3 minutes
Find out how much your home could sell for in as little as 3 minutes with a no-obligation cash offer.
Estimated market value
$6,547,000
- California
- Orange County
- Newport Beach
- 92660
- 1723 Terrapin Way
Nearby cities
Nearby neighborhoods
Nearby zip codes
Other Newport Beach Topics
