Complete remodel and SQFT addition. This warm contemporary single-level residence captures the essence of California cool and Newport Beach luxury, offering a seamless indoor outdoor lifestyle designed for modern coastal living. Set on a private and generous 8,424 square foot lot, the newly reimagined home features 4 bedrooms, 6 bathrooms, and nearly 3,300 square feet of thoughtfully designed living space. Every inch of this home has been thoughtfully renovated with the highest quality materials and craftsmanship, resulting in a refined yet comfortable environment that feels both sophisticated and highly livable. From the moment you arrive, the home makes a striking impression. A dramatic single pivot front door opens to a light-filled interior highlighted by wide plank white oak flooring, vaulted ceilings with box beams, and thermally modified wood tongue and groove ceilings that bring warmth, texture, and architectural character throughout. Designed for effortless entertaining, aluminum disappearing pocket doors create a seamless transition to the outdoors, while a bifold kitchen window connects the heart of the home directly to the outdoor living areas. The kitchen is both a showpiece and a workhorse, anchored by custom rift white oak cabinetry, Taj Mahal quartzite countertops, and a stunning waterfall island. Premium appliances include a Wolf freestanding gas range with infrared griddle, Zephyr hood, Sub-Zero paneled refrigerator, Bosch paneled dishwasher, microwave drawer, and a 132-bottle dual-zone wine cooler. Thoughtful functionality continues with dual pantries located off the kitchen, providing exceptional storage and organization. Adjacent to the dining space, a custom wine bar creates the perfect setting for entertaining and effortless hosting. Whether enjoying casual breakfasts, intimate dinners, or large gatherings, this kitchen and dining space is designed to perform beautifully for every occasion. The home’s layout offers exceptional flexibility, including a spacious and private guest or multigenerational suite located at the front of the home.
Sold for $6,325,000
Listed by: Compass • Dean Lueck • Contact: 949-275-1801
Bought with: eXp Realty of Southern Ca, Inc
$6,325,000
1724 Tradewinds Ln, Newport Beach, CA 92660
4beds
3,231sqft
Single Family Residence
Built in 1959
8,424 Square Feet Lot
$6,358,100 Zestimate®
$1,958/sqft
$8,175 Estimated rent
Home value
$6,358,100
$5.91M - $6.87M
$8,175/mo
Zestimate® history
Owner options
List your home for rent
$8,175/mo
Rent Zestimate®
Find your next renter with Zillow Rental Manager. Plus, with online applications, you can quickly screen prospective tenants – for free.
$8,175/mo
Rent Zestimate®
Refinance and save
$39,594/mo
Est. payment
Refinancing to a lower rate could help reduce your monthly payments and save thousands over the life of the loan.
$39,594/mo
Est. payment
Explore your selling options
Work with a Zillow partner agent
Leverage their expertise and Zillow's premium Showcase listings to get your home seen by more buyers.
Get startedList with your own agent
Get your home in front of millions of buyers by listing it on Zillow.
Learn how to do itSell it yourself
Take full control of how buyers see your home on Zillow by listing For Sale by Owner (FSBO).
List your homeWhat's special
Zillow last checked:
Listing updated:
Listed by:
Dean Lueck DRE #01752859 949-275-1801,
Compass,
Stephen Walsh DRE #02075027,
Compass
Bought with:
Kimberly Wright, DRE #02203553
eXp Realty of Southern Ca, Inc
Source: CRMLS,MLS#: OC26090501 Originating MLS: California Regional MLS
Originating MLS: California Regional MLSFacts & features
Interior
Bedrooms & bathrooms
- Bedrooms: 4
- Bathrooms: 6
- Full bathrooms: 1
- 3/4 bathrooms: 3
- 1/2 bathrooms: 2
- Main level bathrooms: 6
- Main level bedrooms: 4
Rooms
- Room types: Bedroom, Great Room, Kitchen, Laundry, Primary Bathroom, Primary Bedroom, Office, Other, Pantry, Dining Room
Primary bedroom
- Features: Main Level Primary
Bedroom
- Features: Bedroom on Main Level
Bedroom
- Features: All Bedrooms Down
Bathroom
- Features: Bathroom Exhaust Fan, Bathtub, Closet, Dual Sinks, Enclosed Toilet, Full Bath on Main Level, Linen Closet, Multiple Shower Heads, Quartz Counters, Stone Counters
Kitchen
- Features: Built-in Trash/Recycling, Kitchen Island, Kitchen/Family Room Combo, Pots & Pan Drawers, Quartz Counters, Stone Counters, Remodeled, Self-closing Cabinet Doors, Self-closing Drawers, Updated Kitchen
Other
- Features: Walk-In Closet(s)
Pantry
- Features: Walk-In Pantry
Heating
- Central, Forced Air
Cooling
- Central Air
Appliances
- Included: 6 Burner Stove, Convection Oven, Dishwasher, Free-Standing Range, Disposal, Gas Range, Refrigerator, Range Hood, Tankless Water Heater, Dryer, Washer
- Laundry: Inside, Laundry Room
Features
- Beamed Ceilings, Breakfast Bar, Built-in Features, Breakfast Area, Dry Bar, Separate/Formal Dining Room, Eat-in Kitchen, High Ceilings, Open Floorplan, Pantry, Quartz Counters, Stone Counters, Recessed Lighting, Bar, Wired for Sound, All Bedrooms Down, Bedroom on Main Level, French Door(s)/Atrium Door(s), Instant Hot Water, Main Level Primary, Primary Suite
- Flooring: Tile, Wood
- Doors: Atrium Doors, Panel Doors, Sliding Doors
- Windows: Double Pane Windows
- Has fireplace: Yes
- Fireplace features: Gas, Great Room, Outside
- Common walls with other units/homes: No Common Walls
Interior area
- Total interior livable area: 3,231 sqft
Property
Parking
- Total spaces: 4
- Parking features: Concrete, Direct Access, Driveway Level, Door-Single, Driveway, Garage Faces Front, Garage
- Attached garage spaces: 2
- Uncovered spaces: 2
Features
- Levels: One
- Stories: 1
- Entry location: 1
- Patio & porch: Concrete, Front Porch, Patio
- Has private pool: Yes
- Pool features: Gunite, Heated, In Ground, Private, Salt Water
- Has spa: Yes
- Spa features: Gunite, Heated, In Ground
- Fencing: Block,Stucco Wall
- Has view: Yes
- View description: Neighborhood
Lot
- Size: 8,424 Square Feet
- Features: Front Yard, Landscaped, Sprinkler System, Street Level
Details
- Parcel number: 11744405
- Special conditions: Standard
Construction
Type & style
- Home type: SingleFamily
- Architectural style: Traditional
- Property subtype: Single Family Residence
Materials
- Drywall, Stucco
- Foundation: Slab
- Roof: Metal
Condition
- Updated/Remodeled,Turnkey
- New construction: No
- Year built: 1959
Utilities & green energy
- Electric: Standard
- Sewer: Public Sewer
- Water: Public
- Utilities for property: Cable Available, Natural Gas Connected, Phone Available, Sewer Connected, Water Connected
Community & HOA
Community
- Features: Biking, Curbs, Hiking, Park, Suburban, Sidewalks
- Security: Carbon Monoxide Detector(s), Fire Detection System, Fire Sprinkler System, Smoke Detector(s)
- Subdivision: Baycrest North (Bcno)
Location
- Region: Newport Beach
Financial & listing details
- Price per square foot: $1,958/sqft
- Tax assessed value: $4,755,889
- Date on market: 5/26/2026
- Listing terms: Cash,Cash to New Loan
- Road surface type: Paved
Price history
| Date | Event | Price |
|---|---|---|
| 6/5/2026 | Sold | $6,325,000-5.5%$1,958/sqft |
Source:  CRMLS #OC26090501 Report a problem CRMLS #OC26090501 Report a problem | ||
| 6/3/2026 | Pending sale | $6,695,000+57.5%$2,072/sqft |
Source: CRMLS #OC26090501 Report a problem | ||
| 4/22/2025 | Sold | $4,250,000$1,315/sqft |
Source: CRMLS #OC25083196 Report a problem | ||
| 4/17/2025 | Pending sale | $4,250,000+183.3%$1,315/sqft |
Source: CRMLS #OC25083196 Report a problem | ||
| 9/18/2015 | Sold | $1,500,000-6%$464/sqft |
Source: Public Record Report a problem | ||
| 7/24/2015 | Pending sale | $1,595,000$494/sqft |
Source: BHHS California Properties #NP15062260 Report a problem | ||
| 7/13/2015 | Listed for sale | $1,595,000$494/sqft |
Source: BHHS California Properties #NP15062260 Report a problem | ||
| 7/4/2015 | Pending sale | $1,595,000$494/sqft |
Source: BHHS California Properties #NP15062260 Report a problem | ||
| 5/28/2015 | Price change | $1,595,000-12.1%$494/sqft |
Source: Berkshire Hathaway Homeservice #NP15062260 Report a problem | ||
| 3/25/2015 | Listed for sale | $1,815,000$562/sqft |
Source: Berkshire Hathaway Homeservice #NP15062260 Report a problem | ||
Public tax history
| Year | Property taxes | Tax assessment |
|---|---|---|
| 2026 | -- | $4,755,889 +167.8% |
| 2025 | $19,010 +1.6% | $1,775,693 +2% |
| 2024 | $18,710 +2.4% | $1,740,876 +2% |
| 2023 | $18,272 +1.7% | $1,706,742 +2% |
| 2022 | $17,968 +1.9% | $1,673,277 +2% |
| 2021 | $17,624 +1% | $1,640,468 +1% |
| 2020 | $17,455 | $1,623,648 +2% |
| 2019 | $17,455 +2.1% | $1,591,812 +2% |
| 2018 | $17,095 +3.9% | $1,560,600 +2% |
| 2017 | $16,460 | $1,530,000 +2% |
| 2016 | $16,460 +2.3% | $1,500,000 +201.5% |
| 2015 | $16,091 +198.6% | $497,507 +2% |
| 2014 | $5,389 | $487,762 +0.5% |
| 2013 | -- | $485,558 +2% |
| 2012 | -- | $476,038 +2% |
| 2011 | -- | $466,704 +0.8% |
| 2010 | -- | $463,216 -0.2% |
| 2009 | -- | $464,317 +2% |
| 2008 | -- | $455,213 +2% |
| 2007 | -- | $446,288 +2% |
| 2006 | -- | $437,538 +2% |
| 2005 | -- | $428,959 +2% |
| 2004 | -- | $420,549 +1.9% |
| 2003 | -- | $412,842 +2% |
| 2002 | -- | $404,748 +2% |
| 2001 | $4,049 +2.6% | $396,812 +2% |
| 2000 | $3,945 | $389,032 |
Find assessor info on the county website
Neighborhood: 92660
Nearby homes
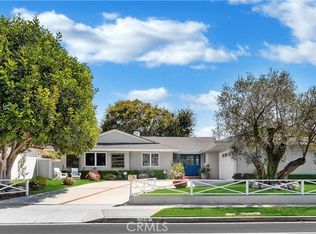
- $3,200,0003 bd3 ba2.1k sqft1718 Tradewinds Ln, Newport Beach, CA 92660Sold
- $2,995,0003 bd2 ba2.3k sqft1730 Tradewinds Ln, Newport Beach, CA 92660Off Market

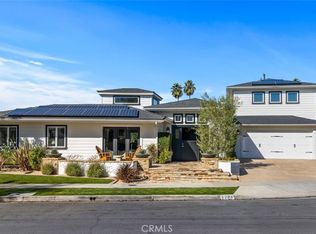
- $5,600,0004 bd6 ba3.6k sqft1723 Terrapin Way, Newport Beach, CA 92660Sold
- $2,718,2003 bd3 ba1.9k sqft1717 Terrapin Way, Newport Beach, CA 92660Off Market
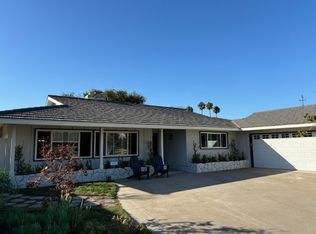
- $3,094,2004 bd3 ba2.1k sqft1729 Terrapin Way, Newport Beach, CA 92660Off Market
- $4,542,6003 bd2 ba2k sqft1712 Tradewinds Ln, Newport Beach, CA 92660Off Market
- $3,117,0003 bd2 ba2.2k sqft1738 Tradewinds Ln, Newport Beach, CA 92660Off Market
- $3,733,1004 bd3 ba2.4k sqft1727 Tradewinds Ln, Newport Beach, CA 92660Off Market
Nearby schools
GreatSchools rating
- 10/10Mariners Elementary SchoolGrades: K-6Distance: 0.5 mi
- 9/10Horace Ensign Intermediate SchoolGrades: 7-8Distance: 1.7 mi
- 9/10Newport Harbor High SchoolGrades: 9-12Distance: 1.4 mi
Schools provided by the listing agent
- Elementary: Mariners
- Middle: Ensign
- High: Newport Harbor
Source: CRMLS. This data may not be complete. We recommend contacting the local school district to confirm school assignments for this home.
Get a cash offer in 3 minutes
Find out how much your home could sell for in as little as 3 minutes with a no-obligation cash offer.
Estimated market value
$6,358,100
Get a cash offer in 3 minutes
Find out how much your home could sell for in as little as 3 minutes with a no-obligation cash offer.
Estimated market value
$6,358,100
- California
- Orange County
- Newport Beach
- 92660
- 1724 Tradewinds Ln
Nearby cities
Nearby neighborhoods
Nearby zip codes
Other Newport Beach Topics
