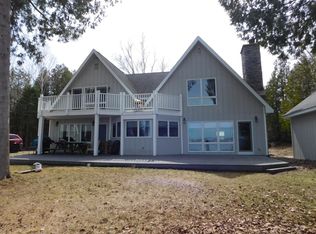
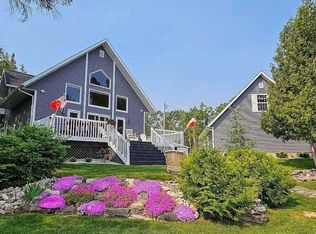
See ASTOUNDING home on Caribou Lake, over 800 acre lake, outside of De Tour Village, with 10 acres & 320 feet of water frontage. You will want to make this your year around home or seasonal getaway. The home is a 4-bedroom Cape Cod with 2 1/2 bathrooms. Home has PANORAMIC water view with precious little island out front. Trex decking borders 3 sides of home. Kitchen has custom elder wood cupboards, under counter LED lighting, granite countertops. Bedrooms feature large closets, Master bedroom has 3! Bathrooms have walk-in Marbelite showers, water saving toilets. Cabinets in bathrooms are elder wood, too! There is a whole house electric generator. Put your boat in out front with a dock with deep water there! TURNKEY EXCEPT FOR BOAT & PERSONAL THINGS. Call a Realtor to see
For sale
$875,000
17183 E South Caribou Lake Rd, De Tour Village, MI 49725
4beds
2,200sqft
:
Get pre-qualified$5,874/mo
Single Family Residence
Built in 2008
10 Acres Lot
$826,300 Zestimate®
$398/sqft
$-- HOA
What's special
Water saving toiletsGranite countertopsUnder counter led lightingPanoramic water viewBedrooms feature large closets
- 67 days |
- 425 |
- 8 |
Zillow last checked:
Listing updated:
Listed by:
Diane Stocking, Associate Broker 906-322-7660,
United Country Real Estate Rural Estates 906-297-2772
Source: EUPBR,MLS#: 26-305
Facts & features
Interior
Bedrooms & bathrooms
- Bedrooms: 4
- Bathrooms: 3
- Full bathrooms: 2
- 1/2 bathrooms: 1
Bedroom 3
- Level: Upper
- Area: 305.8 Square Feet
- Dimensions: 22 x 13.9
Bedroom 4
- Level: Upper
- Area: 187 Square Feet
- Dimensions: 17 x 11
Bathroom
- Level: Main
- Area: 65.25 Square Feet
- Dimensions: 8.69 x 7.5
Bathroom
- Level: Upper
- Area: 49 Square Feet
- Dimensions: 7 x 7
Bathroom
- Level: Main
- Area: 65.25 Square Feet
- Dimensions: 8.69 x 7.5
Foyer
- Level: Main
- Area: 91.2 Square Feet
- Dimensions: 16 x 5.7
Other
- Area: 187.2 Square Feet
- Dimensions: 9.6 x 19.5
Utility room
- Level: Main
- Area: 56 Square Feet
- Dimensions: 5.6 x 10
Other
- Level: Main
- Area: 600 Square Feet
- Dimensions: 30 x 20
Heating
- Fireplace(s), Baseboard, Electric, Heat Pump
Cooling
- Wall Unit(s)
Appliances
- Included: Dishwasher, Dryer, Electric Range, Disposal, Microwave, Refrigerator, Washer
- Laundry: Main Level
Features
- Flooring: Tile, Laminate
- Windows: Double Pane Windows
- Basement: Sump Pump,Crawl Space
Interior area
- Total structure area: 2,200
- Total interior livable area: 2,200 sqft
- Finished area above ground: 2,200
- Finished area below ground: 0
Property
Parking
- Parking features: Garage Door Opener
- Has garage: Yes
Features
- Levels: One and One Half
- Stories: 1.5
Lot
- Size: 10 Acres
Details
- Parcel number: 00508600710
Construction
Type & style
- Home type: SingleFamily
- Architectural style: Cape Cod
- Property subtype: Single Family Residence
Materials
- Foundation: Block, Poured Concrete Fnd
Condition
- Year built: 2008
Utilities & green energy
- Electric: Generator - Wired
- Sewer: Septic Tank
- Water: Drilled Well
Community & HOA
Location
- Region: De Tour Village
Financial & listing details
- Price per square foot: $398/sqft
- Tax assessed value: $381,200
- Date on market: 5/21/2026
- Listing terms: Cash,Conventional
Estimated market value
$826,300
$785,000 - $868,000
$3,482/mo
Price history
| Date | Event | Price |
|---|---|---|
| 5/21/2026 | Listed for sale | $875,000+250%$398/sqft |
Source: EUPBR #26-305 Report a problem | ||
| 1/1/2022 | Listing removed | -- |
Source: EUPBR #21-434 Report a problem | ||
| 9/9/2021 | Price change | $250,000-72.2%$114/sqft |
Source: EUPBR #21-434 Report a problem | ||
| 7/27/2021 | Price change | $900,000+260%$409/sqft |
Source: EUPBR #21-416 Report a problem | ||
| 7/26/2021 | Price change | $250,000-72.2%$114/sqft |
Source: EUPBR #21-434 Report a problem | ||
| 5/7/2021 | Price change | $900,000+37.4%$409/sqft |
Source: EUPBR #21-416 Report a problem | ||
| 2/1/2021 | Listed for sale | $655,000$298/sqft |
Source: CENTURY 21 Advantage Plus #21-69 Report a problem | ||
Public tax history
| Year | Property taxes | Tax assessment |
|---|---|---|
| 2025 | -- | -- |
| 2024 | -- | -- |
| 2023 | -- | $190,600 +38.3% |
| 2022 | -- | $137,800 -4.1% |
| 2021 | -- | $143,700 +41.6% |
| 2020 | $3,037 -2.8% | $101,500 +11.7% |
| 2019 | $3,124 +89.4% | $90,900 +2.6% |
| 2018 | $1,650 +107.5% | $88,600 +22.4% |
| 2017 | $795 +15.5% | $72,400 +17.3% |
| 2016 | $688 +8.9% | $61,700 -13.5% |
| 2011 | $632 -67.6% | $71,300 -2.6% |
| 2010 | $1,953 | $73,200 |
Find assessor info on the county website
Monthly payment
Est. payment
Payment breakdown
Explore the cost of this home by adjusting the details. Changes won't be saved.Climate risks
Neighborhood: 49725
Nearby schools
GreatSchools rating
- 3/10Drummond Island Elem. SchoolGrades: K-8Distance: 12.9 mi
- 3/10DeTour High SchoolGrades: 7-12Distance: 4.8 mi
- $303,200-- bd-- ba-- sqft17084 E South Caribou Lake Rd, De Tour Village, MI 49725Off Market
- $529,300-- bd-- ba-- sqft16563 E South Caribou Lake Rd, De Tour Village, MI 49725Off Market
- $462,500-- bd-- ba-- sqft17195 E South Caribou Lake Rd, De Tour Village, MI 49725Off Market
- $511,900-- bd-- ba-- sqft17233 E South Caribou Lake Rd, De Tour Village, MI 49725Off Market
- $129,000-- bd-- ba-- sqft16000 E South Caribou Lake Rd, De Tour Village, MI 49725Off Market
- $270,4003 bd2 ba2k sqft17325 E South Caribou Lake Rd, De Tour Village, MI 49725Off Market
- $310,000-- bd-- ba-- sqft17267 E South Caribou Lake Rd, De Tour Village, MI 49725Off Market
- $219,3002 bd1 ba864 sqft17331 E South Caribou Lake Rd, De Tour Village, MI 49725Off Market
A local agent can set up tours, give advice and negotiate with sellers.
A local lender can help you make sure your offer is ready when you are.
Similar homes
- $695,0003 bd3 ba1.7k sqft37122 S Woodsman Trl, De Tour Village, MI 49725For Sale
 MLS ID #26-452, Tyler Henry Snider. EUPBR
 - $695,0003 bd2 ba2.4k sqft33563 S Spring Bay Rd, De Tour Village, MI 49725For Sale
 MLS ID #26-286, ROBERT J VAUGHT. EUPBR
 - $472,0002 bd2 ba1.4k sqft19579 E Steel Rd, De Tour Village, MI 49725For Sale
 MLS ID #26-263, Sarah E Barr. EUPBR
 - $799,0006 bd1 ba1.8k sqft35965 S Humms Rd, Drummond Island, MI 49726For Sale

 MLS ID #26029467, Cassandra J Clark, Keller Williams GR East. MichRIC
 - $829,0004 bd3 ba1.8k sqft1925 S Lakeside Rd, Cedarville, MI 49719For SaleMLS ID #25-714, Sarah E Barr. EUPBR
- $825,0003 bd3 ba2.3k sqft25926 E Point Anderson Rd, Drummond Island, MI 49726For SaleMLS ID #388-26-0015, Suzanne Sasso Kuusinen, Drummond Island Realty. RMLS Multi-List
- $1,100,0005 bd2 ba2.5k sqft9964 E M 48, Goetzville, MI 49736For SaleMLS ID #25052961, Mike Plemmons, Michigan Whitetail Properties. MichRIC
- $650,0002 bd2 ba1.8k sqft1934 S Coryell Is, Cedarville, MI 49719For SaleMLS ID #25-698, DIANE PATRICK. EUPBR
- $1,000,0003 bd1 ba1.6k sqft2001 Dollar Is, Cedarville, MI 49719For SaleMLS ID #26-406, JOHN GRIFFIN. EUPBR
- $599,0003 bd3 ba2.2k sqft925 W Shaffmaster Ave, Cedarville, MI 49719For SaleMLS ID #26-302, David Buckalew. EUPBR
