Experience the absolute pinnacle of Northern Michigan living in this meticulously maintained waterfront oasis situated on a private drive. Tucked away on a secluded, 2.35 Acre wooded lot just minutes from the heart of DeTour Village, this stunning home boasts 195 feet of pristine Northern Lake Huron frontage with extensive recent upgrades including all new electrical, plumbing, heating/AC and insulation providing added efficiency. This property is a truly turnkey basecamp for luxury, relaxation and limitless outdoor recreation. Step inside the 1,728 square foot home and be instantly greeted by the natural light and open living spaces through newer renewed Anderson windows installed throughout the home, framing breathtaking views of the water. The beautifully updated kitchen features sleek stainless-steel appliances, ready for your culinary creations. As a major highlight of the home's recent renovation a complete second floor with soaring vaulted ceilings was added to the property. Ascend to this newly constructed level to discover an incredible master bedroom, a true sanctuary offing panoramic, sweeping views of Lake Huron that will make every morning unforgettable. Outside the property is an absolute waterfront playground. Complete with French drains, 185' deep well and a newer septic in 2014, the remodeled front yard has been thoughtfully cleared of numerous trees to maximize your lake views and usability. Outdoor enthusiasts will be blown away by the newly added deep-water dock system and private cement boat launch, making accessing the big water an absolute breeze. Stroll along the private walking trails admiring the metal yard art while taking in the peaceful seclusion that this lot affords. This property is a must see... make an appointment today!
For sale
$695,000
37122 S Woodsman Trl, De Tour Village, MI 49725
3beds
1,728sqft
Duplex
Built in 2014
-- sqft lot
$661,100 Zestimate®
$402/sqft
$-- HOA
What's special
Waterfront oasisPrivate drivePrivate cement boat launchOpen living spacesPrivate walking trailsMetal yard artSoaring vaulted ceilings
- 72 days |
- 484 |
- 20 |
Zillow last checked:
Listing updated:
Listed by:
Tyler Henry Snider,
COLDWELL BANKER SCHMIDT - CEDARVILLE 906-484-3945
Source: EUPBR,MLS#: 26-452
Facts & features
Interior
Bedrooms & bathrooms
- Bedrooms: 3
- Bathrooms: 3
- Full bathrooms: 2
- 1/2 bathrooms: 1
Heating
- Baseboard, Electric, Forced Air, Propane
Cooling
- Central Air
Appliances
- Included: Dishwasher, Dryer, Electric Range, Microwave, Refrigerator, Washer
- Laundry: Lower Level
Features
- Ceiling Fan(s), Vaulted Ceiling(s)
- Flooring: Hardwood
- Windows: Double Pane Windows
- Basement: Crawl Space
- Has fireplace: No
- Fireplace features: None
Interior area
- Total structure area: 1,728
- Total interior livable area: 1,728 sqft
- Finished area above ground: 1,728
- Finished area below ground: 0
Property
Parking
- Parking features: RV Access/Parking, Garage Door Opener
- Has garage: Yes
Features
- Levels: Bi-Level
- Exterior features: Lighting
Lot
- Size: 2.35 Acres
Details
- Additional structures: Barn(s), Outbuilding, Shed(s), Gazebo
- Parcel number: 00544000600
Construction
Type & style
- Home type: MultiFamily
- Architectural style: Raised Ranch
- Property subtype: Duplex
Materials
- Vinyl Siding
- Foundation: Block
- Roof: Metal
Condition
- Year built: 2014
Utilities & green energy
- Sewer: Septic Tank
- Water: Drilled Well
Community & HOA
Location
- Region: De Tour Village
Financial & listing details
- Price per square foot: $402/sqft
- Tax assessed value: $306,800
- Annual tax amount: $3,742
- Date on market: 6/11/2026
- Listing terms: Cash,Conventional
Estimated market value
$661,100
$628,000 - $694,000
$1,715/mo
Price history
| Date | Event | Price |
|---|---|---|
| 6/11/2026 | Listed for sale | $695,000+595%$402/sqft |
Source: EUPBR #26-452 Report a problem | ||
| 12/1/2010 | Sold | $100,000$58/sqft |
Source: Public Record Report a problem | ||
Public tax history
| Year | Property taxes | Tax assessment |
|---|---|---|
| 2025 | $3,742 | $153,400 +6.8% |
| 2024 | -- | $143,600 +40.1% |
| 2023 | -- | $102,500 +8.1% |
| 2022 | -- | $94,800 -0.9% |
| 2021 | -- | $95,700 +14.6% |
| 2020 | $3,091 -5.6% | $83,500 -1.1% |
| 2019 | $3,274 +0.1% | $84,400 -2.8% |
| 2018 | $3,271 +225.8% | $86,800 +5.1% |
| 2017 | $1,004 +0.9% | $82,600 +1.8% |
| 2016 | $995 +46.9% | $81,100 -8.3% |
| 2011 | $677 -22.3% | $88,400 -1.7% |
| 2010 | $872 | $89,900 |
Find assessor info on the county website
Monthly payment
Est. payment
Payment breakdown
Explore the cost of this home by adjusting the details. Changes won't be saved.Climate risks
Neighborhood: 49725
Nearby schools
GreatSchools rating
- 3/10Drummond Island Elem. SchoolGrades: K-8Distance: 10.7 mi
- 3/10DeTour High SchoolGrades: 7-12Distance: 2.9 mi
- $262,100-- bd-- ba-- sqft37104 S Woodsman Trl, De Tour Village, MI 49725Off Market
- $--2 bd1 ba1k sqft19720 E M 134, De Tour Village, MI 49725Sold
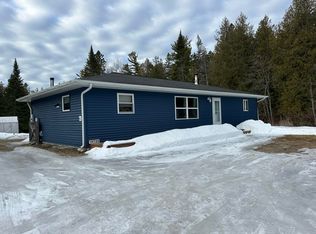
- $328,9003 bd2 ba1k sqft19646 E M 134, De Tour Village, MI 49725Off Market

- $72,40017 acres18942 E M 134, De Tour Village, MI 49725Off Market

- $29,800-- bd-- ba-- sqft18997 E M 134, De Tour Village, MI 49725Off Market
- $478,7002 bd1 ba1.1k sqft18800 E M 134, De Tour Village, MI 49725Off Market
- $240,800-- bd-- ba-- sqft19098 E M 134, De Tour Village, MI 49725Off Market
- $41,200-- bd-- ba-- sqft19098 E M 134, De Tour Village, MI 49725Off Market
A local agent can set up tours, give advice and negotiate with sellers.
A local lender can help you make sure your offer is ready when you are.
Similar homes
- $695,0003 bd2 ba2.4k sqft33563 S Spring Bay Rd, De Tour Village, MI 49725For Sale
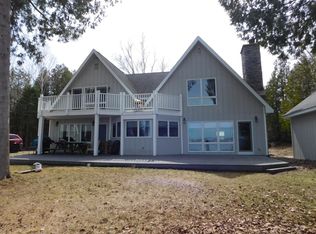 MLS ID #26-286, ROBERT J VAUGHT. EUPBR
 - $875,0004 bd3 ba2.2k sqft17183 E South Caribou Lake Rd, De Tour Village, MI 49725For Sale
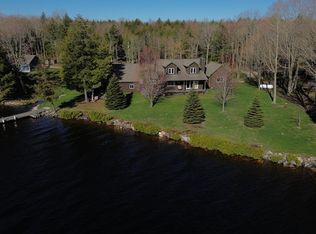 United Country
 - $430,0003 bd2 ba1.2k sqft18640 E M 134, De Tour Village, MI 49725For Sale
 MLS ID #26-792, David Buckalew. EUPBR
 - $725,0003 bd2 ba2.2k sqft34014 S Sturgeon Bay Rd, Drummond Island, MI 49726For Sale
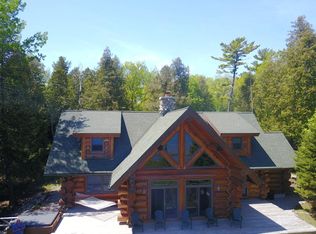
 MLS ID #26043134, Bruce A MacGregor, B MacGregor Real Estate LLC. MichRIC
 - $485,0002 bd3 ba1.9k sqft17856 E North Caribou Lake Rd, De Tour Village, MI 49725For SaleMLS ID #26-803, David Buckalew. EUPBR
- $379,0003 bd3 ba1.4k sqft409 S Superior St, De Tour Village, MI 49725For SaleMLS ID #26-467, Ted Ottaway. EUPBR
- $699,0006 bd1 ba1.8k sqft35965 S Humms Rd, Drummond Island, MI 49726For SaleMLS ID #26029467, Cassandra J Clark, Keller Williams GR East. MichRIC
- $509,0002 bd2 ba1.3k sqft39038 S Cream City Point Rd, Drummond Island, MI 49726For SaleUnited Country
- $795,0003 bd3 ba2.3k sqft25926 E Point Anderson Rd, Drummond Island, MI 49726For SaleMLS ID #388-26-0015, Suzanne Sasso Kuusinen, Drummond Island Realty. RMLS Multi-List
- $829,0004 bd3 ba1.8k sqft1925 S Lakeside Rd, Cedarville, MI 49719For SaleMLS ID #25-714, Sarah E Barr. EUPBR
- $650,0002 bd2 ba1.8k sqft1934 S Coryell Is, Cedarville, MI 49719For SaleMLS ID #25-698, DIANE PATRICK. EUPBR
- $375,0003 bd1 ba970 sqft34688 S Fairbank Point Rd, Drummond Island, MI 49726For SaleMLS ID #388-26-0004, Kara Cloudman DePaul, Drummond Island Realty. RMLS Multi-List
- $990,0005 bd2 ba2.5k sqft9964 E M 48, Goetzville, MI 49736For SaleMLS ID #25052961, Mike Plemmons, Michigan Whitetail Properties. MichRIC
