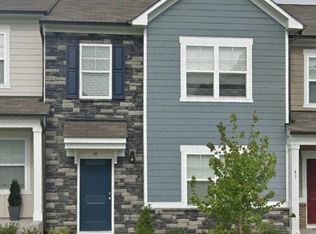
Do not miss this premier 3 bed 3.5 bath multilevel townhouse. Centered in RTP within minutes of the areas top employers, shopping & grocery stores (Wegman's, Target, Harris Teeter, Trader Joe's, Whole Foods), numerous international cuisine Restaurants, Southpoint Mall & RDU airport. Central to Durham, Raleigh, Chapel Hill, major universities & hospitals. Less than half a mile walk or drive to the new downtown Hub RTP. This beautifully landscaped, quiet neighborhood boasts a community pool, micro parks, dog park & access to RTP trail systems for walking & biking. Inside you will find an open floor plan with hardwood floors throughout 1st Fl, fireplace, 9ft ceiling, tons of natural light, a gourmet kitchen w GE SS appliances & granite counters. Master suite offers a large walk-in closet, soaking tub &double vanity in the primary bath. An alarm system (no monitoring), google fiber availability, 1-car garage with ample storage, washer, dryer & covered balcony. Come live, work & play in the Park! Pets negotiable. No smokers please.
No smokers please. No utilities included, HOA covers trash and yard maintenance. Renters Insurance Required. 650+credit score required to qualify, along with positive rental history and a minimum monthly income of 3x the rent. First & last months rent due upon signing the lease. Basement has 8ft ceilings. 3rd bedroom is in basement (ground level) doesn't have door. Ground level exits through the garage.
Townhouse for rent
Townhouse
Available now
No pets
In unit laundry
Attached garage parking
Forced air
What's special
Tons of natural lightMaster suiteCommunity poolOpen floor planCovered balconyMicro parksBeautifully landscaped quiet neighborhood
- 47 days |
- -- |
- -- |
Zillow last checked:
Listing updated:
Travel times
Facts & features
Interior
Bedrooms & bathrooms
- Bedrooms: 3
- Bathrooms: 4
- Full bathrooms: 3
- 1/2 bathrooms: 1
Heating
- Forced Air
Appliances
- Included: Dishwasher, Dryer, Microwave Oven, Oven, Refrigerator, Washer
- Laundry: In Unit
Features
- Walk In Closet
- Flooring: Carpet, Hardwood, Tile
Interior area
- Total interior livable area: 1,737 sqft
Property
Parking
- Parking features: Attached, Garage
- Has attached garage: Yes
- Details: Contact manager
Details
- Additional structures: Garage(s)
- Parcel number: 210252
Construction
Type & style
- Home type: Townhouse
- Property subtype: Townhouse
Building
Management
- Pets allowed: No
Community & HOA
Location
- Region: Durham
Financial & listing details
- Lease term: 1 Year
Nearby apartments for rent


Price history
| Date | Event | Price |
|---|---|---|
| 9/3/2026 | Listed for rent | $1,900-4.8%$1/sqft |
Source: Zillow Rentals Report a problem | ||
| 4/17/2023 | Listing removed | -- |
Source: Zillow Rentals Report a problem | ||
| 3/28/2023 | Price change | $1,995-4.8%$1/sqft |
Source: Zillow Rentals Report a problem | ||
| 2/20/2023 | Price change | $2,095-6.9%$1/sqft |
Source: Zillow Rentals Report a problem | ||
| 2/11/2023 | Listed for rent | $2,250-6.1%$1/sqft |
Source: Zillow Rentals Report a problem | ||
| 1/21/2023 | Listing removed | -- |
Source: Zillow Rentals Report a problem | ||
| 1/19/2023 | Listed for rent | $2,395$1/sqft |
Source: Zillow Rentals Report a problem | ||
| 5/31/2012 | Sold | $170,000-95%$98/sqft |
Source: Public Record Report a problem | ||
| 6/30/2011 | Sold | $3,400,000+1519.8%$1,957/sqft |
Source: Agent Provided Report a problem | ||
| 2/26/2011 | Listed for sale | $209,900$121/sqft |
Source: Davis Park Realty #1693233 Report a problem | ||