Fully furnished five-bedroom, two-bath Massanutten home with wooded surroundings, living and dining areas, a kitchen with stainless appliances, game room and movie theater. Detailed rental layout describes three main-level bedrooms with two full baths and two lower-level bedrooms. Owner reports interior and exterior paint, flooring, kitchen renovation and conversion of unfinished basement space to a theater; permits require verification. Outdoor features include a deck, private hot tub, mini golf, fire-pit area and play structure. Driveway parking for four cars. Massanutten Property Owners Association; seasonal community pool access requires a pool card and daily guest fees. Parcel, year built, area, lot, tax and HOA fee remain unverified; single-level amenity claim conflicts with the detailed layout.
Pending
$963,000
172 Fort Rd, McGaheysville, VA 22840
5beds
1,196sqft
Single Family Residence
Built in 1987
0.29 Acres Lot
$933,100 Zestimate®
$805/sqft
$85/mo HOA
What's special
Mini golfWooded surroundingsPrivate hot tubLiving and dining areasFire-pit areaPlay structureKitchen with stainless appliances
- --
- on Zillow
- 59
- views
- 8
- saves
Zillow last checked:
Listing updated:
Listed by:
homecoin.com Minerick 888-400-2513,
Homecoin.com 8884002513
Source: Bright MLS,MLS#: VARO2003450
Facts & features
Interior
Bedrooms & bathrooms
- Bedrooms: 5
- Bathrooms: 2
- Full bathrooms: 2
- Main level bathrooms: 2
- Main level bedrooms: 3
Basement
- Area: 0
Heating
- Heat Pump, Electric
Cooling
- Ductless, Other
Appliances
- Included: Dishwasher, Microwave, Refrigerator, Cooktop, Washer, Dryer, Water Heater
Features
- Basement: Other
- Number of fireplaces: 1
Interior area
- Total structure area: 1,196
- Total interior livable area: 1,196 sqft
- Finished area above ground: 1,196
- Finished area below ground: 0
Property
Parking
- Total spaces: 4
- Parking features: Driveway
- Uncovered spaces: 4
Accessibility
- Accessibility features: None
Features
- Levels: One
- Stories: 1
- Patio & porch: Deck
- Exterior features: Barbecue, Play Equipment
- Pool features: Community
- Has spa: Yes
- Spa features: Hot Tub
- Has view: Yes
- View description: Trees/Woods
Lot
- Size: 0.29 Acres
- Dimensions: 0.29 acre
- Features: Wooded
Details
- Additional structures: Above Grade, Below Grade
- Parcel number: 128C42649
- Zoning: R4
- Special conditions: Standard
Construction
Type & style
- Home type: SingleFamily
- Architectural style: Other
- Property subtype: Single Family Residence
Materials
- Combination
- Foundation: Other
Condition
- New construction: No
- Year built: 1987
Utilities & green energy
- Sewer: Other
- Water: Other
Community & HOA
Community
- Subdivision: Massanutten
HOA
- Has HOA: Yes
- HOA fee: $1,015 annually
- HOA name: MASSANUTTEN PROPERTY OWNERS ASSOCIATION
Location
- Region: Mcgaheysville
Financial & listing details
- Price per square foot: $805/sqft
- Tax assessed value: $275,500
- Annual tax amount: $1,873
- Date on market: 10/28/2026
- Listing agreement: Exclusive Agency
- Listing terms: Cash,Conventional
- Ownership: Other
Estimated market value
$933,100
$886,000 - $980,000
$2,261/mo
Price history
| Date | Event | Price |
|---|---|---|
| 7/30/2024 | Sold | $380,000-4%$318/sqft |
Source:  CAAR #654232 Report a problem | ||
| 6/26/2024 | Pending sale | $395,970$331/sqft |
Source: HRAR #654232 Report a problem | ||
| 6/26/2024 | Listed for sale | $395,970$331/sqft |
Source: HRAR #654232 Report a problem | ||
| 6/25/2024 | Pending sale | $395,970$331/sqft |
Source: HRAR #654232 Report a problem | ||
| 6/21/2024 | Listed for sale | $395,970+84.2%$331/sqft |
Source: HRAR #654232 Report a problem | ||
| 3/24/2021 | Listing removed | -- |
Source: Owner Report a problem | ||
| 9/15/2017 | Sold | $215,000-3.5%$180/sqft |
Source: Public Record Report a problem | ||
| 9/14/2017 | Listed for sale | $222,900$186/sqft |
Source: Owner Report a problem | ||
| 9/2/2017 | Pending sale | $222,900$186/sqft |
Source: Owner Report a problem | ||
| 8/1/2017 | Listed for sale | $222,900+13.1%$186/sqft |
Source: Owner Report a problem | ||
| 6/3/2016 | Sold | $197,000-1.5%$165/sqft |
Source: Public Record Report a problem | ||
| 4/11/2016 | Pending sale | $199,900$167/sqft |
Source: Kline May Realty, LLC #545191 Report a problem | ||
| 4/7/2016 | Listed for sale | $199,900$167/sqft |
Source: Kline May Realty, LLC #545191 Report a problem | ||
Public tax history
| Year | Property taxes | Tax assessment |
|---|---|---|
| 2024 | $1,873 | $275,500 |
| 2023 | $1,873 | $275,500 |
| 2022 | $1,873 +32.7% | $275,500 +44.4% |
| 2021 | $1,412 | $190,800 |
| 2020 | $1,412 | $190,800 |
| 2019 | $1,412 | $190,800 |
| 2018 | $1,412 +21.2% | $190,800 +14.7% |
| 2017 | $1,165 | $166,400 |
| 2016 | $1,165 +4.5% | $166,400 |
| 2015 | $1,115 +4.7% | $166,400 |
| 2014 | $1,065 | $166,400 -1.6% |
| 2013 | -- | $169,100 +1.6% |
| 2012 | -- | $166,400 -1.6% |
| 2011 | -- | $169,100 |
| 2010 | -- | $169,100 |
Find assessor info on the county website
Monthly payment
Est. payment
Payment breakdown
Explore the cost of this home by adjusting the details. Changes won't be saved.Climate risks
Neighborhood: 22840
Nearby schools
Schools provided by the listing agent
- District: Rockingham County Public Schools
Source: Bright MLS. This data may not be complete. We recommend contacting the local school district to confirm school assignments for this home.
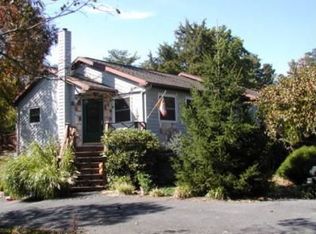


Similar homes
- $499,0004 bd3 ba1.5k sqft3175 Lanier Ln, Massanutten, VA 22840For Sale
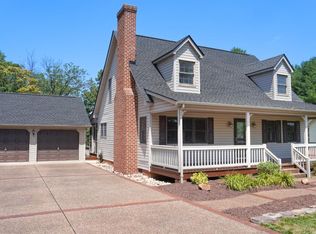
 MLS ID #VARO2003292, Brandon Randall, WV Heritage Real Estate, LLC.. Bright MLS
- $595,0003 bd2 ba1.1k sqft1160 Shipyard Rd, Shenandoah, VA 22849For Sale
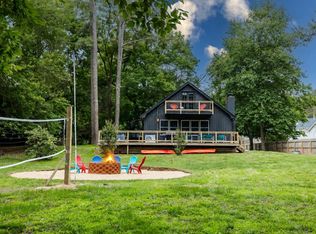
 MLS ID #683424, Sara Wilfong, Kline May Realty. CAAR
- $799,9902 bd1 ba764 sqft1098 Pocosan Mountain Rd, Stanardsville, VA 22973For Sale
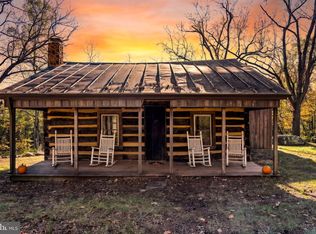 MLS ID #VAGR2000928, Becky Miller, Piedmont Fine Properties. Bright MLS
- $785,0004 bd2 ba1.6k sqft172 S C St, Timberville, VA 22853For Sale By Owner
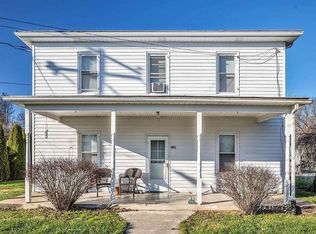
- $559,9003 bd2 ba1.3k sqft9779 S East Side Hwy, Elkton, VA 22827For SaleMLS ID #VARO2003368, JoAnne Plaster, Funkhouser Real Estate Group. Bright MLS
- $550,0002 bd1 ba1.1k sqft269 Comer Ave, Shenandoah, VA 22849For SaleMLS ID #VAPA2006404, Will Dudley, Bill Dudley & Associates Real Estate, Inc. Bright MLS
- $575,0003 bd3 ba1.6k sqft248 Raven Way, Free Union, VA 22940For SaleMLS ID #677532, GINNY BAREFOOT, EXP REALTY LLC - STAFFORD. CAAR
- $669,0003 bd3 ba1.7k sqft1565 Pea Ridge Rd, Stanardsville, VA 22973New ConstructionMLS ID #673675, MATTHEW WOODSON, BETTER HOMES & GARDENS R.E.-PATHWAYS. CAAR
