Two 2BR duplexes and Two 3BR townhouses in the back. Four total units. Duplexes built in 1999 and townhomes in 2005. $66,500 projected rental income in 2026. 6.5% cap rate. This property can be sold by itself or bought together with 172 South C St.
For sale by owner
$925,000
168 S C St, Timberville, VA 22853
4beds
1,500sqft
:
Get pre-qualified$5,632/mo
MultiFamily
Built in 1999
-- sqft lot
$-- Zestimate®
$617/sqft
$-- HOA
Overview
- 35 days |
- 310 |
- 3 |
Listed by:
Property Owner (540) 421-3146
Facts & features
Interior
Bedrooms & bathrooms
- Bedrooms: 4
- Bathrooms: 2
- Full bathrooms: 2
Heating
- Heat pump
Cooling
- Central
Features
- Flooring: Carpet
Interior area
- Total interior livable area: 1,500 sqft
Property
Parking
- Total spaces: 13
Features
- Exterior features: Vinyl
Lot
- Size: 1 Acres
Details
- Parcel number: 40A2(A)L50A
- Zoning: R-1 Low Density Residential
Construction
Type & style
- Home type: MultiFamily
Materials
- Foundation: Concrete Block
- Roof: Composition
Condition
- New construction: No
- Year built: 1999
Community & HOA
Location
- Region: Timberville
Financial & listing details
- Price per square foot: $617/sqft
- Tax assessed value: $483,600
- Annual tax amount: $3,288
- Date on market: 6/18/2026
Estimated market value
Not available
Estimated sales range
Not available
$1,188/mo
Price history
| Date | Event | Price |
|---|---|---|
| 6/18/2026 | Listed for sale | $925,000-5.6%$617/sqft |
Source: Owner Report a problem | ||
| 11/14/2025 | Listing removed | $1,250$1/sqft |
Source: Bright MLS #VARO2002670 Report a problem | ||
| 10/26/2025 | Listed for rent | $1,250$1/sqft |
Source: Bright MLS #VARO2002670 Report a problem | ||
| 4/16/2024 | Listing removed | $979,900+125.3%$653/sqft |
Source:  Bright MLS #610903 Report a problem Bright MLS #610903 Report a problem | ||
| 4/16/2023 | Listing removed | -- |
Source: Bright MLS #VARO101434 Report a problem | ||
| 4/19/2021 | Sold | $435,000-55.6%$290/sqft |
Source: Public Record Report a problem | ||
| 4/13/2021 | Pending sale | $979,900$653/sqft |
Source: Bright MLS #610903 Report a problem | ||
| 1/20/2021 | Contingent | $979,900$653/sqft |
Source: Bright MLS #VARO101434 Report a problem | ||
| 11/28/2020 | Listed for sale | $979,900$653/sqft |
Source: Compass West Realty LLC #VARO101434 Report a problem | ||
Public tax history
| Year | Property taxes | Tax assessment |
|---|---|---|
| 2024 | $3,288 | $483,600 |
| 2023 | $3,288 | $483,600 |
| 2022 | $3,288 +27.1% | $483,600 +38.3% |
| 2021 | $2,588 | $349,700 |
| 2020 | $2,588 | $349,700 |
| 2019 | $2,588 | $349,700 |
| 2018 | $2,588 +14.3% | $349,700 +8.2% |
| 2017 | $2,263 | $323,300 |
| 2016 | $2,263 +4.5% | $323,300 |
| 2015 | $2,166 +4.7% | $323,300 |
| 2014 | $2,069 | $323,300 -1.7% |
| 2013 | -- | $329,000 |
| 2012 | -- | $329,000 |
| 2011 | -- | $329,000 |
| 2010 | -- | $329,000 |
Find assessor info on the county website
Monthly payment
Est. payment
Payment breakdown
Explore the cost of this home by adjusting the details. Changes won't be saved.Climate risks
Neighborhood: 22853
Nearby schools
GreatSchools rating
- 4/10Plains Elementary SchoolGrades: PK-5Distance: 0.6 mi
- 4/10J. Frank Hillyard Middle SchoolGrades: 6-8Distance: 2.1 mi
- 6/10Broadway High SchoolGrades: 9-12Distance: 2.5 mi
Schools provided by the listing agent
- Elementary: Plains
- Middle: J. Frank Hillyard
- High: Broadway
- District: ROCKINGHAM COUNTY PUBLIC SCHOOLS
Source: The MLS. This data may not be complete. We recommend contacting the local school district to confirm school assignments for this home.
- $275,0002 bd1 ba950 sqft168 S C St #A, Timberville, VA 22853Off Market
- $--2 bd1 ba725 sqft168 S C St #B, Timberville, VA 22853Off Market
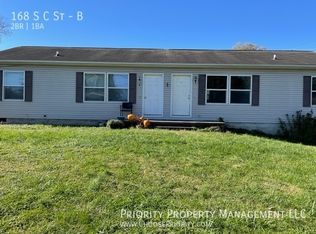
- $785,0004 bd2 ba1.6k sqft172 S C St, Timberville, VA 22853For Sale By Owner
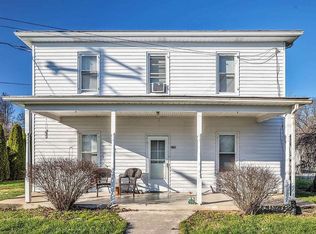
- $224,3003 bd2 ba1.3k sqft174 S C St #B, Timberville, VA 22853Off Market

- $246,4003 bd2 ba1.2k sqft170 S C St APT A, Timberville, VA 22853Off Market
- $195,1003 bd1 ba1k sqft188 E C St, Timberville, VA 22853Off Market
- $351,3004 bd3 ba1.8k sqft180 S C St, Timberville, VA 22853Off Market
- $305,0003 bd2 ba2k sqft165 S C St, Timberville, VA 22853Off Market
A local agent can set up tours, give advice and negotiate with sellers.
Similar homes
- $785,0004 bd2 ba1.6k sqft172 S C St, Timberville, VA 22853For Sale By Owner
- $475,0004 bd3 ba2.2k sqft110 Summers Ln, New Market, VA 22844For Sale

 MLS ID #VASH2014582, Deena Davis, Samson Properties. Bright MLS
 - $950,0005 bd4 ba2.2k sqft39 & 37 Whistle Ln, Shenandoah, VA 22849For Sale
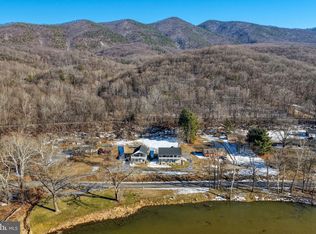 MLS ID #VAPA2005904, Yvonne Proctor, Proctor and Company Realty, LLC. Bright MLS
 - $489,0004 bd2 ba1.5k sqft2514 Hopkins Dr, Mc Gaheysville, VA 22840For Sale
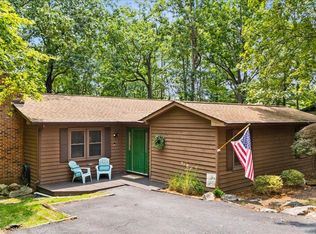 MLS ID #VARO2003208, Edward Schmidt, Samson Properties. Bright MLS
 - $695,0004 bd3 ba1.9k sqft197 Aspen Way S, Mount Jackson, VA 22842For SaleMLS ID #VASH2014038, Andrew Schroeder, Preslee Real Estate. Bright MLS
- $529,0003 bd2 ba1.8k sqft14636 Turner Run Rd, Fulks Run, VA 22830For SaleMLS ID #VARO2003134, Jen Kitner, Pearson Smith Realty, LLC. Bright MLS
- $700,0004 bd2 ba1.7k sqft1615 Pleasant View Rd, Mount Jackson, VA 22842For SaleMLS ID #VASH2012018, Lori Coffey, Johnston and Rhodes Real Estate. Bright MLS
- $549,0004 bd3 ba1.5k sqft3175 Lanier Ln, Massanutten, VA 22840For Sale
 MLS ID #679440, Bailee Angelopulos, Heritage Real Estate Co. CAAR
 - $550,0003 bd2 ba1.1k sqft140 Wildwood Ln, Shenandoah, VA 22849For SaleMLS ID #VAPA2006600, Phillip Brown, Real Broker, LLC. Bright MLS
- $489,0003 bd2 ba1.4k sqft2699 Lanier Ln, McGaheysville, VA 22840For SaleMLS ID #VARO2003210, Edward Schmidt, Samson Properties. Bright MLS
- $539,0003 bd3 ba1.9k sqft2715 Lanier Ln, McGaheysville, VA 22840For SaleMLS ID #VARO2003212, Edward Schmidt, Samson Properties. Bright MLS
- $575,0003 bd3 ba1.8k sqft299 Turkey Dr, McGaheysville, VA 22840For SaleMLS ID #678344, Emily Barone, Funkhouser: East Rockingham. CAAR
- $725,0003 bd3 ba1.7k sqft550 Cross Mountain Rd, Luray, VA 22835For SaleMLS ID #VAPA2005886, David Foster, Virginia Country Homes & Cabins Realty. Bright MLS
- $719,2413 bd1 ba1.3k sqft19962 Rainbow Ridge Rd, Bergton, VA 22811For SaleMLS ID #VARO2002934, Kathie See, May Kline Realty, Inc. Bright MLS
- $1,049,0003 bd3 ba1.8k sqft215 Forrest Dr, Luray, VA 22835For SaleMLS ID #VAPA2006094, Nancy Keyser-Bryant, Funkhouser Real Estate Group. Bright MLS
- $650,0003 bd2 ba1.6k sqftLOT 316 Sycamore Rd, Mount Jackson, VA 22842New ConstructionMLS ID #VASH2011522, Kari Govan, Keller Williams Realty. Bright MLS
- $479,0003 bd2 ba1.2k sqft5215 Trevino Dr, Mc Gaheysville, VA 22840For SaleMLS ID #679387, Robbie Roach, Massanutten Realty. CAAR
- $780,0003 bd1 ba1k sqft2154 Port Republic Rd, Harrisonburg, VA 22801For SaleMLS ID #11613132, Sierra Lambert, Regal Ross Realty. My State MLS
- $479,9003 bd3 ba1.6k sqft673 Killmon Rd, Basye, VA 22810For SaleMLS ID #674280, Travis Bowman, Old Dominion Realty Inc. CAAR
- $595,0003 bd2 ba1.5k sqft268 Dogwood Dr, Mount Jackson, VA 22842For SaleMLS ID #VASH2012488, Brian Doman, Preslee Real Estate. Bright MLS
