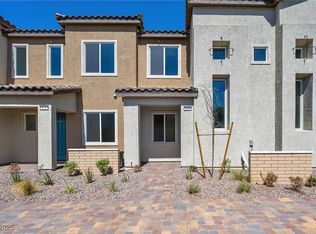
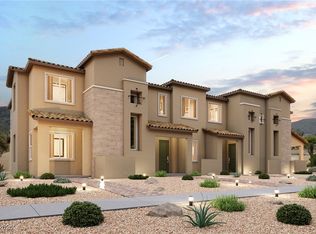
Welcome to this ѕраciouѕ and bеautifully designed tοwnhomе! This impressive 2 bedroom home features an open and inviting floor plan with plenty of natural light and generous living space. Both bedrooms offer walk in closets, providing excellent storage and added convenience. The well appointed kitchen features a large island and ample cabinetry while flowing seamlessly into the dining and living areas, perfect for everyday living and entertaining. Enjoy the convenience of an attached two car garage and a low maintenance lifestyle. Community amenities include pools, parks, playgrounds, jogging paths, and a pet park.
Active
$310,000
172 Freeport View Pl, Henderson, NV 89011
2beds
1,364sqft
Townhouse
Built in 2025
1,306 Square Feet Lot
$309,400 Zestimate®
$227/sqft
$239/mo HOA
What's special
Generous living spaceWell appointed kitchenAttached two car garagePlenty of natural lightLarge islandAmple cabinetry
- 49 days
- 231
- 13
Likely to sell faster than
Zillow last checked:
Listing updated:
Listed by:
To Kim BS.0145215 (702)525-7782,
Barrett & Co, Inc
Source: LVR,MLS#: 2810160 Originating MLS: Greater Las Vegas Association of Realtors Inc
Originating MLS: Greater Las Vegas Association of Realtors IncFacts & features
Interior
Bedrooms & bathrooms
- Bedrooms: 2
- Bathrooms: 3
- Full bathrooms: 2
- 1/2 bathrooms: 1
Primary bedroom
- Description: Ceiling Fan,Ceiling Light,Upstairs,Walk-In Closet(s)
- Dimensions: 16x13
Bedroom 2
- Description: Ceiling Fan,Ceiling Light,Upstairs,Walk-In Closet(s)
- Dimensions: 14x13
Primary bathroom
- Description: Double Sink,Shower Only
Dining room
- Description: Breakfast Nook/Eating Area
- Dimensions: 8x5
Great room
- Description: Downstairs
- Dimensions: 14x10
Kitchen
- Description: Breakfast Bar/Counter,Island,Pantry,Quartz Countertops
Heating
- Central, Electric
Cooling
- Central Air, Electric
Appliances
- Included: Dryer, Dishwasher, Electric Range, Disposal, Microwave, Water Purifier, Washer
- Laundry: Electric Dryer Hookup, Laundry Room, Upper Level
Features
- BathroomonMainLevel, HalfBathonMainLevel, Window Treatments
- Flooring: Carpet, Tile
- Windows: Blinds, Double Pane Windows
- Has fireplace: No
Interior area
- Total structure area: 1,364
- Total interior livable area: 1,364 sqft
Video & virtual tour
Property
Parking
- Total spaces: 2
- Parking features: Attached, Garage, Private, Guest
- Attached garage spaces: 2
Features
- Stories: 2
- Patio & porch: Porch
- Exterior features: Porch, Sprinkler/Irrigation
- Pool features: Community
- Fencing: None
Lot
- Size: 1,306 Square Feet
- Features: Drip Irrigation/Bubblers, Desert Landscaping, Landscaped, < 1/4 Acre
Details
- Parcel number: 16031414022
- Zoning description: Single Family
- Horse amenities: None
Construction
Type & style
- Home type: Townhouse
- Architectural style: Two Story
- Property subtype: Townhouse
- Attached to another structure: Yes
Materials
- Roof: Tile
Condition
- Resale
- Year built: 2025
Utilities & green energy
- Electric: Photovoltaics None
- Sewer: Public Sewer
- Water: Public
- Utilities for property: Underground Utilities
Green energy
- Energy efficient items: Windows
Community & HOA
Community
- Features: Pool
- Subdivision: Cadence Neighborhood 5 Village Parcel C-3
HOA
- Has HOA: Yes
- Amenities included: Dog Park, Jogging Path, Playground, Park, Pool
- Services included: Association Management
- HOA fee: $239 monthly
- HOA name: Cadence
- HOA phone: 702-605-3111
Location
- Region: Henderson
Financial & listing details
- Price per square foot: $227/sqft
- Tax assessed value: $90,074
- Annual tax amount: $907
- Date on market: 8/19/2026
- Listing agreement: Exclusive Right To Sell
- Listing terms: Cash,Conventional,FHA,VA Loan
Estimated market value
$309,400
$294,000 - $325,000
$2,055/mo
Price history
| Date | Event | Price |
|---|---|---|
| 8/19/2026 | Listed for sale | $310,000-6.1%$227/sqft |
Source:  LVR #2810160 Report a problem LVR #2810160 Report a problem | ||
| 12/16/2025 | Sold | $329,990$242/sqft |
Source: LVR #2693022 Report a problem | ||
| 11/25/2025 | Pending sale | $329,990$242/sqft |
Source: LVR #2693022 Report a problem | ||
| 11/12/2025 | Price change | $329,990-12.1%$242/sqft |
Source:  Century Communities Report a problem Century Communities Report a problem | ||
| 11/10/2025 | Price change | $375,440+8.2%$275/sqft |
Source: Century Communities Report a problem | ||
| 11/4/2025 | Price change | $346,990+0.6%$254/sqft |
Source: Century Communities Report a problem | ||
| 10/21/2025 | Price change | $344,990-4.2%$253/sqft |
Source: LVR #2693022 Report a problem | ||
| 10/11/2025 | Price change | $359,990-4%$264/sqft |
Source: Century Communities Report a problem | ||
| 10/7/2025 | Price change | $374,990+1.4%$275/sqft |
Source: Century Communities Report a problem | ||
| 9/9/2025 | Price change | $369,990-4.7%$271/sqft |
Source: Century Communities Report a problem | ||
| 8/20/2025 | Price change | $388,440+0.9%$285/sqft |
Source: LVR #2693022 Report a problem | ||
| 7/30/2025 | Price change | $384,990-0.9%$282/sqft |
Source: LVR #2693022 Report a problem | ||
| 7/30/2025 | Listed for sale | $388,440+0.9%$285/sqft |
Source: Century Communities Report a problem | ||
| 7/15/2025 | Listing removed | $384,990$282/sqft |
Source: LVR #2693022 Report a problem | ||
| 6/16/2025 | Price change | $384,990-0.9%$282/sqft |
Source: LVR #2693022 Report a problem | ||
| 4/20/2025 | Listed for sale | $388,440$285/sqft |
Source: Century Communities Report a problem | ||
Public tax history
| Year | Property taxes | Tax assessment |
|---|---|---|
| 2026 | $910 +8% | $31,526 0% |
| 2025 | $842 +8% | $31,528 +20.1% |
| 2024 | $780 | $26,250 |
Find assessor info on the county website
Monthly payment
Est. payment
Payment breakdown
Explore the cost of this home by adjusting the details. Changes won't be saved.Climate risks
Neighborhood: Pittman
Nearby schools
Schools provided by the listing agent
- Elementary: Josh, Stevens,Josh, Stevens
- Middle: Brown B. Mahlon
- High: Basic Academy
Source: LVR. This data may not be complete. We recommend contacting the local school district to confirm school assignments for this home.


Similar homes
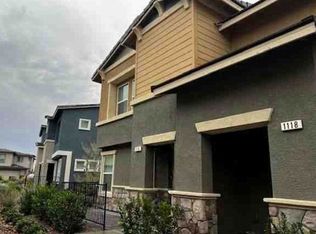
- $--3 bd3 ba1.4k sqft1116 Ruby Sparrow St, Henderson, NV 89011Auction
 Xome
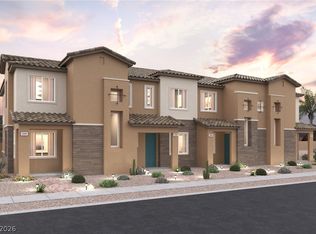
Xome - $350,0003 bd3 ba1.4k sqft839 Atleigh Ave, Henderson, NV 89011New Construction
 LVR
LVR - $345,0003 bd3 ba1.4k sqft830 Atleigh Ave, Henderson, NV 89011New Construction
 LVR
LVR - $364,0003 bd3 ba1.4k sqft841 Atleigh Ave, Henderson, NV 89011New ConstructionLVR
