Affordable Well-maintained Craftsman home. 230 ft. lot also fronts Hurley Ave. Municipal sewer and water! Low property taxes, under $10k/year. Nearby schools & shopping. Front porch leads to a charming 3 bedroom, 2 bath home. Original woodwork, expanded kitchen w/ Corian countertops, SS appliances, Andersen sliding doors lead to deck and tree lined rear yard with detached 2 car garage. Open floorplan dining room w beautiful stained glass window, living room with attached office and stairs to second floor where two additional bedrooms share an updated full bathroom. Kitchen leads to the main floor primary suite. with cathedral ceiling and skylights and recently renovated full bathroom with tub. Downstairs finds 3 separate flex spaces ready to adapt to your lifestyle. Create a massive home office, exercise room, playroom, craft studio, hobby space, or whatever works best for you. Laundry area has 2 washers & 2 dryers. With charming Craftsman style, convenient floor plan, large deep lot, detached two-car garage, and municipal water and sewer with very low taxes, this home offers an affordable opportunity to enjoy all that Wyckoff has to offer. Buyer can choose to expand the footprint of the existing home, or build a new dream home with Hurley Avenue address in the future. A rare buildable homesite in Wyckoff. Wyckoff offers exceptional living, highly ranked Elementary and Middle Schools, and choice of 2 A Rated High Schools- Ramapo or Indian Hills.
For sale
Price cut: $50K (10/21)
$799,999
172 Godwin Avenue, Wyckoff, NJ 07481
3beds
--sqft
Single Family Residence
Built in ----
-- sqft lot
$-- Zestimate®
$--/sqft
$-- HOA
What's special
Cathedral ceilingOriginal woodworkInviting lemonade front porchConvenient office alcoveBeautiful stained-glass windowFirst-floor primary suite
- 45 days
- 1,367
- 35
Likely to sell faster than
Zillow last checked:
Listing updated:
Listed by:
Scott Fenton 201-891-0249,
Keller Williams Park Views
Source: NJMLS,MLS#: 26035590
Facts & features
Interior
Bedrooms & bathrooms
- Bedrooms: 3
- Bathrooms: 2
- Full bathrooms: 2
Heating
- Baseboard, Natural Gas, Hot Water
Cooling
- Wall Unit(s)
Features
- Flooring: Hardwood, Carpet
- Basement: Partially Finished
- Has fireplace: No
- Fireplace features: None
Property
Parking
- Total spaces: 8
- Parking features: Garage
- Garage spaces: 2
- Details: Detached
Features
- Stories: 2
- Patio & porch: Deck / Patio
- Pool features: None
- Has view: Yes
- View description: South
- Waterfront features: None
Lot
- Features: Irregular Lot
Details
- Parcel number: 7000299000000017
Construction
Type & style
- Home type: SingleFamily
- Property subtype: Single Family Residence
Materials
- Vinyl Siding
Community & HOA
Community
- Features: Close/Parks, Close/School, Close/Shopg, Close/Trans, Close/Wrshp
- Security: Security
Location
- Region: Wyckoff
Financial & listing details
- Tax assessed value: $435,300
- Annual tax amount: $9,355
- Date on market: 9/19/2026
- Listing agreement: Exclusive Agency
- Ownership: Private
Estimated market value
Not available
Estimated sales range
Not available
Not available
Price history
| Date | Event | Price |
|---|---|---|
| 10/21/2026 | Price change | $799,999-5.9% |
Source:  NJMLS #26035590 Report a problem | ||
| 9/19/2026 | Listed for sale | $849,999+31.8% |
Source: NJMLS #26035590 Report a problem | ||
| 1/31/2014 | Listing removed | $645,000 |
Source: Terrie O'Connor Realtors #1327225 Report a problem | ||
| 7/28/2013 | Listed for sale | $645,000+9.1% |
Source: Terrie O'Connor Realtors #1327225 Report a problem | ||
| 12/6/2011 | Listing removed | $2,800 |
Source: Terrie O'Connor Realtors #1143480 Report a problem | ||
| 12/2/2011 | Listed for rent | $2,800 |
Source: Terrie O'Connor Realtors #1143480 Report a problem | ||
| 7/5/2007 | Sold | $591,000 |
Source: Public Record Report a problem | ||
Public tax history
| Year | Property taxes | Tax assessment |
|---|---|---|
| 2026 | $8,819 +3.9% | $435,300 |
| 2025 | $8,488 | $435,300 |
| 2024 | $8,488 +3% | $435,300 |
| 2023 | $8,240 +2.8% | $435,300 |
| 2022 | $8,018 -0.6% | $435,300 |
| 2021 | $8,070 +2.4% | $435,300 |
| 2020 | $7,879 +1.6% | $435,300 |
| 2019 | $7,757 | $435,300 |
| 2018 | $7,757 +2.9% | $435,300 |
| 2017 | $7,539 +1.1% | $435,300 |
| 2016 | $7,457 -5.8% | $435,300 |
| 2015 | $7,919 +2.1% | $435,300 -12.8% |
| 2014 | $7,759 +2.4% | $499,000 |
| 2012 | $7,575 +3% | $499,000 |
| 2011 | $7,355 +3.2% | $499,000 |
| 2010 | $7,126 +2.7% | $499,000 |
| 2009 | $6,941 | $499,000 |
| 2007 | -- | $499,000 |
| 2006 | -- | $499,000 +92.6% |
| 2005 | -- | $259,100 |
| 2004 | -- | $259,100 |
| 2003 | -- | $259,100 |
| 2002 | -- | $259,100 |
| 2001 | -- | $259,100 |
Find assessor info on the county website
Monthly payment
Est. payment
Payment breakdown
Explore the cost of this home by adjusting the details. Changes won't be saved.Climate risks
Neighborhood: 07481
Nearby schools
Schools provided by the listing agent
- Elementary: Lincoln
- Middle: Eisenhower MIddle
- High: Ramapo-Indian Hills
Source: NJMLS. This data may not be complete. We recommend contacting the local school district to confirm school assignments for this home.

Similar homes
- $749,9004 bd3 ba-- sqft442 Ridgewood Blvd North, Twp of Washington, NJ 07676For Sale
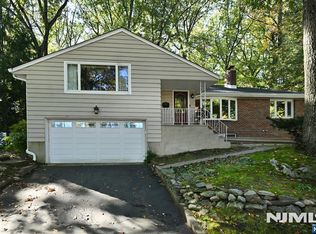
 MLS ID #26040878, Cheryl Evans Cooper, Keller Williams Valley Realty. NJMLS
- $700,0003 bd3 ba-- sqft518 Lincoln Ave, Pompton Lakes Boro, NJ 07442For Sale
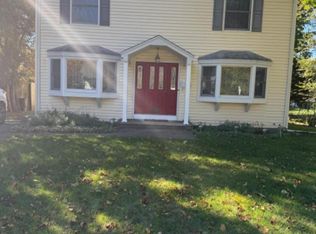 MLS ID #4062051, Noel Miller, Howard Hanna Rand Realty. GSMLS
- $849,9994 bd3 ba-- sqft60 Greenrale Avenue, Wayne, NJ 07470For Sale
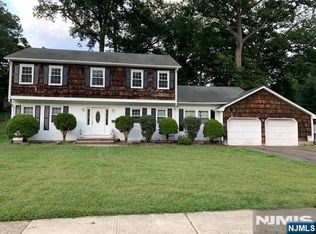 MLS ID #26030803, ToniAnn Chiavelli Rifflard, Terrie O'Connor Realtors-Saddle River. NJMLS
- $799,9994 bd2 ba-- sqft10 Locust Lane, Mahwah, NJ 07430For Sale
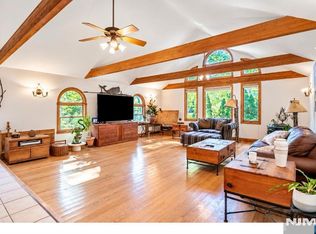 MLS ID #26031479, Milanka Lippman, RE/MAX Signature Homes. NJMLS
- $850,0004 bd3 ba-- sqft10 Kimberly Way, River Edge, NJ 07661For SaleMLS ID #26040723, Mary Davis, Mary Davis Real Estate. NJMLS
- $749,0003 bd2 ba-- sqft674 Bogert Road, River Edge, NJ 07661For SaleMLS ID #26041167, Ellen McCourt, Coldwell Banker, Hillsdale. NJMLS
- $739,0004 bd3 ba-- sqft340 Godwin Ave, Midland Park, NJ 07432For Sale
 MLS ID #2702833R, AMY WERNER. All Jersey MLS
- $820,0003 bd3 ba-- sqft841 Martin Avenue, Oradell, NJ 07649For SaleMLS ID #26028636, Margo Green, Century 21 Concept 100. NJMLS
- $799,0003 bd4 ba-- sqft56 Hawthorne Avenue #B, Park Ridge, NJ 07656For SaleMLS ID #26039463, Ronnie Glomb, List for 1 Percent Realty. NJMLS
- $888,0004 bd4 ba-- sqft143 Scharer Avenue, Northvale, NJ 07647For SaleMLS ID #26040478, Frank Fanelli, Keller Williams Town Life. NJMLS
- $625,0003 bd2 ba1.5k sqft2 Birch Drive, Nanuet, NY 10954For Sale
 MLS ID #1068941, Sheri S Chablis, Listing by: Sohn Real Estate Corp. OneKey® MLS as distributed by MLS GRID
- $899,9993 bd3 ba-- sqft844 Bellis Parkway, Oradell, NJ 07649For SaleMLS ID #26039300, Suzanne Walker, Coldwell Banker, Hillsdale. NJMLS
- $849,0004 bd3 ba-- sqft138 Skillman Terrace, Saddle Brook, NJ 07663For SaleMLS ID #26038419, Warren Johnson, RE/MAX SELECT - Franklin Lakes. NJMLS
- $899,0004 bd3 ba-- sqft148 2nd Avenue, Westwood, NJ 07675For SaleMLS ID #26039034, Deborah Sirico, Coldwell Banker, Hillsdale. NJMLS
- $850,0004 bd3 ba2.8k sqft106 Rockland Lane, Spring Valley, NY 10977For SaleMLS ID #1059263, Conrad Henry, Listing by: ERA Insite Realty Services. OneKey® MLS as distributed by MLS GRID
- $779,0003 bd3 ba-- sqft1238 Sussex Road, Teaneck, NJ 07666For SaleMLS ID #26039537, Annekee Brahver-Keely, Russo Real Estate. NJMLS
