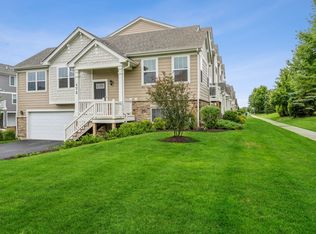
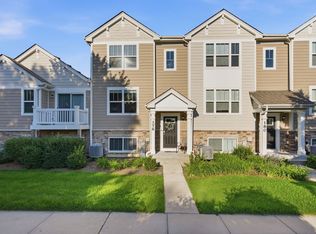
Rarely Offered End Unit Model in Tall Oaks Subdivision. Prime Location... Backs to OPEN Area. This Home Features 3 Bedrooms, 2 Full Bathrooms, Living Room, Dining Room and a Finished English Basement and so many upgrades since they moved in. Kitchen has Designer Cabinets with Crown Molding, Recessed Lighting, Pantry Closet, All Stainless Steel Appliances, Quartz Countertops, Reverse Osmosis Water Filtration System at the Sink and Refrigerator. The Flooring Throughout the Kitchen, Dining and Living Room is a Luxury Plank Vinyl. Dining room patio doors leading to the back deck. The views are amazing, Enjoy Beautiful Sunsets. Living room has plenty of windows for natural sunlight along with custom wood blinds throughout. Master Bedroom Suite offers a Large Walk in Closet, Ceiling Fan, Shared Master Bath with Double Sinks and updated Light Fixtures. Second Bedroom is on the Main floor, owner is leaving the beautiful wood shelving unit. Off to the English Basement. Family Room with PLV Vinyl Flooring throughout, wood blinds on all windows, 3rd Bedroom and a Full Bathroom. Laundry Room/Mechanical Room are also in the English Basement. Finished Two Car Garage is Climate Controlled for use all year round and a WI-FI garage door opener. All these homes come with America's Smart Home Technology which allows you to monitor and control your home by smartphone, tablet or computer. Extra long and wide driveway ! Great Location close to Restaurants, Shopping Transportation and I-90. This is a move in ready home and just waiting on its new owner. Upgrades have been done for you. See carpet allowance option.
Closed
$335,000
172 Goldenrod Dr, Elgin, IL 60124
3beds
1,597sqft
Townhouse, Single Family Residence
Built in 2018
1,200 Square Feet Lot
$334,900 Zestimate®
$210/sqft
$2,771 Estimated rent
Home value
$334,900
$318,000 - $352,000
$2,771/mo
Zestimate® history
Owner options
List your home for rent
$2,771/mo
Rent Zestimate®
Find your next renter with Zillow Rental Manager. Plus, with online applications, you can quickly screen prospective tenants – for free.
$2,771/mo
Rent Zestimate®
Refinance and save
$2,628/mo
Est. payment
Refinancing to a lower rate could help reduce your monthly payments and save thousands over the life of the loan.
$2,628/mo
Est. payment
Explore your selling options
Work with a Zillow partner agent
Leverage their expertise and Zillow's premium Showcase listings to get your home seen by more buyers.
Get startedList with your own agent
Get your home in front of millions of buyers by listing it on Zillow.
Learn how to do itSell it yourself
Take full control of how buyers see your home on Zillow by listing For Sale by Owner (FSBO).
List your homeWhat's special
Zillow last checked:
Listing updated:
Listed by:
Dominic Levita 847-742-0434,
Providence Residential Brokerage LLC
Bought with:
Dave Entz
Schulenburg Realty, Inc
Source: MRED as distributed by MLS GRID,MLS#: 12072792
Facts & features
Interior
Bedrooms & bathrooms
- Bedrooms: 3
- Bathrooms: 2
- Full bathrooms: 2
Rooms
- Room types: No additional rooms
Primary bedroom
- Features: Flooring (Carpet), Window Treatments (Blinds), Bathroom (Full)
- Level: Main
- Area: 168 Square Feet
- Dimensions: 12X14
Bedroom 2
- Features: Flooring (Carpet), Window Treatments (Blinds)
- Level: Main
- Area: 110 Square Feet
- Dimensions: 10X11
Bedroom 3
- Features: Flooring (Vinyl), Window Treatments (Blinds)
- Level: Lower
- Area: 90 Square Feet
- Dimensions: 9X10
Dining room
- Features: Flooring (Wood Laminate)
- Level: Main
- Area: 81 Square Feet
- Dimensions: 9X9
Family room
- Features: Flooring (Wood Laminate), Window Treatments (Blinds)
- Level: Lower
- Area: 192 Square Feet
- Dimensions: 12X16
Kitchen
- Features: Kitchen (Eating Area-Breakfast Bar, Pantry-Walk-in), Flooring (Wood Laminate)
- Level: Main
- Area: 120 Square Feet
- Dimensions: 10X12
Laundry
- Features: Flooring (Vinyl)
- Level: Lower
- Area: 42 Square Feet
- Dimensions: 6X7
Living room
- Features: Flooring (Wood Laminate), Window Treatments (Blinds)
- Level: Main
- Area: 208 Square Feet
- Dimensions: 13X16
Heating
- Natural Gas, Forced Air
Cooling
- Central Air
Appliances
- Included: Range, Microwave, Dishwasher, Refrigerator, Washer, Dryer, Disposal, Stainless Steel Appliance(s), Water Purifier, Water Purifier Owned, Water Softener Owned
- Laundry: In Unit
Features
- 1st Floor Bedroom, Walk-In Closet(s), High Ceilings, Open Floorplan, Granite Counters
- Flooring: Laminate, Carpet
- Windows: Screens
- Basement: Finished,Full,Walk-Out Access
- Common walls with other units/homes: End Unit
Interior area
- Total structure area: 0
- Total interior livable area: 1,597 sqft
Property
Parking
- Total spaces: 2
- Parking features: Asphalt, Garage Door Opener, Heated Garage, On Site, Garage Owned, Attached, Garage
- Attached garage spaces: 2
- Has uncovered spaces: Yes
Accessibility
- Accessibility features: No Disability Access
Features
- Exterior features: Balcony
Lot
- Size: 1,200 Square Feet
- Dimensions: 20X60
- Features: Landscaped
Details
- Parcel number: 0513235031
- Special conditions: None
- Other equipment: Water-Softener Owned, Ceiling Fan(s)
Construction
Type & style
- Home type: Townhouse
- Property subtype: Townhouse, Single Family Residence
Materials
- Stone, Other
- Foundation: Concrete Perimeter
- Roof: Asphalt
Condition
- New construction: No
- Year built: 2018
Details
- Builder model: MADISON
Utilities & green energy
- Electric: 100 Amp Service
- Sewer: Public Sewer
- Water: Public
Community & HOA
Community
- Security: Carbon Monoxide Detector(s)
- Subdivision: Tall Oaks
HOA
- Has HOA: Yes
- Services included: Insurance, Exterior Maintenance, Lawn Care, Snow Removal
- HOA fee: $195 monthly
Location
- Region: Elgin
Financial & listing details
- Price per square foot: $210/sqft
- Annual tax amount: $8,061
- Date on market: 6/13/2024
- Listing terms: Cash
- Ownership: Fee Simple w/ HO Assn.
Price history
| Date | Event | Price |
|---|---|---|
| 7/23/2024 | Sold | $335,000$210/sqft |
Source:  MRED as distributed by MLS GRID #12072792 Report a problem MRED as distributed by MLS GRID #12072792 Report a problem | ||
| 6/28/2024 | Contingent | $335,000$210/sqft |
Source: MRED as distributed by MLS GRID #12072792 Report a problem | ||
| 6/13/2024 | Listed for sale | $335,000+16.3%$210/sqft |
Source: MRED as distributed by MLS GRID #12072792 Report a problem | ||
| 2/21/2023 | Sold | $288,000-0.7%$180/sqft |
Source: MRED as distributed by MLS GRID #11487222 Report a problem | ||
| 1/19/2023 | Contingent | $290,000$182/sqft |
Source: MRED as distributed by MLS GRID #11487222 Report a problem | ||
| 11/10/2022 | Price change | $290,000-3.3%$182/sqft |
Source: MRED as distributed by MLS GRID #11487222 Report a problem | ||
| 11/6/2022 | Price change | $300,000-1.3%$188/sqft |
Source: MRED as distributed by MLS GRID #11487222 Report a problem | ||
| 10/25/2022 | Price change | $304,000-0.9%$190/sqft |
Source: MRED as distributed by MLS GRID #11487222 Report a problem | ||
| 9/27/2022 | Price change | $306,900-1%$192/sqft |
Source: MRED as distributed by MLS GRID #11487222 Report a problem | ||
| 8/18/2022 | Price change | $309,900-0.3%$194/sqft |
Source: MRED as distributed by MLS GRID #11487222 Report a problem | ||
| 8/9/2022 | Listed for sale | $310,900$195/sqft |
Source: MRED as distributed by MLS GRID #11487222 Report a problem | ||
Public tax history
Tax history is unavailable.
Neighborhood: 60124
Nearby homes
- $363,5003 bd2 ba1.5k sqft172 Goldenrod Dr #4, Elgin, IL 60124Off Market
- $828-- bd-- ba-- sqft172 Goldenrod Dr #4, Elgin, IL 60124Off Market
- $362,0003 bd3 ba1.7k sqft176 Goldenrod Dr, Elgin, IL 60124For Sale
- $313,500-- bd-- ba-- sqft176 Goldenrod Dr, Elgin, IL 60124Sold
- $413,1003 bd2 ba1.5k sqft162 Goldenrod Dr, Elgin, IL 60124Off Market
- $356,5003 bd3 ba1.7k sqft176 Goldenrod, Elgin, IL 60124Off Market
- $394,9003 bd2 ba1.5k sqft180 Goldenrod Dr, Elgin, IL 60124Off Market
- $304,689-- bd-- ba-- sqft158 Goldenrod Dr, Elgin, IL 60124Off Market
- $359,4003 bd3 ba1.7k sqft184 Goldenrod Dr, Elgin, IL 60124Off Market
Nearby schools
GreatSchools rating
- 9/10Howard B Thomas Grade SchoolGrades: PK-5Distance: 5.7 mi
- 8/10Prairie Knolls Middle SchoolGrades: 6-7Distance: 0.9 mi
- 6/10Central High SchoolGrades: 9-12Distance: 5.7 mi
Schools provided by the listing agent
- Elementary: Howard B Thomas Grade School
- Middle: Central Middle School
- High: Central High School
- District: 301
Source: MRED as distributed by MLS GRID. This data may not be complete. We recommend contacting the local school district to confirm school assignments for this home.
Get a cash offer in 3 minutes
Find out how much your home could sell for in as little as 3 minutes with a no-obligation cash offer.
Estimated market value
$334,900
Get a cash offer in 3 minutes
Find out how much your home could sell for in as little as 3 minutes with a no-obligation cash offer.
Estimated market value
$334,900
- Illinois
- Kane County
- Elgin
- 60124
- 172 Goldenrod Dr
Nearby cities
Nearby neighborhoods
Nearby zip codes
Other Elgin Topics
