Skip main navigation
Off market
  • Price Unknown

    172 Lucas Blvd NW, Calgary, AB T3P 1N1

    3beds
    1,884sqft
    SingleFamily
    Built in 2023
    -- sqft lot
    $-- Zestimate®
    C$--/sqft
    C$2,493 Estimated rent

    Home value

    Not available

    Estimated sales range

    Not available

    Not available

    Loading
    Loading...

    Owner options

    List your home for rent

    C$2,493/mo

    Rent Zestimate®

    Find your next renter with Zillow Rental Manager. Plus, with online applications, you can quickly screen prospective tenants – for free.

    Learn more

    C$2,493/mo

    Rent Zestimate®

    Refinance and save

    Refinancing to a lower rate could help reduce your monthly payments and save thousands over the life of the loan.

    See today's rates

    Explore your selling options

    Work with a Zillow partner agent

    Leverage their expertise and Zillow's premium Showcase listings to get your home seen by more buyers.

    Get started

    List with your own agent

    Get your home in front of millions of buyers by listing it on Zillow.

    Learn how to do it

    Sell it yourself

    Take full control of how buyers see your home on Zillow by listing For Sale by Owner (FSBO).

    List your home

    What's special

    Private theatreImpressive ensuiteInnovative storage areasHobby areasVaulted ceilingWalk-out balconyLarge entertainment room

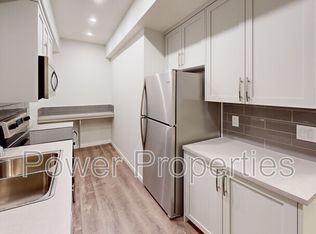
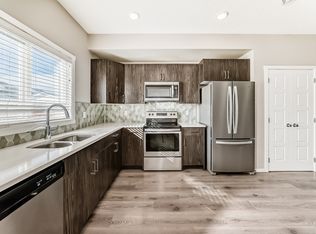
    A large entertainment room with vaulted ceiling offers the perfect private theatre for family movie nights; complete with innovative storage areas that can be turned into play rooms or hobby areas where the young and young at heart can escape into the uninhibited world of their imagination. The upper level offers more privacy, including a primary bedroom with walk-in closet, impressive ensuite and walk-out balcony; ensuring parents have a special space to enjoy quiet views and romantic skylines. The upstairs laundry room eliminates the need to drag clothes very far, while a full bathroom and two additional bedrooms keeps the family close throughout the night and offers peace of mind for parents with small children (or teenagers).This home features:- Chimney hoodfan kitchen- Cooktop gasline- Electric fireplace- Upgraded ensuite- 9' foundation- Spindle railing- Washer & dryer- BBQ gas linePLEASE NOTE: Photos, Video and Virtual Tour are of a similar model and not fully representative of this home.

    This property is off market, which means it's not currently listed for sale or rent on Zillow. This may be different from what's available on other websites or public sources.

    Facts & features

    Interior

    Bedrooms & bathrooms
    • Bedrooms: 3
    • Bathrooms: 3
    • Full bathrooms: 2
    • 1/2 bathrooms: 1
    Interior area
    • Total interior livable area: 1,884 sqft

    Property

    Parking
    • Total spaces: 2

    Construction

    Type & style
    • Home type: SingleFamily
    Condition
    • New construction: No
    • Year built: 2023

    Community & neighborhood

    Location
    • Region: Calgary

    Price history

    DateEventPrice
    8/25/2023Listing removed--
    Source: Brookfield Residential Canada Report a problem
    6/13/2023Price changeC$686,900+2.2%C$365/sqft
    Source: Brookfield Residential Canada Report a problem
    5/13/2023Listed for saleC$671,900C$357/sqft
    Source: Brookfield Residential Canada Report a problem

    Public tax history

    Tax history is unavailable.

    Neighborhood: Livingston

    Nearby schools

    GreatSchools rating

    No schools nearby

    We couldn't find any schools near this home.