Welcome to 172 Main St. in the picturesque coastal town of Kings Point,a truly rare and extraordinary oceanfront property offering the ultimate blend of space, privacy, modern comfort, and year-round seaside living. This wheelchair-accessible bungalow is situated on landscaped double lot with expansive panoramic views of the Ocean that can be enjoyed from the comfort of your front patio. With approximately 1,600 sq. of thoughtfully designed living space, this home features 3 generous bedrooms, each with its own private en suite bathroom, along with an additional full bathroom for guests. The primary suite includes a private kitchenette, offering added privacy and convenience — ideal for multi-generational families, guests, or a private retreat. The main living area boasts a bright open-concept layout with ocean-facing windows, combining the kitchen, dining, and living spaces into one warm and inviting environment. Built for long-term peace of mind and year-round comfort, this home includes PEX plumbing, a new hot water tank, a 10-year-old oil furnace, and heat pump. A 125-amp electrical panel and a newly installed emergency generator ensure dependable service and backup power. For the hobbyist, craftsman, or car enthusiast, the detached heated garage is a standout feature, offering its own heat pump, a custom bar, and a private bathroom. A hidden workshop is also tucked away, perfect for projects, tools, or storage. The full crawlspace is functional and clean, providing additional utility space and storage options. A water purging system is also in place to maintain a clean and reliable water supply. Outside, the property features an elongated private paved driveway that leads directly to the front entrance and garage. Ideal as a full-time residence, multi-generational family home, summer escape, or vacation rental investment, 172 Main Street is a one-of-a-kind opportunity to own a fully updated, feature-rich oceanfront home in the heart of natural beauty.
For sale
C$399,000
172 Main Street, Kings Point, NL A0J1H0
3beds
1,470sqft
Single Family Residence
Built in 2016
-- sqft lot
$-- Zestimate®
C$271/sqft
C$-- HOA
What's special
- 62 days |
- 123 |
- 1 |
Zillow last checked:
Listing updated:
Listed by:
Janice Kearley,
Keller Williams Platinum Realty - Grand Falls
Source: Newfoundland and Labrador AR,MLS®#: 1297645
Facts & features
Interior
Bedrooms & bathrooms
- Bedrooms: 3
- Bathrooms: 4
- Full bathrooms: 4
Bedroom
- Level: Main
- Area: 154 Square Feet
- Dimensions: 14 x 11
Bedroom
- Level: Main
- Area: 182 Square Feet
- Dimensions: 14 x 13
Bathroom
- Level: Main
- Area: 40 Square Feet
- Dimensions: 8 x 5
Other
- Level: Main
- Area: 384 Square Feet
- Dimensions: 24 x 16
Other
- Level: Main
- Area: 8 Square Feet
- Dimensions: 4 x 2
Other
- Level: Main
- Area: 32 Square Feet
- Dimensions: 8 x 4
Other
- Level: Main
- Area: 40 Square Feet
- Dimensions: 8 x 5
Kitchen
- Level: Main
- Area: 80 Square Feet
- Dimensions: 10 x 8
Living room
- Level: Main
- Area: 612 Square Feet
- Dimensions: 34 x 18
Porch
- Level: Main
- Area: 20 Square Feet
- Dimensions: 5 x 4
Heating
- Heat Pump, Oil
Cooling
- Heat Pump
Appliances
- Included: Dishwasher, Refrigerator, Stove, Washer, Dryer
Features
- Ensuite
- Flooring: Cushion/Tile/Lino, Hardwood, Laminate
- Windows: Window Coverings
- Basement: Full
- Furnished: Yes
Interior area
- Total structure area: 1,470
- Total interior livable area: 1,470 sqft
Property
Parking
- Parking features: Detached, Heated Garage, Insulated
- Has garage: Yes
- Has uncovered spaces: Yes
Features
- Patio & porch: Deck/Patio
- Has spa: Yes
- Spa features: Bath
- On waterfront: Yes
Lot
- Dimensions: 67.9 x 9.3 x 7.1 x 19.18 x 39.3 30.5
- Features: 0.5 -0.99 Acres
Details
- Zoning description: RES
Construction
Type & style
- Home type: SingleFamily
- Architectural style: Bungalow
- Property subtype: Single Family Residence
Materials
- Cedar, Vinyl Siding
- Foundation: Concrete
- Roof: Shingle - Asphalt
Condition
- Year built: 2016
Utilities & green energy
- Sewer: Public Sewer
- Water: Public
Community & HOA
Location
- Region: Kings Pt
Financial & listing details
- Price per square foot: C$271/sqft
- Annual tax amount: C$998
- Date on market: 5/19/2026
- Inclusions: The following items are included in the sale. Washer and Dryer Fridge, Stove Dishwasher, Freezer
Janice Kearley
Janice Kearley
(709) 235-0407
By pressing Contact Agent, you agree that the real estate professional identified above may call/text you about your search, which may involve use of automated means and pre-recorded/artificial voices. You don't need to consent as a condition of buying any property, goods, or services. Message/data rates may apply. You also agree to our Terms of Use. Zillow does not endorse any real estate professionals. We may share information about your recent and future site activity with your agent to help them understand what you're looking for in a home.
Price history
Price history is unavailable.
Public tax history
Tax history is unavailable.
Climate risks
Neighborhood: A0J
Nearby schools
GreatSchools rating
No schools nearby
We couldn't find any schools near this home.
Schools provided by the listing agent
- District: Western Central
Source: Newfoundland and Labrador AR. This data may not be complete. We recommend contacting the local school district to confirm school assignments for this home.
- C$94,0003 bd1 ba874 sqft217 Main St, Springdale, NL A0J1T0For Sale
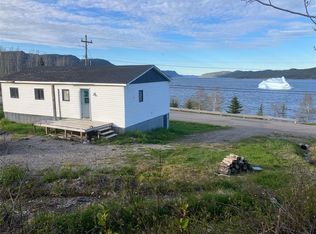
- C$349,0005 bd4 ba3.9k sqft10 Hillcrest Rd, Kings Pt, NL A0J1HOFor Sale

- C$29,9000.933 Acres0 Main St, Springdale, NL A0J1T0Lot/Land
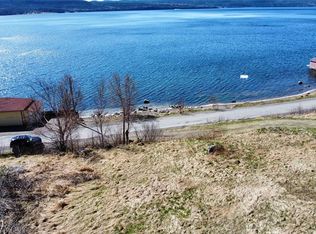
- C$319,0002 bd2 ba1k sqft344A Little Bay Rd, Springdale, NL A0J1T0For Sale

- C$379,9004 bd4 ba3k sqft4 Noels Pl, Springdale, NL A0JFor Sale
- C$299,0004 bd3 ba2.6k sqft11 Circular Rd, Springdale, NL A0J1T0For Sale
- C$49,988-- sqft36 Maple St, Springdale, NL A0J1T0Lot/Land
- C$35,0004,650 Square Feet2A Larch St, Springdale, NL A0J1T0Lot/Land
Similar homes
- C$369,0003 bd2 ba1.6k sqft122 Bayview Road, Springdale, NL A0J1T0For Sale
 MLS ID #1299023, Cory Reid,CRA, RE/MAX Realty Professionals Ltd. - Deer Lake. Newfoundland and Labrador AR
 - C$319,0002 bd2 ba1k sqft344A Little Bay Road, Springdale, NL A0J1T0For SaleMLS ID #1297424, Brian Whitehorne, RE/MAX Central Real Estate Ltd - Springdale. Newfoundland and Labrador AR
- C$235,0003 bd2 ba2.1k sqft41 Main Street, Springdale, NL A0J1T0For Sale
 MLS ID #1300030, Donna Benoit, RE/MAX Central Real Estate Ltd - Springdale. Newfoundland and Labrador AR
 - C$329,9994 bd2 ba1.7k sqft16 Cedar Lane, Springdale, NL A0J1T0For Sale
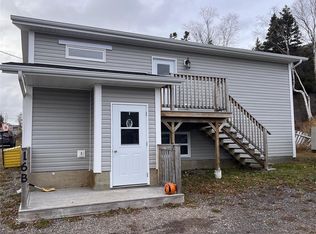 MLS ID #1292971, Donna Benoit, RE/MAX Central Real Estate Ltd - Springdale. Newfoundland and Labrador AR
