Skip main navigation
Off market
  • Price Unknown

    172 Walmer Gdns, London, ON N6G 4G6

    3beds
    SingleFamily
    Built in 1985
    -- sqft lot
    $-- Zestimate®
    C$--/sqft
    C$2,566 Estimated rent

    Home value

    Not available

    Estimated sales range

    Not available

    Not available

    Loading
    Loading...

    Owner options

    List your home for rent

    C$2,566/mo

    Rent Zestimate®

    Find your next renter with Zillow Rental Manager. Plus, with online applications, you can quickly screen prospective tenants – for free.

    Learn more

    C$2,566/mo

    Rent Zestimate®

    Refinance and save

    Refinancing to a lower rate could help reduce your monthly payments and save thousands over the life of the loan.

    See today's rates

    Explore your selling options

    Work with a Zillow partner agent

    Leverage their expertise and Zillow's premium Showcase listings to get your home seen by more buyers.

    Get started

    List with your own agent

    Get your home in front of millions of buyers by listing it on Zillow.

    Learn how to do it

    Sell it yourself

    Take full control of how buyers see your home on Zillow by listing For Sale by Owner (FSBO).

    List your home

    What's special

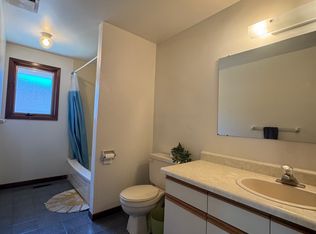
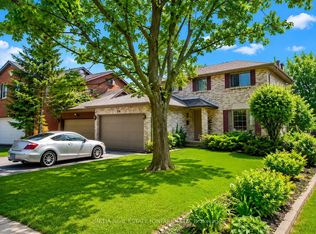
    MINT condition & immaculately maintained. This backsplit in Chesham Estates is in a prime location regardless of whether you're a family who will appreciate the top notch school zones & nearby park/greenspace, or an investor looking for rental in close proximity to the University. This wonderfully diverse neighbourhood is suitable for all! Front entry leads to living room with bay window & formal dining room. Eat-in kitchen features skylight, updated appliances & plenty of cabinetry/working space with access to side door & composite deck (2015). Upstairs features two bedrooms including huge master (could be converted to two rooms) with cheater ensuite to main bath. Spacious 2nd level family room open to kitchen with wood burning fireplace (recently cleaned/inspected), additional bedroom & fully updated 3PC bathroom with beautiful marble shower. 4th level with laundry & plenty of unfinished space to develop as you wish. Updates galore: low E Argon Clera replacement windows, window treatments, newer Timberline shingles and skylight (2015), maintenance-free Trex composite deck (2015), Resin shed. Carpet-free. Single garage with inside entry. Zoned to University Heights Public School - one of London's best, with Chesham Heights Park just across the street. A quick walk to Sarnia Rd. for fast & direct access to Western University. Close to plenty of fabulous amenities including groceries, banks, gyms, and Costco. This one screams pride of ownership - come see today!

    This property is off market, which means it's not currently listed for sale or rent on Zillow. This may be different from what's available on other websites or public sources.
    Facts & features

    Interior

    Bedrooms & bathrooms
    • Bedrooms: 3
    • Bathrooms: 2
    • Full bathrooms: 2
    Appliances
    • Laundry: Lower Level
    Features
    • Central Vacuum, Auto Garage Door Remote(s)
    • Basement: Development Potential
    • Fireplace features: Wood, Family Room

    Property

    Lot
    • Topography: Flat
    Details
    • Additional structures: Shed

    Construction

    Type & style
    • Home type: SingleFamily
    • Architectural style: Backsplit
    Condition
    • Year built: 1985

    Utilities & green energy

    • Sewer: Sewer (Municipal)

    Community & HOA

    Community
    • Security: Carbon Monoxide Detector(s), Smoke Detector(s)
    Location
    • Region: London

    Price history

    Price history is unavailable.

    Public tax history

    Tax history is unavailable.

    Neighborhood: Medway

    Nearby schools

    GreatSchools rating

    No schools nearby

    We couldn't find any schools near this home.

    Schools provided by the listing agent
    • Elementary: UNIVERSITY HEIGHTS
    • High: BANTING SECONDARY SCHOOL

    Source: The MLS. This data may not be complete. We recommend contacting the local school district to confirm school assignments for this home.