This custom-built home is loaded with EXTRAS and UPGRADES. The home features a large three car garage, whole house solar system which powers all your needs and even puts money back into your pocket (See recent LCEC bill attached). Water flows through a whole house R/O system, and there is a central vacuum system, which features two automatic dust bins that suck your sweepings to the central bin in the garage. The kitchen features a huge breakfast bar that seats 9 bar swivel chairs. All kitchen cabinetry is 42" and all countertops are granite. Ceilings are 10 foot high on the Master suite side and bedrooms and baths 2 and 3 side, with the center of the home has vaulted ceilings. The entire home hurricane glass to Miami-Dade standards throughout and for shading and extra security, there are hurricane fabric screens which can be deployed electrically or manually. There is a 11' wide under roof lanai which runs almost the entire rear of the home. The pool is heated with a heat pump warming the saltwater pool. Both the roof (2023) and A/C (2022) replaced. The entire lanai and pool are screened. At the canal there is a covered boat dock which wraps around the entire boat and features a 16,000-pound lift. The boat dock can easily park a pontoon boat or a center console, and the owner has both set up skids. The added plus is that the vacant lots on either side are also for sale, if you want to be assured you will not have neighbors.
Active
Price cut: $200K (9/18)
$1,199,900
1720 Old Burnt Store Rd, Cape Coral, FL 33993
3beds
2,104sqft
Single Family Residence
Built in 2013
10,018 Square Feet Lot
$1,136,300 Zestimate®
$570/sqft
$-- HOA
What's special
Large three car garageWhole house solar system
- 92 days
- 149
- 7
Likely to sell faster than
Zillow last checked:
Listing updated:
Listed by:
Craig Bacheller 239-233-6560,
Coastal Realty SWFL
Source: Florida Gulf Coast MLS,MLS#: 2026026669 Originating MLS: Florida Gulf Coast
Originating MLS: Florida Gulf CoastFacts & features
Interior
Bedrooms & bathrooms
- Bedrooms: 3
- Bathrooms: 3
- Full bathrooms: 3
Rooms
- Room types: Den, Guest Quarters, Screened Porch, Great Room
Heating
- Central, Electric, Solar
Cooling
- Central Air, Ceiling Fan(s), Electric
Appliances
- Included: Dryer, Dishwasher, Ice Maker, Microwave, Range, Refrigerator, RefrigeratorWithIce Maker, Self Cleaning Oven, Wine Cooler, Water Purifier, Washer, Solar Hot Water
- Laundry: Washer Hookup, Dryer Hookup, Inside
Features
- Breakfast Bar, Built-in Features, Bathtub, Separate/Formal Dining Room, Dual Sinks, Entrance Foyer, Kitchen Island, Main Level Primary, Multiple Primary Suites, Pantry, Separate Shower, Vaulted Ceiling(s), Bar, Central Vacuum, Split Bedrooms, Den, Guest Quarters, Screened Porch, Great Room
- Flooring: Tile
- Windows: Impact Glass, Shutters
Interior area
- Total structure area: 2,702
- Total interior livable area: 2,104 sqft
Video & virtual tour
Property
Parking
- Total spaces: 5
- Parking features: Attached, Driveway, Garage, Paved, Attached Carport, Garage Door Opener
- Attached garage spaces: 3
- Carport spaces: 2
- Covered spaces: 5
- Has uncovered spaces: Yes
Features
- Stories: 1
- Patio & porch: Lanai, Porch, Screened
- Exterior features: Security/High Impact Doors, Sprinkler/Irrigation, Shutters Electric, Shutters Manual
- Has private pool: Yes
- Pool features: Concrete, Electric Heat, Heated, In Ground, Pool Equipment, Screen Enclosure, Solar Heat, See Remarks, Salt Water, Outside Bath Access
- Has spa: Yes
- Spa features: Above Ground, Electric Heat, Screened, Solar Heat
- Has view: Yes
- View description: Canal, Water
- Has water view: Yes
- Water view: Canal,Water
- Waterfront features: Canal Access, Seawall
Lot
- Size: 10,018 Square Feet
- Dimensions: 80 x 125 x 80 x 125
- Features: Rectangular Lot, Sprinklers Automatic
Details
- Parcel number: 364322C305255.0170
- Lease amount: $0
- Zoning description: R1
- Other equipment: Reverse Osmosis System
Construction
Type & style
- Home type: SingleFamily
- Architectural style: Ranch,One Story
- Property subtype: Single Family Residence
Materials
- Block, Concrete, Stucco
- Roof: Shingle
Condition
- Resale
- Year built: 2013
Utilities & green energy
- Sewer: Assessment Unpaid, Septic Tank
- Water: Assessment Unpaid, Well
- Utilities for property: Cable Available
Green energy
- Energy efficient items: Solar Panel(s)
Community & HOA
Community
- Features: None
- Security: Smoke Detector(s)
- Condo and coop fee: $0
- Membership fee: $0
- Subdivision: CAPE CORAL
HOA
- Has HOA: No
- Amenities included: None
- Services included: Trash
Location
- Region: Cape Coral
Financial & listing details
- Price per square foot: $570/sqft
- Annual tax amount: $8,138
- Date on market: 6/30/2026
- Cumulative days on market: 93 days
- Listing terms: All Financing Considered,Cash
- Ownership: Single Family
- Road surface type: Paved
Estimated market value
$1,136,300
$1.08M - $1.19M
$2,363/mo
Price history
| Date | Event | Price |
|---|---|---|
| 9/18/2026 | Price change | $1,199,900-14.3%$570/sqft |
Source:  Florida Gulf Coast MLS #2026026669 Report a problem Florida Gulf Coast MLS #2026026669 Report a problem | ||
| 7/1/2026 | Listed for sale | $1,399,900$665/sqft |
Source: Florida Gulf Coast MLS #2026026669 Report a problem | ||
Public tax history
Tax history is unavailable.
Monthly payment
Est. payment
Payment breakdown
Explore the cost of this home by adjusting the details. Changes won't be saved.Climate risks
Neighborhood: 33993
- $588,8400.25 acres1720 Old Burnt Store Rd N, Cape Coral, FL 33993Off Market

- $299,99010,018 sqft1722 Old Burnt Store Rd N, Cape Coral, FL 33993New Construction

- $299,99010,018 sqft1714 Old Burnt Store Rd N, Cape Coral, FL 33993New Construction
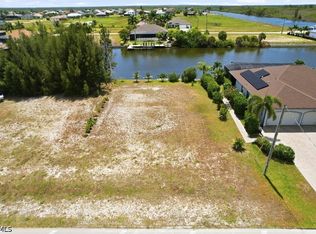
- $651,3003 bd2 ba2.1k sqft1726 Old Burnt Store Rd N, Cape Coral, FL 33993Off Market
Similar homes
- $1,250,0004 bd3 ba2.4k sqft1030 NW 38th Pl, Cape Coral, FL 33993For Sale

 MLS ID #2026038427, Christopher DeRupo, Re/Max Sunshine. Florida Gulf Coast MLS
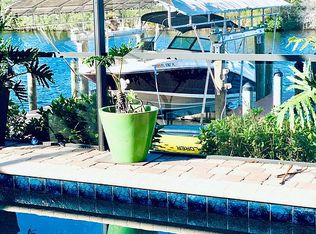
 - $1,150,0003 bd3 ba2.5k sqftCape Coral, Cape Coral, FL 33993For Sale
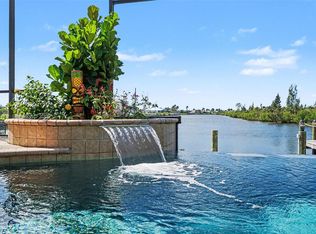
 MLS ID #A12001712, Sherri Denning, Southern Heritage Real Estate. MIAMI
 - $1,225,0003 bd3 ba2.2k sqft4327 NW 22nd St, Cape Coral, FL 33993For Sale
 MLS ID #2026038603, Cara Silverthorne, EXP Realty LLC. Florida Gulf Coast MLS
 - $1,098,7004 bd3 ba2.1k sqft1613 NW 42nd Pl, Cape Coral, FL 33993For Sale
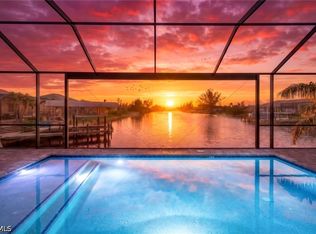 MLS ID #2026035814, Ted Stout, Realmark Realty Group II LLC. Florida Gulf Coast MLS
 - $1,173,9003 bd3 ba2.2k sqft2341 NW 36th PL, CAPE CORAL, FL 33993For Sale
 MLS ID #225084753, Ben Brucker, Knowledge Base Real Estate. SWFLMLS
 - $899,0003 bd2 ba2k sqftCape Coral, Cape Coral, FL 33993For SaleMLS ID #A12052702, Natalia Hugues, Florida Realty of Miami Corp. MIAMI
- $1,100,0003 bd3 ba2.5k sqft3611 Gulfstream Pkwy, Cape Coral, FL 33993For SaleMLS ID #2026032329, Konrad Kociolek, Keller Williams Elite Realty. Florida Gulf Coast MLS
- $649,0003 bd2 ba1.7k sqft2330 NW 39th Ave, Cape Coral, FL 33993For SaleMLS ID #2026040861, Tiffany Winkelsas, Realty One Group MVP. Florida Gulf Coast MLS
- $1,085,0004 bd3 ba3.1k sqft3817 Kismet Lakes LN, CAPE CORAL, FL 33993For SaleMLS ID #226021906, Casey Lyons PA, Premiere Plus Realty Company. SWFLMLS
- $1,150,0003 bd3 ba2.5k sqft4635 NW 32nd Ter, Cape Coral, FL 33993For SaleMLS ID #2026036781, Marcus Larrea, Palm Paradise Realty Group. Florida Gulf Coast MLS
- $1,225,0004 bd3 ba2.3k sqft1225 NW 33rd Ave, Cape Coral, FL 33993New ConstructionMLS ID #2026040381, Mark Hetrick, List In MLS Realty, LLC. Florida Gulf Coast MLS
- $1,159,0003 bd3 ba2.3k sqft821 NW 38th Ave, Cape Coral, FL 33993For SaleMLS ID #2026011327, Jennifer Warfield, Venture Realty & Investments. Florida Gulf Coast MLS
- $1,290,0003 bd3 ba2.5k sqft4227 NW 28th St, Cape Coral, FL 33993For SaleMLS ID #2026028535, Cole Murray, Keller Williams Island Life RE. Florida Gulf Coast MLS
- $624,9904 bd3 ba2.4k sqft3220 NW 14th TER, CAPE CORAL, FL 33993For SaleMLS ID #226035364, Steven Koleno, Beycome of Florida LLC. SWFLMLS
- $1,199,0004 bd3 ba2.4k sqft1209 NW 33rd Ave, Cape Coral, FL 33993New ConstructionMLS ID #2026037450, Megan Hartsgrove, VRI Homes. Florida Gulf Coast MLS
- $734,9004 bd3 ba2.1k sqft1633 NW 39th Ave, Cape Coral, FL 33993For SaleMLS ID #2026036783, Judy Sylvia, RE/MAX Realty Team. Florida Gulf Coast MLS
- $1,249,0003 bd4 ba2.4k sqft2330 NW 36th Ave, Cape Coral, FL 33993New ConstructionMLS ID #2026040000, Kelly Williamson, Kelly Williamson. Florida Gulf Coast MLS
- $1,100,0003 bd3 ba2.1k sqft1250 NW 38th Pl, Cape Coral, FL 33993For SaleMLS ID #2026037885, Brianna Biasella, RE/MAX Trend. Florida Gulf Coast MLS
- $889,0003 bd3 ba2.3k sqft2614 NW 26th Ave, Cape Coral, FL 33993For SaleMLS ID #2026040153, Mike Darda, Compass Florida LLC. Florida Gulf Coast MLS
- $1,187,0004 bd3 ba2.2k sqft3224 Yucatan Pkwy, Cape Coral, FL 33993For SaleMLS ID #2026037417, Yisbel Bera Damiron, EXP Realty LLC. Florida Gulf Coast MLS
