Gulf access, unobstructed lake views down the entire length of the waterway, and zero bridges to open water. SOLD TURNKEY. Welcome to 4227 NW 28th Street, a stunning 2018-built waterfront retreat in Northwest Cape Coral offering the kind of lifestyle most only dream about.
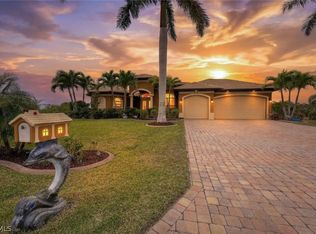
Situated on an oversized lot with 80 feet of saltwater canal frontage and direct lake views over Lupine Lake, this 3-bedroom PLUS DEN, 3-bathroom home delivers 2,526 square feet of refined living space with a 3-car oversized garage. Block construction, tile roof, impact windows and doors, and a paver driveway give this home the curb appeal and durability that sets it apart from anything nearby.
Step inside to soaring coffered and back-lit LED tray ceilings, crown molding, plantation shutters, solid wood cabinetry, and large format tile throughout. The open concept kitchen is the heart of the home featuring sealed horned granite countertops, a double built-in oven, Monogram cooktop and range hood, wine refrigerator, a large center island, a wet bar, and a dinning area with an additional set of sliders out to the pool. Picture window screening frames completely unobstructed, expansive water views from virtually every main living space, bringing the lake and canal backdrop into the home in a way that never gets old.
The primary suite is its own private retreat with pocker sliding doors leading directly to the spa, dual walk-in closets, a large soaking tub, and an oversized stone shower with dual shower heads. The split bedroom floor plan keeps guests comfortable and separate, while the den flex space works perfectly as a home office or fourth sleeping area.
Outside, the screened lanai with picture window screening creates a resort-style setting around the heated saltwater pool and integrated heated spa. The outdoor kitchen is fully equipped for entertaining. The 3rd bathroom also acts as a pool bathroom with access to the lanai for ease of access. A vinyl privacy fence encloses the yard, mature landscaping and rock beds frame the property beautifully, and a lawn irrigation system keeps everything looking sharp year round. The large 3 car garage is also finished with an epoxy coating.
The entire home is served by a whole house reverse osmosis water system, delivering purified water to every tap and appliance throughout the property.
For boaters, this property is exceptional. The concrete seawall was built in 2018, there are no fixed bridges to the Gulf, and Matlacha and Pine Island are just a short ride away. The home has a proven track record as a high performing short term rental with no HOA restrictions limiting your options.
No CDD. No HOA. Turnkey. Gulf access. This one checks every box.
Active
$1,290,000
4227 NW 28th St, Cape Coral, FL 33993
3beds
2,526sqft
:
Get pre-qualified$8,063/mo
Single Family Residence
Built in 2018
10,628 Square Feet Lot
$1,215,400 Zestimate®
$511/sqft
$-- HOA
What's special
Large center islandSealed horned granite countertopsDouble built-in ovenWet barLarge soaking tubTile roofLarge format tile throughout
- 21 days |
- 574 |
- 34 |
Zillow last checked:
Listing updated:
Listed by:
Cole Murray 941-256-6500,
Keller Williams Island Life RE
Source: Florida Gulf Coast MLS,MLS#: 2026028535 Originating MLS: Florida Gulf Coast
Originating MLS: Florida Gulf CoastFacts & features
Interior
Bedrooms & bathrooms
- Bedrooms: 3
- Bathrooms: 3
- Full bathrooms: 3
Rooms
- Room types: Den, Office, Screened Porch, Great Room
Primary bedroom
- Description: Master Bedroom
- Dimensions: 27.00 x 14.00
Bedroom
- Description: Bedroom
- Dimensions: 12.00 x 11.00
Bedroom
- Description: Bedroom
- Dimensions: 15.00 x 12.00
Den
- Description: Den
- Dimensions: 16.00 x 14.00
Dining room
- Description: Dining Room
- Dimensions: 16.00 x 13.00
Garage
- Description: Garage
- Dimensions: 26.00 x 24.00
Great room
- Description: Great Room
- Dimensions: 24.00 x 18.00
Kitchen
- Description: Kitchen
- Dimensions: 16.00 x 14.00
Screened porch
- Description: Lanai
- Dimensions: 60.00 x 27.00
Utility room
- Description: Utility Room
- Dimensions: 9.00 x 8.00
Heating
- Central, Electric
Cooling
- Central Air, Electric
Appliances
- Included: Built-In Oven, Dishwasher, Electric Cooktop, Disposal, Microwave, Range, Refrigerator, Wine Cooler, Water Purifier, Washer
- Laundry: Inside
Features
- Bedroom on Main Level, Bathtub, Tray Ceiling(s), Coffered Ceiling(s), Entrance Foyer, Eat-in Kitchen, Family/Dining Room, Jetted Tub, Kitchen Island, Living/Dining Room, Multiple Shower Heads, Pantry, See Remarks, Separate Shower, Bar, Walk-In Closet(s), Home Office, Split Bedrooms, Den, Office, Screened Porch, Great Room
- Flooring: Tile
- Windows: Bay Window(s), Impact Glass
- Furnished: Yes
Interior area
- Total structure area: 4,836
- Total interior livable area: 2,526 sqft
Video & virtual tour
Property
Parking
- Total spaces: 3
- Parking features: Attached, Driveway, Garage, Golf Cart Garage, Paved, Two Spaces, Garage Door Opener
- Attached garage spaces: 3
- Has uncovered spaces: Yes
Features
- Stories: 1
- Patio & porch: Lanai, Porch, Screened
- Exterior features: Fence, Security/High Impact Doors, Sprinkler/Irrigation, Outdoor Grill, Outdoor Kitchen, Water Feature
- Has private pool: Yes
- Pool features: Concrete, Electric Heat, Heated, In Ground, Pool Equipment, Screen Enclosure, See Remarks, Salt Water, Outside Bath Access, Pool/Spa Combo
- Has spa: Yes
- Spa features: Electric Heat, Gunite, In Ground, Screened
- Has view: Yes
- View description: Canal, Lake, Water
- Has water view: Yes
- Water view: Canal,Lake,Water
- Waterfront features: Canal Access, Lake, Navigable Water, Seawall
Lot
- Size: 10,628 Square Feet
- Dimensions: 80 x 125 x 80 x 125
- Features: Oversized Lot, Sprinklers Automatic
Details
- Parcel number: 254322C205159.0150
- Lease amount: $0
- Zoning description: R1
- Other equipment: Reverse Osmosis System
Construction
Type & style
- Home type: SingleFamily
- Architectural style: Ranch,One Story
- Property subtype: Single Family Residence
Materials
- Block, Concrete, Stucco
- Roof: Shingle
Condition
- Resale
- Year built: 2018
Utilities & green energy
- Sewer: Septic Tank
- Water: Well
- Utilities for property: Cable Available
Community & HOA
Community
- Features: None
- Security: Smoke Detector(s)
- Condo and coop fee: $0
- Membership fee: $0
- Subdivision: CAPE CORAL
HOA
- Has HOA: No
- Amenities included: None
- Services included: None
Location
- Region: Cape Coral
Financial & listing details
- Price per square foot: $511/sqft
- Tax assessed value: $900,063
- Annual tax amount: $15,159
- Date on market: 7/6/2026
- Cumulative days on market: 195 days
- Listing terms: All Financing Considered,Cash,VA Loan
- Ownership: Single Family
Estimated market value
$1,215,400
$1.15M - $1.28M
$5,554/mo
Price history
| Date | Event | Price |
|---|---|---|
| 7/6/2026 | Listed for sale | $1,290,000-0.4%$511/sqft |
Source:  Florida Gulf Coast MLS #2026028535 Report a problem Florida Gulf Coast MLS #2026028535 Report a problem | ||
| 7/1/2026 | Listing removed | $1,294,999$513/sqft |
Source: Florida Gulf Coast MLS #2025025063 Report a problem | ||
| 5/4/2026 | Price change | $1,294,999+0%$513/sqft |
Source: Florida Gulf Coast MLS #2025025063 Report a problem | ||
| 4/7/2026 | Price change | $1,294,9980%$513/sqft |
Source: Florida Gulf Coast MLS #2025025063 Report a problem | ||
| 3/26/2026 | Price change | $1,294,9990%$513/sqft |
Source: Florida Gulf Coast MLS #2025025063 Report a problem | ||
| 3/13/2026 | Price change | $1,295,000-0.4%$513/sqft |
Source: Florida Gulf Coast MLS #2025025063 Report a problem | ||
| 2/25/2026 | Price change | $1,299,9980%$515/sqft |
Source: Florida Gulf Coast MLS #2025025063 Report a problem | ||
| 2/21/2026 | Price change | $1,299,999-3.7%$515/sqft |
Source: Florida Gulf Coast MLS #2025025063 Report a problem | ||
| 2/18/2026 | Price change | $1,349,9960%$534/sqft |
Source: Florida Gulf Coast MLS #2025025063 Report a problem | ||
| 2/11/2026 | Price change | $1,349,9970%$534/sqft |
Source: Florida Gulf Coast MLS #2025025063 Report a problem | ||
| 2/4/2026 | Price change | $1,349,9980%$534/sqft |
Source: Florida Gulf Coast MLS #2025025063 Report a problem | ||
| 1/28/2026 | Price change | $1,349,9990%$534/sqft |
Source: Florida Gulf Coast MLS #2025025063 Report a problem | ||
| 1/9/2026 | Listed for sale | $1,350,000+8%$534/sqft |
Source: Florida Gulf Coast MLS #2025025063 Report a problem | ||
| 12/16/2025 | Listing removed | $8,000$3/sqft |
Source: Zillow Rentals Report a problem | ||
| 6/20/2024 | Listed for rent | $8,000-14%$3/sqft |
Source: Zillow Rentals Report a problem | ||
| 6/7/2024 | Listing removed | -- |
Source: Zillow Rentals Report a problem | ||
| 3/7/2024 | Listed for rent | $9,300$4/sqft |
Source: Zillow Rentals Report a problem | ||
| 7/18/2023 | Sold | $1,250,000-5.7%$495/sqft |
Source: Florida Gulf Coast MLS #223013997 Report a problem | ||
| 6/25/2023 | Pending sale | $1,325,000$525/sqft |
Source:  Florida Gulf Coast MLS #223013997 Report a problem Florida Gulf Coast MLS #223013997 Report a problem | ||
| 6/7/2023 | Price change | $1,325,000-5.4%$525/sqft |
Source: Florida Gulf Coast MLS #223013997 Report a problem | ||
| 3/8/2023 | Listed for sale | $1,400,000+776.4%$554/sqft |
Source: Florida Gulf Coast MLS #223013997 Report a problem | ||
| 4/16/2015 | Sold | $159,750-5.8%$63/sqft |
Source: Florida Gulf Coast MLS #214065619 Report a problem | ||
| 11/28/2014 | Listed for sale | $169,500+111.9%$67/sqft |
Source: Pinnacle Equity, LLC #214065619 Report a problem | ||
| 5/3/2012 | Sold | $80,000-19.2%$32/sqft |
Source: Public Record Report a problem | ||
| 1/22/2012 | Listed for sale | $99,000+10%$39/sqft |
Source: Century 21 Birchwood Realty #201116303 Report a problem | ||
| 12/3/2008 | Sold | $90,000-18.2%$36/sqft |
Source: Public Record Report a problem | ||
| 5/22/2002 | Sold | $110,000$44/sqft |
Source: Public Record Report a problem | ||
Public tax history
| Year | Property taxes | Tax assessment |
|---|---|---|
| 2025 | $15,160 +3.3% | $900,063 +2.8% |
| 2024 | $14,681 +78.1% | $875,832 +75.5% |
| 2023 | $8,243 +5.3% | $499,139 +3% |
| 2022 | $7,832 -4.2% | $484,601 |
| 2021 | $8,176 -2.1% | -- |
| 2020 | $8,353 +3.6% | $463,990 +3.2% |
| 2019 | $8,063 | $449,774 +354.3% |
| 2018 | $8,063 +251.4% | $99,000 -8.2% |
| 2017 | $2,294 | $107,882 +12.4% |
| 2016 | $2,294 +9.1% | $96,000 +26.3% |
| 2015 | $2,103 +22.9% | $76,000 -3.5% |
| 2014 | $1,711 +3.6% | $78,750 +28.7% |
| 2013 | $1,652 +36.6% | $61,200 +16.6% |
| 2012 | $1,209 +2.6% | $52,500 +4.2% |
| 2011 | $1,178 -31.5% | $50,400 -31.4% |
| 2010 | $1,721 -4.7% | $73,500 -7.9% |
| 2009 | $1,806 -15.4% | $79,800 -33.3% |
| 2008 | $2,136 -39.7% | $119,700 -40% |
| 2007 | $3,542 -51.7% | $199,500 -50.6% |
| 2006 | $7,339 +148.2% | $404,250 +191.7% |
| 2004 | $2,957 +18.4% | $138,600 +24.6% |
| 2003 | $2,497 +113.3% | $111,210 +122.5% |
| 2002 | $1,171 | $49,980 +114.3% |
| 2000 | -- | $23,320 |
Find assessor info on the county website
Monthly payment
Est. payment
Payment breakdown
Explore the cost of this home by adjusting the details. Changes won't be saved.Climate risks
Neighborhood: 33993
Nearby schools
GreatSchools rating
- 3/10Hector A. Cafferata Jr Elementary SchoolGrades: PK-5Distance: 6.2 mi
- 4/10Mariner Middle SchoolGrades: 6-8Distance: 4.6 mi
- 3/10Mariner High SchoolGrades: 9-12Distance: 4.4 mi
- $698,4173 bd3 ba2.3k sqft4223 NW 28th St, Cape Coral, FL 33993Off Market
- $620,4003 bd2 ba1.7k sqft4231 NW 28th St, Cape Coral, FL 33993Off Market

- $44,413-- bd-- ba-- sqft4222 NW 28th St, Cape Coral, FL 33993Off Market
- $50,00010,628.64 Square Feet4226 NW 28th St, Cape Coral, FL 33993Lot/Land

- $44,41310,624 Square Feet4218 NW 28th St, Cape Coral, FL 33993Off Market
- $899,0003 bd3 ba-- sqft4213 NW 28th St, Cape Coral, FL 33993For Sale
- $44,413-- bd-- ba-- sqft4216 NW 28th St, Cape Coral, FL 33993Off Market
- $503,6004 bd3 ba2.3k sqft4300 NW 28th St, Cape Coral, FL 33993Off Market
A local agent can set up tours, give advice and negotiate with sellers.
Similar homes
- $1,135,0003 bd3 ba2.5k sqft4612 NW 33rd Ter, Cape Coral, FL 33993For Sale

 MLS ID #2026027649, Mike Darda, Compass Florida LLC. Florida Gulf Coast MLS
 - $1,199,0003 bd3 ba2.3k sqft821 NW 38th Ave, Cape Coral, FL 33993For Sale
 MLS ID #2026011327, Jennifer Warfield, Venture Realty & Investments. Florida Gulf Coast MLS
 - $899,9004 bd2 ba2.3k sqft2364 NW 39th Ave, Cape Coral, FL 33993For Sale
 MLS ID #2026012853, Ted Stout, Realmark Realty Group II LLC. Florida Gulf Coast MLS
 - $849,9003 bd2 ba2k sqft4321 NW 33rd St, Cape Coral, FL 33993For Sale
 MLS ID #2026008303, Brianna Biasella, RE/MAX Trend. Florida Gulf Coast MLS
 - $999,9993 bd3 ba2.2k sqft302 NW 32nd Pl, Cape Coral, FL 33993For SaleMLS ID #2025018752, Cylina Slajda, Valor Real Estate Svs. Florida Gulf Coast MLS
- $874,0004 bd2 ba2.3k sqft1419 Old Burnt Store Rd N, Cape Coral, FL 33993For SaleMLS ID #2026026501, Stephen Stokes, Re/Max Sunshine. Florida Gulf Coast MLS
- $1,219,0004 bd3 ba2.3k sqft1225 NW 33rd Ave, Cape Coral, FL 33993New ConstructionMLS ID #2025021713, Mark Hetrick, List In MLS Realty, LLC. Florida Gulf Coast MLS
- $800,0004 bd3 ba2k sqft2319 NW 38th Ave, Cape Coral, FL 33993For SaleMLS ID #2026014490, Gary Giannoni, Coldwell Banker Realty. Florida Gulf Coast MLS
- $1,700,0004 bd4 ba2.9k sqft1503 NW 41st Pl, Cape Coral, FL 33993For SaleMLS ID #2026005252, Gary Giannoni, Coldwell Banker Realty. Florida Gulf Coast MLS
- $965,0004 bd3 ba2k sqft3302 NW 18th St, Cape Coral, FL 33993For SaleMLS ID #2026005153, Irene Moser, Century 21 Selling Paradise. Florida Gulf Coast MLS
- $1,249,0003 bd2 ba1.9k sqft2318 SE 27th St, Cape Coral, FL 33904For SaleMLS ID #2026031639, Lauren Stock, Royal Shell Real Estate, Inc.. Florida Gulf Coast MLS
- $975,0004 bd2 ba2.2k sqft3708 NW 14th Ter, Cape Coral, FL 33993For SaleMLS ID #225050880, Joe Thornhill, Coldwell Banker Realty. Florida Gulf Coast MLS
- $749,9003 bd2 ba2.2k sqft11795 Royal Tee Cir, Cape Coral, FL 33991For SaleMLS ID #2026030773, Daniela Mitchell, Re/Max Sunshine. Florida Gulf Coast MLS
- $659,8003 bd3 ba2.3k sqft1207 NW 4th St, Cape Coral, FL 33993For SaleMLS ID #2026027986, Ryan Benner, Sellstate Priority Realty. Florida Gulf Coast MLS
- $1,150,0005 bd3 ba2.8k sqft7380 Barrancas Ave, Bokeelia, FL 33922For SaleMLS ID #2026024358, Lauren Stock, Royal Shell Real Estate, Inc.. Florida Gulf Coast MLS
- $755,0003 bd2 ba2.2k sqft3726 NW 42nd Pl, Cape Coral, FL 33993For SaleMLS ID #2026016800, Paul Minaltoski, Dalton Wade Inc. Florida Gulf Coast MLS
- $1,148,9004 bd3 ba2.6k sqft2532 SW 25th Ave, Cape Coral, FL 33914For SaleMLS ID #2026012721, Jon Wunsch, Wunsch Realty Inc. Florida Gulf Coast MLS
- $1,290,0003 bd3 ba2.5k sqft15930 Catalpa Cove Dr, Fort Myers, FL 33908For SaleMLS ID #2026014626, Terry Carlson, Premiere Plus Realty Company. Florida Gulf Coast MLS
- $1,289,0004 bd3 ba2.9k sqft3544 Ruby Ave, Saint James City, FL 33956For SaleMLS ID #2025018250, Char Seuffert, Re/Max Sunshine. Florida Gulf Coast MLS
- $1,180,0003 bd4 ba2k sqft4885 E Riverside Dr, Fort Myers, FL 33905For SaleMLS ID #2026024313, Jeff Chen, Century 21 Selling Paradise. Florida Gulf Coast MLS
