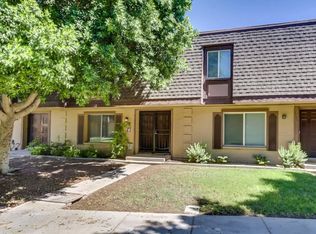
Discover this fantastic 2 bedroom with den, single story townhome in highly desired Tempe. This spacious home with a newer AC features an open layout with extended living space into your own private courtyard. New LVP flooring in the bedrooms makes this home carpet free with neutral tile in the living areas. You'll enjoy the extra large primary bedroom with a sitting area and expansive bath/closet area. The front bedroom is also roomy and light filled. And as an added bonus, the home features a den that can be used for an office, entertainment or a guest room. You'll delight at the granite countertops in the well centered kitchen with easy access to the dining room. The large great room rounds out the space with plenty of room to enjoy entertaining or just relaxing. Community is centrally located in Tempe with a Target and Fry's on the corner and abundant shopping nearby. Community is very convenient to the 60 and 101 for easy access around the valley.
For sale
$349,900
1721 E ELLIS Drive, Tempe, AZ 85282
2beds
1,544sqft
Townhouse
Built in 1970
2,879 Square Feet Lot
$-- Zestimate®
$227/sqft
$240/mo HOA
What's special
Open layoutNewer acCarpet free
- 6 days
- 181
- 12
Likely to sell faster than
Zillow last checked:
Listing updated:
Listed by:
Connie K Brown 480-580-3375,
HomeSmart
Source: ARMLS,MLS#: 7095682
Facts & features
Interior
Bedrooms & bathrooms
- Bedrooms: 2
- Bathrooms: 2
- Full bathrooms: 2
Heating
- Electric
Cooling
- Central Air, Ceiling Fan(s)
Appliances
- Included: Dryer, Washer, Refrigerator, Built-in Microwave, Dishwasher, Electric Range
- Laundry: Inside
Features
- Granite Counters, Pantry, 3/4 Bath Master Bdrm
- Flooring: Carpet, Vinyl, Tile
- Has basement: No
- Has fireplace: No
Interior area
- Total structure area: 1,544
- Total interior livable area: 1,544 sqft
Property
Parking
- Total spaces: 3
- Parking features: Detached Carport, Assigned
- Carport spaces: 3
Features
- Stories: 1
- Patio & porch: Patio
- Exterior features: Private Yard, Storage
- Spa features: None
- Fencing: None
Lot
- Size: 2,879 Square Feet
- Features: None
Details
- Parcel number: 13339556
Construction
Type & style
- Home type: Townhouse
- Property subtype: Townhouse
- Attached to another structure: Yes
Materials
- Wood Frame, Painted
- Roof: Composition
Condition
- Year built: 1970
Details
- Builder name: Hallcraft Homes
Utilities & green energy
- Sewer: Public Sewer
Community & HOA
Community
- Features: Pool, Playground, Biking/Walking Path
- Subdivision: PARK RIVIERA SOUTH 4 TOWNHOUSES
HOA
- Has HOA: Yes
- Services included: Roof Repair, Sewer, Maintenance Grounds, Street Maint, Front Yard Maint, Trash, Water, Maintenance Exterior
- HOA fee: $240 monthly
- HOA name: Tri City Management
- HOA phone: 480-844-2224
Location
- Region: Tempe
Financial & listing details
- Price per square foot: $227/sqft
- Tax assessed value: $298,000
- Annual tax amount: $1,545
- Date on market: 10/18/2026
- Cumulative days on market: 6 days
- Listing terms: VA Loan,Cash,Conventional,FHA
- Ownership: Fee Simple
Estimated market value
Not available
Estimated sales range
Not available
Not available
Price history
| Date | Event | Price |
|---|---|---|
| 10/19/2026 | Listed for sale | $349,900+311.6%$227/sqft |
Source:  ARMLS #7095682 Report a problem | ||
| 4/2/2012 | Sold | $85,000-8%$55/sqft |
Source: ARMLS #4702944 Report a problem | ||
| 1/18/2012 | Listed for sale | $92,400+21.5%$60/sqft |
Source: G-7 Realty, Inc. #4702944 Report a problem | ||
| 10/12/2011 | Sold | $76,052-21.6%$49/sqft |
Source: Public Record Report a problem | ||
| 8/2/2001 | Sold | $97,000$63/sqft |
Source: Public Record Report a problem | ||
Public tax history
| Year | Property taxes | Tax assessment |
|---|---|---|
| 2025 | $1,538 +7% | $29,800 -2.2% |
| 2024 | $1,437 +1.2% | $30,460 +160.6% |
| 2023 | $1,420 +3.8% | $11,689 -39.6% |
| 2022 | $1,368 +2.4% | $19,360 +8.5% |
| 2021 | $1,336 +1.9% | $17,850 +7.1% |
| 2020 | $1,310 +2.5% | $16,660 +16.3% |
| 2019 | $1,278 | $14,330 +9.7% |
| 2018 | $1,278 +3.1% | $13,060 +12% |
| 2017 | $1,240 +4.8% | $11,660 +6.2% |
| 2016 | $1,182 +1.4% | $10,980 +11.7% |
| 2015 | $1,166 | $9,830 +23.6% |
| 2014 | -- | $7,950 +16.1% |
| 2013 | -- | $6,850 -55.5% |
| 2008 | -- | $15,400 +22.2% |
| 2007 | -- | $12,600 +33.3% |
| 2006 | -- | $9,450 |
| 2005 | -- | $9,450 +9.9% |
| 2004 | -- | $8,600 |
| 2003 | -- | $8,600 +24.6% |
| 2002 | -- | $6,900 |
Find assessor info on the county website
Monthly payment
Est. payment
Payment breakdown
Explore the cost of this home by adjusting the details. Changes won't be saved.Climate risks
Neighborhood: 85282
Nearby schools
Schools provided by the listing agent
- Elementary: Fuller Elementary School
- Middle: Connolly Middle School
- High: McClintock High School
- District: Tempe School District
Source: ARMLS. This data may not be complete. We recommend contacting the local school district to confirm school assignments for this home.

Similar homes
- $344,9003 bd2 ba1.2k sqft7018 S 41ST Place, Phoenix, AZ 85042For Sale
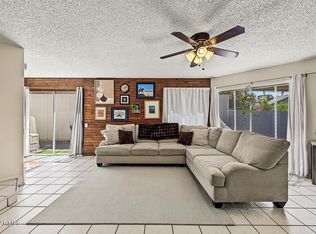 MLS ID #7086325, Jacqueline A Matamoros, Real Broker. ARMLS
- $327,9952 bd2 ba1.5k sqft5853 E ADOBE Road, Mesa, AZ 85205For Sale
 MLS ID #7096059, John Acosta, West USA Realty. ARMLS
- $280,0002 bd2 ba1k sqft925 N COLLEGE Avenue #G126, Tempe, AZ 85288For Sale
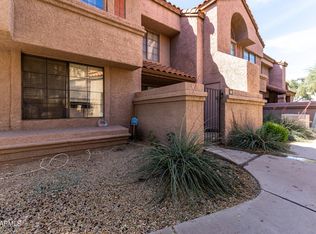 MLS ID #6992823, Morgan McNelly, West USA Realty. ARMLS
- $245,0002 bd2 ba1k sqft916 S HACIENDA Drive #A, Tempe, AZ 85281For Sale
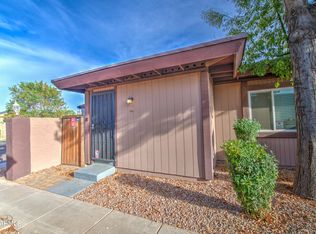 MLS ID #7046953, Ronald Horton, R & S PREMIER HOMES. ARMLS
