Don't wait for Rates to go down, and find yourself facing multiple offers and bidding wars. Get your Dream Home now at a Fair Price. When the rates go down you will already be moved in and ready to refinance. Priced Under Market. *New Roof So many custom upgrades totally unique from similar models. The moment you step on the front porch you know your home. Backs to open space farm-land with the most incredible view of Union Res. You will enjoy watching the harvest moon rise up& shine down on the lake. Look familiar, this home was selected for the 2019 Christmas Home Tour. Primary bedroom sets apart from other bedrooms for a peaceful oasis with romantic moon lite nights. Classic 5 pc bath with over size Bain Ultra hot air tub. Just light candles, add bubbles and a glass of wine. Total of 4 bdrm, 5 bthrm, & a study on the main level. 3 fireplaces, 3 car attached garage. Laundry upper level, Fun finished basement with workout room Sauna & steam shower. Large wet bar with full sized refrigerator, microwave and dishwasher. Perfect for entertaining on game days or cozy movie nights, pass the popcorn. lots of storage space. Professionally landscaped with built in BBQ and beverage refrigerator. Extended Patio, listen to the trickle of the waterfall while enjoying views from the backyard. If all this isn't enough, this home is located in the sought after golf community of Sundance. Bordering Ute Creek Golf Course, with private neighborhood pool & clubhouse Also Borders Jim Ham Nature Preserve with Trails. Must see!
Sold for $1,119,000
$1,119,000
1721 Montgomery Cir, Longmont, CO 80504
4beds
4,727sqft
Single Family Residence
Built in 2004
8,826 Square Feet Lot
$1,098,300 Zestimate®
$237/sqft
$4,399 Estimated rent
Home value
$1,098,300
$1.04M - $1.15M
$4,399/mo
Zestimate® history
Owner options
List your home for rent
$4,399/mo
Rent Zestimate®
Find your next renter with Zillow Rental Manager. Plus, with online applications, you can quickly screen prospective tenants – for free.
$4,399/mo
Rent Zestimate®
Refinance and save
$6,967/mo
Est. payment
Refinancing to a lower rate could help reduce your monthly payments and save thousands over the life of the loan.
$6,967/mo
Est. payment
Explore your selling options
Work with a Zillow partner agent
Leverage their expertise and Zillow's premium Showcase listings to get your home seen by more buyers.
Get startedList with your own agent
Get your home in front of millions of buyers by listing it on Zillow.
Learn how to do itSell it yourself
Take full control of how buyers see your home on Zillow by listing For Sale by Owner (FSBO).
List your homeWhat's special
Zillow last checked:
Listing updated:
Listed by:
Troy Terry 303-956-6793,
Troy Terry Homes
Bought with:
Michelle Dent, 40002181
RE/MAX Momentum
Source: IRES as distributed by MLS GRID,MLS#: 996617
Facts & features
Interior
Bedrooms & bathrooms
- Bedrooms: 4
- Bathrooms: 5
- Full bathrooms: 2
- 3/4 bathrooms: 2
- 1/2 bathrooms: 1
- Main level bathrooms: 1
Rooms
- Room types: Media Room
Primary bedroom
- Description: Carpet
- Features: Tub+Shower Primary, Luxury Features Primary Bath
- Level: Upper
- Area: 390 Square Feet
- Dimensions: 26 x 15
Bedroom 2
- Description: Carpet
- Level: Upper
- Area: 165 Square Feet
- Dimensions: 15 x 11
Bedroom 3
- Description: Carpet
- Level: Upper
- Area: 143 Square Feet
- Dimensions: 11 x 13
Bedroom 4
- Description: Carpet
- Level: Upper
- Area: 99 Square Feet
- Dimensions: 9 x 11
Dining room
- Description: Hardwood
- Level: Main
- Area: 234 Square Feet
- Dimensions: 13 x 18
Great room
- Description: Carpet
- Level: Main
- Area: 324 Square Feet
- Dimensions: 18 x 18
Kitchen
- Description: Tile
- Level: Main
- Area: 270 Square Feet
- Dimensions: 18 x 15
Laundry
- Description: Linoleum
- Level: Upper
- Area: 77 Square Feet
- Dimensions: 7 x 11
Living room
- Description: Carpet
- Level: Main
- Area: 169 Square Feet
- Dimensions: 13 x 13
Recreation room
- Description: Carpet
- Level: Basement
- Area: 720 Square Feet
- Dimensions: 18 x 40
Study
- Description: Carpet
- Level: Main
- Area: 156 Square Feet
- Dimensions: 12 x 13
Heating
- Forced Air
Cooling
- Ceiling Fan(s)
Appliances
- Included: Gas Range, Self Cleaning Oven, Double Oven, Dishwasher, Refrigerator, Bar Fridge, Washer, Dryer, Microwave, Gas Bar-B-Q, Disposal
- Laundry: Sink
Features
- Eat-in Kitchen, Separate Dining Room, Cathedral Ceiling(s), Open Floorplan, Pantry, Natural Woodwork, Walk-In Closet(s), Wet Bar, Jack & Jill Bathroom, Kitchen Island, Theatre Room, Steam Shower
- Flooring: Wood
- Doors: French Doors
- Windows: Window Coverings, Bay or Bow Window
- Basement: Partially Finished,Crawl Space,Sump Pump
- Has fireplace: Yes
- Fireplace features: Two or More, Gas, Gas Log, Bedroom, Great Room, Basement
Interior area
- Total structure area: 3,306
- Total interior livable area: 4,727 sqft
- Finished area above ground: 3,306
Property
Parking
- Total spaces: 3
- Parking features: Garage Door Opener, Oversized
- Attached garage spaces: 3
- Details: Attached
Accessibility
- Accessibility features: Level Lot
Features
- Levels: Two
- Stories: 2
- Patio & porch: Patio
- Exterior features: Sprinkler System
- Spa features: Bath
- Fencing: Partial,Fenced,Wood,Wire
- Has view: Yes
- View description: Mountain(s), Hills, Water
- Has water view: Yes
- Water view: Water
Lot
- Size: 8,826 Square Feet
- Features: Evergreen Trees, Deciduous Trees, Near Golf Course, Abuts Farm Land, Abuts Public Open Space, City Limits, Waterfall, Paved, Curbs, Gutters, Sidewalks, Street Light, Fire Hydrant within 500 Feet
Details
- Parcel number: R0500720
- Zoning: RES
- Special conditions: Licensed Owner
Construction
Type & style
- Home type: SingleFamily
- Property subtype: Single Family Residence
Materials
- Stucco
- Roof: Composition
Condition
- New construction: No
- Year built: 2004
Details
- Builder model: SpyGlass
- Builder name: Genesse
Utilities & green energy
- Electric: City
- Gas: Xcel Energy
- Water: City
- Utilities for property: Natural Gas Available, Electricity Available, Cable Available, High Speed Avail
Community & HOA
Community
- Features: Clubhouse, Pool, Park, Trail(s)
- Security: Fire Alarm
- Subdivision: SUNDANCE
HOA
- Has HOA: Yes
- Services included: Common Amenities
- HOA fee: $125 monthly
- HOA name: Sundance at Ute Creek
- HOA phone: 303-532-4148
Location
- Region: Longmont
Financial & listing details
- Price per square foot: $237/sqft
- Tax assessed value: $1,073,500
- Annual tax amount: $7,364
- Date on market: 9/20/2023
- Listing terms: Cash,Conventional,FHA,VA Loan
- Electric utility on property: Yes
- Road surface type: Asphalt
Price history
| Date | Event | Price |
|---|---|---|
| 2/21/2024 | Sold | $1,119,000-4.8%$237/sqft |
Source:  IRES as distributed by MLS GRID #996617 Report a problem IRES as distributed by MLS GRID #996617 Report a problem | ||
| 2/3/2024 | Pending sale | $1,175,000$249/sqft |
Source: IRES as distributed by MLS GRID #996617 Report a problem | ||
| 9/20/2023 | Listed for sale | $1,175,000-2.1%$249/sqft |
Source: IRES as distributed by MLS GRID #996617 Report a problem | ||
| 8/7/2023 | Listing removed | -- |
Source: IRES as distributed by MLS GRID #977117 Report a problem | ||
| 6/27/2023 | Price change | $1,199,900-4%$254/sqft |
Source: IRES as distributed by MLS GRID #977117 Report a problem | ||
| 4/6/2023 | Price change | $1,250,000-3.3%$264/sqft |
Source: IRES as distributed by MLS GRID #977117 Report a problem | ||
| 2/20/2023 | Listed for sale | $1,293,000$274/sqft |
Source: IRES as distributed by MLS GRID #977117 Report a problem | ||
| 1/2/2023 | Listing removed | -- |
Source: IRES as distributed by MLS GRID #977117 Report a problem | ||
| 11/15/2022 | Price change | $1,293,000-4.2%$274/sqft |
Source: IRES as distributed by MLS GRID #977117 Report a problem | ||
| 10/14/2022 | Listed for sale | $1,350,000+143.5%$286/sqft |
Source: IRES as distributed by MLS GRID #977117 Report a problem | ||
| 10/1/2004 | Sold | $554,372+369.8%$117/sqft |
Source: Public Record Report a problem | ||
| 1/31/2002 | Sold | $118,000$25/sqft |
Source: Public Record Report a problem | ||
Public tax history
| Year | Property taxes | Tax assessment |
|---|---|---|
| 2025 | $6,698 +1.4% | $67,094 -9% |
| 2024 | $6,607 +21.2% | $73,707 -1% |
| 2023 | $5,452 -1.3% | $74,422 +35.1% |
| 2022 | $5,522 +14.6% | $55,092 -2.8% |
| 2021 | $4,817 | $56,678 +14.3% |
| 2020 | $4,817 +5.9% | $49,592 |
| 2019 | $4,549 | $49,592 +3.6% |
| 2018 | $4,549 | $47,887 -9.5% |
| 2017 | $4,549 +0.2% | $52,942 +11.5% |
| 2016 | $4,540 +4.9% | $47,497 +17.9% |
| 2015 | $4,326 +15% | $40,277 |
| 2014 | $3,762 -0.3% | $40,277 |
| 2013 | $3,773 +6.8% | $40,277 -1% |
| 2012 | $3,533 -16.2% | $40,675 |
| 2011 | $4,214 +1.8% | -- |
| 2010 | $4,138 +0.2% | $48,950 |
| 2009 | $4,131 +12.1% | $48,950 -13.4% |
| 2008 | $3,684 -0.3% | $56,550 |
| 2007 | $3,696 -1.8% | $56,550 |
| 2006 | $3,763 +48.4% | $56,550 |
| 2005 | $2,535 | $56,550 |
Find assessor info on the county website
Neighborhood: 80504
Nearby homes
- $1,225,0006 bd5 ba5.8k sqft1727 Montgomery Cir, Longmont, CO 80501Sold

- $829,9004 bd4 ba5.1k sqft1926 Sundance Dr, Longmont, CO 80501Sold
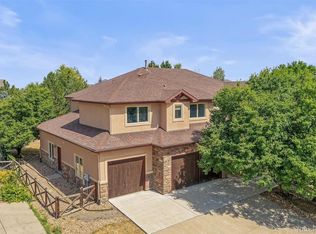
- $1,106,8005 bd5 ba4.7k sqft1932 Sundance Dr, Longmont, CO 80504Off Market
- $586,2004 bd5 ba5.1k sqft1760 Montgomery Cir, Longmont, CO 80504Off Market
- $1,148,7005 bd4 ba5.4k sqft1751 Montgomery Cir, Longmont, CO 80501Off Market
- $1,275,0005 bd6 ba5.7k sqft1848 Sundance Dr, Longmont, CO 80501For Sale
- $1,040,0005 bd5 ba5.4k sqft1766 Montgomery Cir, Longmont, CO 80501Sold
- $1,075,0004 bd4 ba5.5k sqft1757 Montgomery Cir, Longmont, CO 80501Sold
Nearby schools
GreatSchools rating
- 7/10Fall River Elementary SchoolGrades: PK-5Distance: 0.7 mi
- 4/10Trail Ridge Middle SchoolGrades: 6-8Distance: 1.1 mi
- 3/10Skyline High SchoolGrades: 9-12Distance: 1.4 mi
Schools provided by the listing agent
- Elementary: Fall River
- Middle: Trail Ridge
- High: Skyline
Source: IRES as distributed by MLS GRID. This data may not be complete. We recommend contacting the local school district to confirm school assignments for this home.
Get a cash offer in 3 minutes
Find out how much your home could sell for in as little as 3 minutes with a no-obligation cash offer.
Estimated market value
$1,098,300
Get a cash offer in 3 minutes
Find out how much your home could sell for in as little as 3 minutes with a no-obligation cash offer.
Estimated market value
$1,098,300
- Colorado
- Boulder County
- Longmont
- 80504
- 1721 Montgomery Cir
Nearby cities
Nearby neighborhoods
Nearby zip codes
Other Longmont Topics
