Happy Dwelling! Nestled between open space and Ute Creek Golf Course, all the amenities you could dream of are right at your fingertips here in Sundance. A covered front porch, thoughtful landscaping, and mature trees only add to the gorgeous curb appeal of this Sopris custom craftsman-style home. You'll love the bright, open floor plan with soaring ceilings, a wall of windows, and natural light throughout. Freshly refinished light oak wood floors add a touch of timeless charm, while the stone fireplace invites you to cozy up and unwind. The kitchen is a chef's dream, featuring cherry cabinets, not one, but two islands for ample workspace, a custom tile backsplash, and abundant storage to keep everything neat and organized. Whether it's a casual family meal or an elaborate gathering with friends, this kitchen is perfectly equipped to handle it all. The primary bedroom is a true oasis with its own fireplace and private balcony, creating an atmosphere of relaxation and comfort. The en-suite bathroom features a 5-piece setup, complete with a spacious walk-in closet. The backyard has a wonderful patio area, perfect for spending those beloved Colorado days outside, lounging, and entertaining. Enjoy the sunken seating area with a fire pit and hot tub with views of Union Reservoir and Jim Hamm Nature Area. The finished basement is an entertainer's dream with a full wet bar, game room, theater, and home gym. Plus, room for guests with an additional bed and bath. This home is the perfect combination of luxury and convenience with its tasteful design, abundant amenities, and idyllic location. Don't miss the neighborhood pool and pool house! There is a 4 car attached garage, and this home has been radon mitigated.
Sold for $1,225,000
$1,225,000
1727 Montgomery Cir, Longmont, CO 80504
6beds
5,838sqft
Single Family Residence
Built in 2004
9,303 Square Feet Lot
$1,236,100 Zestimate®
$210/sqft
$5,231 Estimated rent
Home value
$1,236,100
$1.17M - $1.31M
$5,231/mo
Zestimate® history
Owner options
List your home for rent
$5,231/mo
Rent Zestimate®
Find your next renter with Zillow Rental Manager. Plus, with online applications, you can quickly screen prospective tenants – for free.
$5,231/mo
Rent Zestimate®
Refinance and save
$7,590/mo
Est. payment
Refinancing to a lower rate could help reduce your monthly payments and save thousands over the life of the loan.
$7,590/mo
Est. payment
Explore your selling options
Work with a Zillow partner agent
Leverage their expertise and Zillow's premium Showcase listings to get your home seen by more buyers.
Get startedList with your own agent
Get your home in front of millions of buyers by listing it on Zillow.
Learn how to do itSell it yourself
Take full control of how buyers see your home on Zillow by listing For Sale by Owner (FSBO).
List your homeWhat's special
Zillow last checked:
Listing updated:
Listed by:
Mary Colwell 303-775-7135,
Dwellings Colorado Real Estate
Bought with:
Lance P Bieber, 1301565
Berkshire Hathaway HomeServices Rocky Mountain, Realtors-Boulder
Source: IRES as distributed by MLS GRID,MLS#: 993705
Facts & features
Interior
Bedrooms & bathrooms
- Bedrooms: 6
- Bathrooms: 5
- Full bathrooms: 4
- 3/4 bathrooms: 1
- Main level bathrooms: 1
Rooms
- Room types: Media Room
Primary bedroom
- Description: Carpet
- Features: Luxury Features Primary Bath, 5 Piece Primary Bath
- Level: Upper
- Area: 400 Square Feet
- Dimensions: 25 x 16
Bedroom 2
- Description: Carpet
- Level: Upper
- Area: 192 Square Feet
- Dimensions: 12 x 16
Bedroom 3
- Description: Carpet
- Level: Upper
- Area: 221 Square Feet
- Dimensions: 17 x 13
Bedroom 4
- Description: Carpet
- Level: Upper
- Area: 156 Square Feet
- Dimensions: 13 x 12
Bedroom 5
- Description: Carpet
- Level: Basement
- Area: 182 Square Feet
- Dimensions: 14 x 13
Bedroom 6
- Description: Carpet
- Level: Main
- Area: 169 Square Feet
- Dimensions: 13 x 13
Dining room
- Description: Hardwood
- Level: Main
- Area: 176 Square Feet
- Dimensions: 16 x 11
Family room
- Description: Carpet
- Level: Main
- Area: 378 Square Feet
- Dimensions: 18 x 21
Great room
- Description: Carpet
- Level: Basement
- Area: 345 Square Feet
- Dimensions: 15 x 23
Kitchen
- Description: Hardwood
- Level: Main
- Area: 285 Square Feet
- Dimensions: 15 x 19
Laundry
- Description: Tile
- Level: Upper
- Area: 77 Square Feet
- Dimensions: 11 x 7
Living room
- Description: Carpet
- Level: Main
- Area: 156 Square Feet
- Dimensions: 13 x 12
Recreation room
- Description: Carpet
- Level: Basement
- Area: 576 Square Feet
- Dimensions: 24 x 24
Study
- Description: Carpet
- Level: Main
- Area: 169 Square Feet
- Dimensions: 13 x 13
Heating
- Forced Air
Cooling
- Ceiling Fan(s)
Appliances
- Included: Gas Range, Double Oven, Dishwasher, Refrigerator, Bar Fridge, Microwave
- Laundry: Sink, Washer/Dryer Hookup
Features
- Eat-in Kitchen, Separate Dining Room, Cathedral Ceiling(s), Open Floorplan, Pantry, Walk-In Closet(s), Wet Bar, Jack & Jill Bathroom, Kitchen Island, Theatre Room, Beamed Ceilings
- Flooring: Wood
- Doors: French Doors
- Windows: Window Coverings
- Basement: Full,Partially Finished,Built-In Radon,Sump Pump
- Has fireplace: Yes
- Fireplace features: Gas, Living Room, Bedroom
Interior area
- Total structure area: 3,839
- Total interior livable area: 5,838 sqft
- Finished area above ground: 3,839
Property
Parking
- Total spaces: 4
- Parking features: Garage Door Opener, Oversized, Tandem
- Attached garage spaces: 4
- Details: Attached
Accessibility
- Accessibility features: Level Lot, Low Carpet, Main Floor Bath, Accessible Bedroom
Features
- Levels: Two
- Stories: 2
- Patio & porch: Patio
- Exterior features: Sprinkler System, Balcony
- Fencing: Fenced,Wood
- Has view: Yes
- View description: Mountain(s)
Lot
- Size: 9,303 Square Feet
- Features: Abuts Public Open Space, Paved, Curbs, Gutters, Sidewalks, Street Light, Fire Hydrant within 500 Feet
Details
- Parcel number: R0500719
- Zoning: RES
- Special conditions: Private Owner
Construction
Type & style
- Home type: SingleFamily
- Architectural style: Contemporary
- Property subtype: Single Family Residence
Materials
- Frame, Stone
- Roof: Composition
Condition
- New construction: No
- Year built: 2004
Utilities & green energy
- Electric: City
- Gas: Xcel
- Sewer: Public Sewer
- Water: City
- Utilities for property: Natural Gas Available, Electricity Available, Cable Available, Satellite Avail, High Speed Avail
Green energy
- Energy efficient items: Windows, High Efficiency Furnace
Community & HOA
Community
- Features: Clubhouse, Pool, Park
- Security: Fire Alarm
- Subdivision: Sundance
HOA
- Has HOA: Yes
- Services included: Common Amenities
- HOA fee: $100 monthly
- HOA name: Sundance at Ute Creek
- HOA phone: 303-532-4148
Location
- Region: Longmont
Financial & listing details
- Price per square foot: $210/sqft
- Tax assessed value: $1,205,500
- Annual tax amount: $6,144
- Date on market: 8/4/2023
- Listing terms: Cash,Conventional,FHA,VA Loan
- Exclusions: Pool table, Silver mini-fridge to the left of the bar, and Ice maker under the bar counter, Chandelier faux crystal and silver in the main floor office, Clothes Washer and Dryer, chest freezer
- Electric utility on property: Yes
Price history
| Date | Event | Price |
|---|---|---|
| 11/10/2023 | Sold | $1,225,000-5.8%$210/sqft |
Source:  IRES as distributed by MLS GRID #993705 Report a problem IRES as distributed by MLS GRID #993705 Report a problem | ||
| 9/28/2023 | Pending sale | $1,300,000$223/sqft |
Source:  REcolorado as distributed by MLS GRID #IR993705 Report a problem REcolorado as distributed by MLS GRID #IR993705 Report a problem | ||
| 8/4/2023 | Listed for sale | $1,300,000+0.1%$223/sqft |
Source: IRES as distributed by MLS GRID #993705 Report a problem | ||
| 7/25/2023 | Listing removed | -- |
Source: IRES as distributed by MLS GRID #990676 Report a problem | ||
| 6/23/2023 | Listed for sale | $1,299,000+44.5%$223/sqft |
Source: IRES as distributed by MLS GRID #990676 Report a problem | ||
| 5/4/2007 | Sold | $899,000+24%$154/sqft |
Source: Public Record Report a problem | ||
| 2/22/2005 | Sold | $725,000+514.4%$124/sqft |
Source: Public Record Report a problem | ||
| 6/5/2002 | Sold | $118,000$20/sqft |
Source: Public Record Report a problem | ||
Public tax history
| Year | Property taxes | Tax assessment |
|---|---|---|
| 2025 | $7,567 +1.4% | $75,344 -9% |
| 2024 | $7,464 +21.5% | $82,792 -1% |
| 2023 | $6,144 -1.3% | $83,595 +34.6% |
| 2022 | $6,224 +15.7% | $62,091 -2.8% |
| 2021 | $5,377 | $63,878 +15.4% |
| 2020 | $5,377 +4.3% | $55,356 |
| 2019 | $5,156 | $55,356 +2% |
| 2018 | $5,156 | $54,281 -9.5% |
| 2017 | $5,156 -1% | $60,011 +10.2% |
| 2016 | $5,207 +4.9% | $54,470 +15.6% |
| 2015 | $4,962 +12.7% | $47,131 |
| 2014 | $4,402 -2.6% | $47,131 |
| 2013 | $4,518 +6.8% | $47,131 -3.3% |
| 2012 | $4,232 -9.1% | $48,715 |
| 2011 | $4,653 +1.8% | -- |
| 2010 | $4,569 -19.8% | $54,050 |
| 2009 | $5,700 +35.5% | $54,050 -30.7% |
| 2008 | $4,207 +11.6% | $78,020 +20.8% |
| 2007 | $3,770 -1.8% | $64,570 +11.9% |
| 2006 | $3,838 +51.4% | $57,690 |
| 2005 | $2,535 | $57,690 |
Find assessor info on the county website
Neighborhood: 80501
Nearby homes
- $1,119,0004 bd5 ba4.7k sqft1721 Montgomery Cir, Longmont, CO 80504Sold

- $829,9004 bd4 ba5.1k sqft1926 Sundance Dr, Longmont, CO 80501Sold
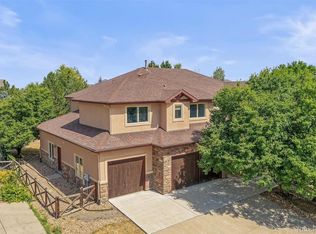
- $1,106,8005 bd5 ba4.7k sqft1932 Sundance Dr, Longmont, CO 80504Off Market
- $586,2004 bd5 ba5.1k sqft1760 Montgomery Cir, Longmont, CO 80504Off Market
- $1,148,7005 bd4 ba5.4k sqft1751 Montgomery Cir, Longmont, CO 80501Off Market
- $1,075,0004 bd4 ba5.5k sqft1757 Montgomery Cir, Longmont, CO 80501Sold
- $1,040,0005 bd5 ba5.4k sqft1766 Montgomery Cir, Longmont, CO 80501Sold
- $1,275,0005 bd6 ba5.7k sqft1848 Sundance Dr, Longmont, CO 80501For Sale
Nearby schools
GreatSchools rating
- 7/10Fall River Elementary SchoolGrades: PK-5Distance: 0.7 mi
- 4/10Trail Ridge Middle SchoolGrades: 6-8Distance: 1.2 mi
- 3/10Skyline High SchoolGrades: 9-12Distance: 1.4 mi
Schools provided by the listing agent
- Elementary: Fall River
- Middle: Trail Ridge
- High: Skyline
Source: IRES as distributed by MLS GRID. This data may not be complete. We recommend contacting the local school district to confirm school assignments for this home.
Get a cash offer in 3 minutes
Find out how much your home could sell for in as little as 3 minutes with a no-obligation cash offer.
Estimated market value
$1,236,100
Get a cash offer in 3 minutes
Find out how much your home could sell for in as little as 3 minutes with a no-obligation cash offer.
Estimated market value
$1,236,100
- Colorado
- Boulder County
- Longmont
- 80501
- 1727 Montgomery Cir
Nearby cities
Nearby neighborhoods
Nearby zip codes
Other Longmont Topics
