Tucked away in the scenic Sierra foothills, 17212 Jeanese Dr. offers the perfect blend of rustic cabin charm and peaceful country living. This spacious home features a warm and inviting open-concept design with stunning wood ceilings, beautiful brick accents, and a striking two-sided fireplace that creates the perfect centerpiece between the family room and dining area. A cozy wood-burning stove adds even more character and comfort for those cool mountain evenings. The generously sized kitchen is ideal for gathering and entertaining, complete with abundant countertop space, a center island, and room to cook and connect. Built-in bookshelves add timeless charm, while the oversized bedrooms provide comfort and flexibility. The large bathroom features a relaxing soaking tub, creating the perfect place to unwind after a long day. Step outside to enjoy the covered patio overlooking the expansive lot filled with mature shade trees, fruit trees, a built-in pond, and plenty of outdoor space to enjoy the peaceful setting. A storage shed provides added convenience for tools, hobbies, or extra storage. The roof was replaced in 2018, offering an important update, while the remainder of the home presents an excellent opportunity for a buyer to add their own personal touches and modern updates. Conveniently located just minutes from Chicken Ranch Casino Resort, this property also offers easy access to many of the area's most popular destinations including Railtown 1897 State Historic Park, historic downtown Sonora, New Melones Lake, and the gateway to Yosemite National Park. Whether you're looking for a full-time residence, mountain getaway, or investment opportunity, this property is full of potential and Sierra foothill charm.
For sale
Price cut: $6K (7/27)
$439,000
17212 Jeanese Dr, Jamestown, CA 95327
3beds
2baths
2,232sqft
Residential, Single Family Residence
Built in 1958
0.34 Acres Lot
$426,900 Zestimate®
$197/sqft
$-- HOA
What's special
- 84 days |
- 58 |
- 0 |
Zillow last checked:
Listing updated:
Listed by:
Araceli Gomez DRE #01833657 209-756-2063,
NextHome D&G Realty Group
Source: Fresno MLS,MLS#: 649776Originating MLS: Fresno MLS
Facts & features
Interior
Bedrooms & bathrooms
- Bedrooms: 3
- Bathrooms: 2
Primary bedroom
- Area: 0
- Dimensions: 0 x 0
Bedroom 1
- Area: 0
- Dimensions: 0 x 0
Bedroom 2
- Area: 0
- Dimensions: 0 x 0
Bedroom 3
- Area: 0
- Dimensions: 0 x 0
Bedroom 4
- Area: 0
- Dimensions: 0 x 0
Bathroom
- Features: Tub/Shower, Shower, Tub
Dining room
- Features: Living Room/Area
- Area: 0
- Dimensions: 0 x 0
Family room
- Area: 0
- Dimensions: 0 x 0
Kitchen
- Area: 0
- Dimensions: 0 x 0
Living room
- Area: 0
- Dimensions: 0 x 0
Basement
- Area: 0
Heating
- Ductless or Split
Cooling
- Ductless or Split
Appliances
- Laundry: Inside
Features
- Basement: None
- Number of fireplaces: 1
Interior area
- Total structure area: 2,232
- Total interior livable area: 2,232 sqft
Property
Parking
- Parking features: Open
- Has uncovered spaces: Yes
Features
- Levels: One
- Stories: 1
- Patio & porch: Covered
Lot
- Size: 0.34 Acres
- Features: Rural
Details
- Parcel number: 058293007000
- Zoning: R-1/MX
Construction
Type & style
- Home type: SingleFamily
- Property subtype: Residential, Single Family Residence
Materials
- Wood Siding
- Foundation: Concrete
- Roof: Composition
Condition
- Year built: 1958
Utilities & green energy
- Electric: On
- Water: Public
- Utilities for property: Public Utilities
Community & HOA
Location
- Region: Jamestown
Financial & listing details
- Price per square foot: $197/sqft
- Tax assessed value: $59,998
- Annual tax amount: $627
- Date on market: 5/28/2026
- Cumulative days on market: 60 days
- Listing agreement: Exclusive Right To Sell
Estimated market value
$426,900
$406,000 - $448,000
$2,573/mo
Price history
| Date | Event | Price |
|---|---|---|
| 7/27/2026 | Price change | $439,000-1.3%$197/sqft |
Source: Fresno MLS #649776 Report a problem | ||
| 7/23/2026 | Listed for sale | $445,000$199/sqft |
Source: Fresno MLS #649776 Report a problem | ||
| 6/29/2026 | Pending sale | $445,000$199/sqft |
Source: Fresno MLS #649776 Report a problem | ||
| 6/24/2026 | Contingent | $445,000$199/sqft |
Source:  CRMLS #MC26116328 Report a problem CRMLS #MC26116328 Report a problem | ||
| 6/19/2026 | Listed for sale | $445,000$199/sqft |
Source: CRMLS #MC26116328 Report a problem | ||
| 6/19/2026 | Contingent | $445,000$199/sqft |
Source: CRMLS #MC26116328 Report a problem | ||
| 5/29/2026 | Listed for sale | $445,000$199/sqft |
Source: CRMLS #MC26116328 Report a problem | ||
Public tax history
| Year | Property taxes | Tax assessment |
|---|---|---|
| 2025 | $627 +1.7% | $59,998 +2% |
| 2024 | $616 +2.2% | $58,823 +2% |
| 2023 | $603 +2% | $57,671 +2% |
| 2022 | $591 +2% | $56,541 +2% |
| 2021 | $579 +1.1% | $55,433 +1% |
| 2020 | $573 +2% | $54,865 +2% |
| 2019 | $562 +1.4% | $53,790 +2% |
| 2018 | $554 +2.9% | $52,737 +2% |
| 2017 | $539 | $51,704 |
Find assessor info on the county website
Monthly payment
Est. payment
Payment breakdown
Explore the cost of this home by adjusting the details. Changes won't be saved.Climate risks
Neighborhood: 95327
Nearby schools
GreatSchools rating
- 5/10Jamestown Elementary SchoolGrades: K-8Distance: 2 mi
- 7/10Sonora High SchoolGrades: 9-12Distance: 5 mi
- 8/10Chinese Camp Elementary SchoolGrades: 3-6Distance: 4.7 mi
Schools provided by the listing agent
- Elementary: Jamestown
- Middle: Jamestown
- High: Sonora Union
Source: Fresno MLS. This data may not be complete. We recommend contacting the local school district to confirm school assignments for this home.
- $439,0003 bd2 ba2.2k sqft17212 Jeanese Dr, Jamestown, CA 95327For Sale

- $65,8954 bd2 ba1.2k sqft17222 Jeanese Dr, Jamestown, CA 95327Off Market
- $312,8004 bd2 ba1.2k sqft17222 Jeanese Dr, Jamestown, CA 95327Off Market
- $67,2853 bd2 ba1.2k sqft17202 Jeanese Dr, Jamestown, CA 95327Off Market
- $313,3004 bd2 ba1.2k sqft17202 Jeanese Dr, Jamestown, CA 95327Off Market
- $93,1563 bd2 ba1.2k sqft17211 Jeanese Dr, Jamestown, CA 95327Off Market
- $361,6003 bd2 ba1.2k sqft17211 Jeanese Dr, Jamestown, CA 95327Off Market
- $380,0003 bd2 ba1.2k sqft17221 Jeanese Dr, Jamestown, CA 95327Sold
A local agent can set up tours, give advice and negotiate with sellers.
Similar homes
- $439,0003 bd2 ba2.2k sqft17212 Jeanese Dr, Jamestown, CA 95327For SaleMLS ID #226069741, Araceli Gomez. MetroList Services of CA
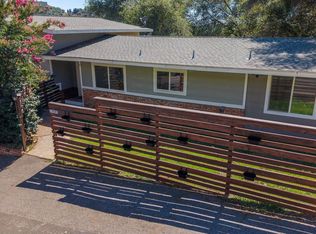
- $439,0004 bd3 ba3k sqft19085 North Dr, Jamestown, CA 95327For Sale
 MLS ID #41143942, Alison Daniels. bridgeMLS/CCAR/Bay East AOR
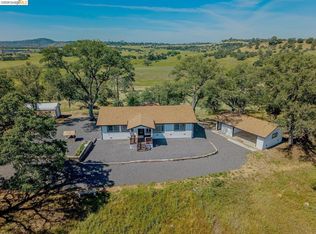
 - $450,0002 bd2 ba1.3k sqft14594 Perricone Rd, Chinese Camp, CA 95327For Sale
 MLS ID #41133492, Sarah Pearson. bridgeMLS/CCAR/Bay East AOR
 - $449,0003 bd2 ba1.5k sqft11019 Mountain Vista Ct, Jamestown, CA 95327For Sale
 MLS ID #41144093, Kayla Njirich-Weldon. bridgeMLS/CCAR/Bay East AOR
 - $425,0003 bd2 ba1.2k sqft14019 Park Ave, Jamestown, CA 95327For SaleMLS ID #41143945, Jeffrey Massey. bridgeMLS/CCAR/Bay East AOR
- $629,0003 bd2 ba1.8k sqft14450 Jacksonville Rd, Jamestown, CA 95327For SaleMLS ID #41145643, Holly Bunow. bridgeMLS/CCAR/Bay East AOR
- $474,0004 bd2 ba1.7k sqft18272 Cara Ln, Jamestown, CA 95327For SaleMLS ID #41136008, Anaiah Kirk. bridgeMLS/CCAR/Bay East AOR
- $489,0003 bd2 ba1.5k sqft10597 River Oak Ct, Jamestown, CA 95327For SaleMLS ID #41140508, Anaiah Kirk. bridgeMLS/CCAR/Bay East AOR
- $399,0003 bd2 ba1.3k sqft17800 Rolling Oaks Dr, Jamestown, CA 95327For SaleMLS ID #41126977, Tatum Estes. bridgeMLS/CCAR/Bay East AOR
- $340,0003 bd2 ba1.2k sqft10559 Jim Brady Rd, Jamestown, CA 95327For SaleMLS ID #PTP2604642, Elena Betancourt, ShoppingSDHouses. CRMLS
- $450,0002 bd3 ba1.6k sqft22821 Piper Ct, Columbia, CA 95310For SaleMLS ID #41145403, Maria Horat. bridgeMLS/CCAR/Bay East AOR
- $449,0004 bd2 ba1.8k sqft12933 Chaparral Rd, Sonora, CA 95370For SaleMLS ID #41126871, Jolene Meyer. bridgeMLS/CCAR/Bay East AOR
- $414,0003 bd2 ba1.9k sqft585 E Jackson St, Sonora, CA 95370For SaleMLS ID #41138049, Danelle Rodgers. bridgeMLS/CCAR/Bay East AOR
- $449,9993 bd2 ba1.3k sqft20475 Eureka Dr, Sonora, CA 95370For SaleMLS ID #226065094, Baljit Singh. MetroList Services of CA
- $390,0003 bd2 ba1.7k sqft18598 Vista Dr, Jamestown, CA 95327For SaleMLS ID #41133423, Kathleen Burby. bridgeMLS/CCAR/Bay East AOR
- $519,0003 bd3 ba2.6k sqft20508 Brook Dr, Sonora, CA 95370For SaleMLS ID #41145288, Michelle Adair. bridgeMLS/CCAR/Bay East AOR
- $499,9993 bd3 ba2k sqft18195 Wards Ferry Rd, Sonora, CA 95370For SaleMLS ID #41139748, Maria Horat. bridgeMLS/CCAR/Bay East AOR
- $410,0003 bd2 ba1.6k sqft488 E Jackson St, Sonora, CA 95370For SaleMLS ID #41140476, Kayla Njirich-Weldon. bridgeMLS/CCAR/Bay East AOR
- $479,0003 bd2 ba2k sqft20530 Deerfield Dr, Sonora, CA 95370For SaleMLS ID #41138034, Kristin Frankhauser. bridgeMLS/CCAR/Bay East AOR
- $325,0002 bd2 ba1.2k sqft16862 Dutch Mine Rd, Jamestown, CA 95327For SaleMLS ID #226085779, Cristy Whitley. MetroList Services of CA
Local buyer's agents are ready to help
