Easy, single-level living awaits in the desirable Mountain Oaks subdivision, conveniently located just minutes from downtown Sonora. This thoughtfully designed home features a level front yard and minimal steps to the entry, providing easy access to an inviting interior. The open-concept floor plan maximizes space and functionality, offering a seamless flow between the kitchen, dining area, and spacious living room. The kitchen features a center island with breakfast bar, generous cabinetry, and overlooks the main living spaces, while the living room is anchored by a cozy fireplace insert. The well-planned layout places the primary suite on its own side of the home for added privacy. The suite includes dual sinks, a soaking tub, separate stall shower, and ample storage. Two additional bedrooms are located on the opposite wing, each featuring ceiling fans and convenient access to the full hall bathroom with a tub/shower combination. Additional highlights include an indoor laundry room with extra cabinetry, direct access to the attached garage, and practical storage throughout. Step outside to enjoy the fenced backyard with a spacious deck, ideal for outdoor dining, entertaining, or relaxing. Beyond the fenced area, the property continues, offering additional space for gardening or recreation.
For sale
$449,000
11019 Mountain Vista Ct, Jamestown, CA 95327
3beds
1,581sqft
Single Family Residence
Built in 2011
0.35 Acres Lot
$445,100 Zestimate®
$284/sqft
$-- HOA
What's special
- 24 days
- 309
- 23
Zillow last checked:
Listing updated:
Listed by:
Kayla Njirich-Weldon DRE #01509412 209-768-4312,
KW Sierra Foothills
Source: bridgeMLS/CCAR/Bay East AOR,MLS#: 41144093
Facts & features
Interior
Bedrooms & bathrooms
- Bedrooms: 3
- Bathrooms: 2
- Full bathrooms: 2
Rooms
- Room types: No Additional Rooms
Kitchen
- Features: Breakfast Bar, Stone Counters, Dishwasher, Gas Range/Cooktop, Kitchen Island, Microwave, Range/Oven Free Standing
Heating
- Central, Fireplace Insert
Cooling
- Central Air
Appliances
- Included: Dishwasher, Gas Range, Microwave, Free-Standing Range
- Laundry: Laundry Room
Features
- Breakfast Bar
- Flooring: Laminate, Vinyl, Carpet
- Windows: Double Pane Windows
- Basement: Crawl Space
- Number of fireplaces: 1
- Fireplace features: Insert, Gas, Living Room
Interior area
- Total structure area: 1,581
- Total interior livable area: 1,581 sqft
Property
Parking
- Total spaces: 4
- Parking features: Attached, Garage Door Opener
- Garage spaces: 2
Accessibility
- Accessibility features: None
Features
- Levels: One Story
- Stories: 1
- Exterior features: Back Yard
- Pool features: None
- Fencing: Fenced
Lot
- Size: 0.35 Acres
- Features: Back Yard, Front Yard
Details
- Parcel number: 059670008000
- Zoning: R1
- Special conditions: Short Sale
Construction
Type & style
- Home type: SingleFamily
- Architectural style: Contemporary,Other
- Property subtype: Single Family Residence
Materials
- Composition Shingles, Wood Siding, Shingle Siding
- Roof: Shingle
Condition
- Existing
- New construction: No
- Year built: 2011
Utilities & green energy
- Electric: No Solar
- Sewer: Public Sewer
- Water: Water District
Community & HOA
HOA
- Has HOA: No
Location
- Region: Jamestown
Financial & listing details
- Price per square foot: $284/sqft
- Tax assessed value: $438,600
- Annual tax amount: $5,906
- Date on market: 8/6/2026
- Listing terms: None
Estimated market value
$445,100
$423,000 - $467,000
$2,339/mo
Price history
| Date | Event | Price |
|---|---|---|
| 8/6/2026 | Listed for sale | $449,000+4.4%$284/sqft |
Source:  bridgeMLS/CCAR/Bay East AOR #41144093 Report a problem bridgeMLS/CCAR/Bay East AOR #41144093 Report a problem | ||
| 3/29/2024 | Sold | $430,000+72.7%$272/sqft |
Source: Public Record Report a problem | ||
| 5/8/2012 | Sold | $249,000$157/sqft |
Source: Public Record Report a problem | ||
Public tax history
| Year | Property taxes | Tax assessment |
|---|---|---|
| 2025 | $5,906 +30% | $438,600 +38.7% |
| 2024 | $4,541 +2.3% | $316,208 +2% |
| 2023 | $4,437 +2.9% | $310,009 +2% |
| 2022 | $4,314 +3.7% | $303,931 +2% |
| 2021 | $4,162 +1.4% | $297,972 +1% |
| 2020 | $4,104 +2.2% | $294,918 +2% |
| 2019 | $4,016 +4.3% | $289,136 +5.2% |
| 2018 | $3,852 +3% | $274,868 +2% |
| 2017 | $3,739 | $269,480 |
Find assessor info on the county website
Monthly payment
Est. payment
Payment breakdown
Explore the cost of this home by adjusting the details. Changes won't be saved.Climate risks
Neighborhood: 95327
- $430,0003 bd2 ba1.5k sqft11019 Mountain Vista Ct, Jamestown, CA 95327Sold

- $239,0003 bd2 ba1.5k sqft11029 Mountain Vista Ct, Jamestown, CA 95327Off Market
- $435,3003 bd2 ba1.5k sqft11029 Mountain Vista Ct, Jamestown, CA 95327Off Market
- $42,4480.36 acres10095 Mountain Vista Ct, Jamestown, CA 95327Off Market
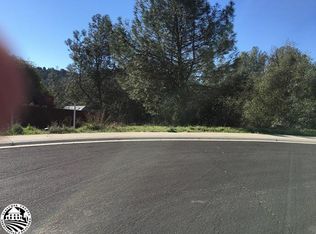
Similar homes
- $425,0003 bd2 ba1.2k sqft14019 Park Ave, Jamestown, CA 95327For Sale
 MLS ID #41143945, Jeffrey Massey. bridgeMLS/CCAR/Bay East AOR
 - $474,0004 bd2 ba1.7k sqft18272 Cara Ln, Jamestown, CA 95327For Sale
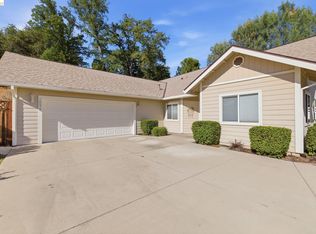 MLS ID #41136008, Anaiah Kirk. bridgeMLS/CCAR/Bay East AOR
 - $489,0003 bd2 ba1.5k sqft10597 River Oak Ct, Jamestown, CA 95327For Sale
 MLS ID #41140508, Anaiah Kirk. bridgeMLS/CCAR/Bay East AOR
 - $439,0003 bd2 ba2.2k sqft17212 Jeanese Dr, Jamestown, CA 95327For Sale
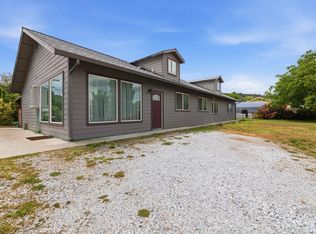 MLS ID #649776, Araceli Gomez. Fresno MLS
Local buyer's agents are ready to help
