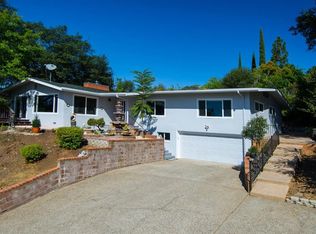
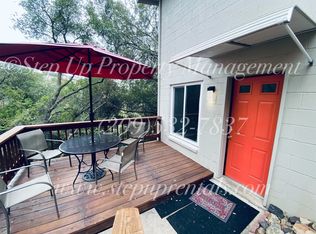
MEYERS HILL MODERN offering a unique combination of architectural character, privacy, and close convenience just moments from Downtown Sonora. Tucked into the hillside, this thoughtfully designed mid-century modern home embraces indoor-outdoor living with expansive decking, filtered views, and a seamless single-level floor plan. A covered carport welcomes you to the double-door entry where slate flooring sets the tone for the home's timeless design. Inside, the living room showcases exposed wood ceilings, rich wood accents, a statement brick fireplace, and walls of glass enhancing natural light while opening effortlessly to the expansive deck. The adjoining dining area enjoys peaceful garden views and connects to the functional kitchen, complete with Corian countertops, stainless steel appliances, a garden window, and convenient access to the covered parking area. The spacious primary suite is a private retreat featuring dual closets, direct deck access, and a beautifully remodeled ensuite bathroom with a walk-in shower. Two additional bedrooms and a vintage-inspired hall bath with a tub/shower combination offer comfortable accommodations. The larger guest bedroom boasts exposed wood ceilings, a generous walk-in closet, and its own exterior access, making it ideal for guests, a home office, or creative studio. Outdoor living is equally inviting with an expansive entertaining deck overlooking the surrounding greenery, plus a private spa tucked along the side of the home for relaxing under the stars. Surrounded by mature landscaping yet just minutes from downtown shopping, dining, farmers markets, and community events, this home delivers the perfect blend of iconic mid-century style and modern-day convenience. If you've been searching for a home with distinctive architecture, privacy and an unbeatable in-town location, this Meyers Hill gem is not to be missed.
For sale
Price cut: $25K (8/11)
$410,000
488 E Jackson St, Sonora, CA 95370
3beds
1,668sqft
Single Family Residence
Built in 1965
0.32 Acres Lot
$-- Zestimate®
$246/sqft
$-- HOA
What's special
- 62 days
- 1,216
- 119
Zillow last checked:
Listing updated:
Listed by:
Kayla Njirich-Weldon DRE #01509412 209-768-4312,
KW Sierra Foothills
Source: bridgeMLS/CCAR/Bay East AOR,MLS#: 41140476
Facts & features
Interior
Bedrooms & bathrooms
- Bedrooms: 3
- Bathrooms: 2
- Full bathrooms: 2
Kitchen
- Features: Counter - Solid Surface, Gas Range/Cooktop, Microwave, Range/Oven Free Standing, Refrigerator
Heating
- Central
Cooling
- Central Air, Wall/Window Unit(s)
Appliances
- Included: Gas Range, Microwave, Free-Standing Range, Refrigerator, Dryer, Washer
- Laundry: Inside
Features
- Storage, Counter - Solid Surface
- Flooring: Laminate, Vinyl, Carpet
- Windows: Double Pane Windows, Window Coverings
- Basement: Crawl Space
- Number of fireplaces: 1
- Fireplace features: Decorative, Living Room
Interior area
- Total structure area: 1,668
- Total interior livable area: 1,668 sqft
Property
Parking
- Total spaces: 5
- Parking features: Carport - 2 Or More
- Garage spaces: 2
- Has carport: Yes
Features
- Levels: One Story
- Stories: 1
- Exterior features: Sprinklers Automatic
- Has spa: Yes
- Spa features: Heated
- Has view: Yes
- View description: City Lights, Mountain(s)
Lot
- Size: 0.32 Acres
- Features: Level, Sloped Up
Details
- Parcel number: 044111017000
- Zoning: R1
- Special conditions: Standard
Construction
Type & style
- Home type: SingleFamily
- Architectural style: Mid Century Modern
- Property subtype: Single Family Residence
Materials
- Wood Siding
Condition
- Existing
- New construction: No
- Year built: 1965
Utilities & green energy
- Electric: No Solar
- Sewer: Public Sewer
- Water: Public
Community & HOA
HOA
- Has HOA: No
Location
- Region: Sonora
Financial & listing details
- Price per square foot: $246/sqft
- Tax assessed value: $312,190
- Annual tax amount: $3,323
- Date on market: 7/4/2026
- Listing terms: Submit
Estimated market value
Not available
Estimated sales range
Not available
$2,286/mo
Price history
| Date | Event | Price |
|---|---|---|
| 8/11/2026 | Price change | $410,000-5.7%$246/sqft |
Source:  bridgeMLS/CCAR/Bay East AOR #41140476 Report a problem bridgeMLS/CCAR/Bay East AOR #41140476 Report a problem | ||
| 7/4/2026 | Listed for sale | $435,000+61.7%$261/sqft |
Source: bridgeMLS/CCAR/Bay East AOR #41140476 Report a problem | ||
| 6/30/2017 | Sold | $269,000$161/sqft |
Source: Public Record Report a problem | ||
Public tax history
| Year | Property taxes | Tax assessment |
|---|---|---|
| 2025 | $3,323 +1.2% | $312,190 +2% |
| 2024 | $3,282 +1.6% | $306,070 +2% |
| 2023 | $3,232 +1.9% | $300,070 +2% |
| 2022 | $3,172 +2.2% | $294,187 +2% |
| 2021 | $3,105 +1.3% | $288,419 +1% |
| 2020 | $3,066 +3.4% | $285,463 +2% |
| 2019 | $2,964 -1.1% | $279,867 +2% |
| 2018 | $2,998 +300.7% | $274,380 +255.1% |
| 2017 | $748 | $77,270 |
Find assessor info on the county website
Monthly payment
Est. payment
Payment breakdown
Explore the cost of this home by adjusting the details. Changes won't be saved.Climate risks
Neighborhood: 95370
Similar homes
- $387,0003 bd2 ba1.4k sqft600 Woods Creek Dr, Sonora, CA 95370For Sale
 MLS ID #41147066, Cindi Gerhart. bridgeMLS/CCAR/Bay East AOR
 - $414,0003 bd2 ba1.9k sqft585 E Jackson St, Sonora, CA 95370For Sale
 MLS ID #41138049, Danelle Rodgers. bridgeMLS/CCAR/Bay East AOR
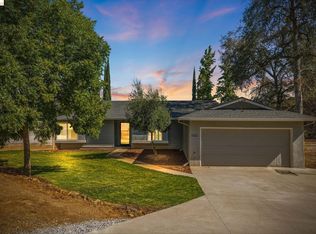
 - $449,0003 bd2 ba1.4k sqft11037 Harrison Dr, Sonora, CA 95370For Sale
 MLS ID #41146973, Kristin Frankhauser. bridgeMLS/CCAR/Bay East AOR
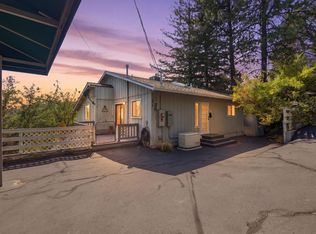
 - $389,9503 bd3 ba1.9k sqft184 McCormick Dr, Sonora, CA 95370For Sale
 MLS ID #226108505, Brian Brazeal. MetroList Services of CA
Local buyer's agents are ready to help
