This home was featured in the 2025 Parade and has served as our Model Home. The Cotham floor plan welcomes you with timeless elegance and thoughtful design. A covered porch opens to a grand two-story entry with a curved stair case, creating a stunning first impression. The main level features a private office and a beautifully designed kitchen with a spacious walk-in pantry. The expansive primary bedroom serves as a serene retreat, complete with a luxurious walk-in closet. Home has a large finished 3 car garage attached and in the backyard you will find an additional completed toy car garage. The avid weekenders dream for boat, Razor, Dirt bikes etc. Situated in picturesque West Weber, this home offers a harmonious blend of privacy and convenience, with modern amenities just moments away.
For sale
$799,000
1722 S 4300th St W #103, Ogden, UT 84401
3beds
2,514sqft
Single Family Residence
Built in 2026
0.29 Acres Lot
$797,100 Zestimate®
$318/sqft
$10/mo HOA
What's special
Covered porchCurved staircaseGrand two-story entrySerene retreatBeautifully designed kitchenLuxurious walk-in closetExpansive primary bedroom
- 56 days |
- 84 |
- 6 |
Zillow last checked:
Listing updated:
Listed by:
Tristan Hamblin 385-310-6871,
Regal Homes Realty,
David Rose,
Regal Homes Realty
Source: UtahRealEstate.com,MLS#: 2159824
Loading...
Facts & features
Interior
Bedrooms & bathrooms
- Bedrooms: 3
- Bathrooms: 3
- Full bathrooms: 2
- 1/2 bathrooms: 1
- Partial bathrooms: 1
Rooms
- Room types: Master Bathroom, Den/Office, Great Room
Heating
- Forced Air, Central, >= 95% efficiency
Cooling
- Central Air
Appliances
- Included: Microwave, Range Hood, Disposal, Double Oven, Gas Range
- Laundry: Electric Dryer Hookup
Features
- Separate Bath/Shower, Walk-In Closet(s), Granite Counters
- Flooring: Carpet, Tile
- Doors: Sliding Doors
- Windows: Drapes, Shades, Window Coverings
- Number of fireplaces: 1
Interior area
- Total structure area: 2,514
- Total interior livable area: 2,514 sqft
- Finished area above ground: 2,514
Property
Parking
- Total spaces: 4
- Parking features: Garage - Attached
- Attached garage spaces: 4
Accessibility
- Accessibility features: Accessible Hallway(s)
Features
- Levels: Two
- Stories: 2
- Patio & porch: Patio, Open Patio
- Fencing: Full
- Has view: Yes
- View description: Mountain(s)
Lot
- Size: 0.29 Acres
- Features: Sprinkler: Auto-Full
- Residential vegetation: Landscaping: Full
Details
- Additional structures: Outbuilding
- Parcel number: 158440001
- Zoning: R1
- Zoning description: Single-Family
Construction
Type & style
- Home type: SingleFamily
- Property subtype: Single Family Residence
Materials
- Asphalt, Stucco, Cement Siding
- Foundation: Slab
- Roof: Asphalt
Condition
- Blt./Standing
- New construction: No
- Year built: 2026
Details
- Warranty included: Yes
Utilities & green energy
- Water: Irrigation: Pressure, Secondary
- Utilities for property: Natural Gas Connected, Electricity Connected, Sewer Connected, Water Connected
Community & HOA
Community
- Security: Building Security
- Subdivision: Bristol Farms
HOA
- Has HOA: Yes
- HOA fee: $10 monthly
Location
- Region: Ogden
Financial & listing details
- Price per square foot: $318/sqft
- Annual tax amount: $1
- Date on market: 5/21/2026
- Listing terms: Cash,Conventional,FHA,VA Loan
- Inclusions: Microwave, Range Hood, Window Coverings
- Acres allowed for irrigation: 0
- Electric utility on property: Yes
Estimated market value
$797,100
$757,000 - $837,000
$2,852/mo
Price history
| Date | Event | Price |
|---|---|---|
| 5/21/2026 | Listed for sale | $799,000$318/sqft |
Source:  UtahRealEstate.com #2159824 Report a problem UtahRealEstate.com #2159824 Report a problem | ||
| 4/9/2026 | Listing removed | $799,000$318/sqft |
Source: UtahRealEstate.com #2100378 Report a problem | ||
| 3/6/2026 | Price change | $799,000-2.6%$318/sqft |
Source: UtahRealEstate.com #2100378 Report a problem | ||
| 2/5/2026 | Price change | $820,000-2.4%$326/sqft |
Source: UtahRealEstate.com #2100378 Report a problem | ||
| 1/7/2026 | Price change | $840,000-3%$334/sqft |
Source: UtahRealEstate.com #2100378 Report a problem | ||
| 10/14/2025 | Price change | $866,000-1%$344/sqft |
Source: UtahRealEstate.com #2100378 Report a problem | ||
| 9/1/2025 | Price change | $875,000-1%$348/sqft |
Source: UtahRealEstate.com #2100378 Report a problem | ||
| 8/16/2025 | Price change | $884,000-1%$352/sqft |
Source: UtahRealEstate.com #2100378 Report a problem | ||
| 7/23/2025 | Listed for sale | $893,000$355/sqft |
Source: UtahRealEstate.com #2100378 Report a problem | ||
Public tax history
Tax history is unavailable.
Monthly payment
Est. payment
Payment breakdown
Explore the cost of this home by adjusting the details. Changes won't be saved.Climate risks
Neighborhood: 84401
Nearby schools
GreatSchools rating
- 4/10West Weber SchoolGrades: K-6Distance: 1 mi
- 5/10Mountain View Jr HighGrades: 7-9Distance: 2 mi
- 6/10West Field High SchoolGrades: 10-12Distance: 0.4 mi
Schools provided by the listing agent
- Elementary: West Weber
- District: Weber
Source: UtahRealEstate.com. This data may not be complete. We recommend contacting the local school district to confirm school assignments for this home.
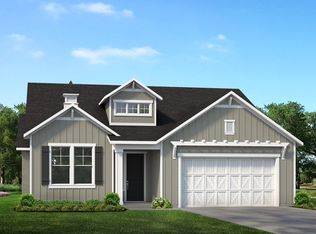
- from $623,0002 bd2 ba1.8k sqftCorbridge Plan, Bristol Farms, West Weber, UT 84401New Construction
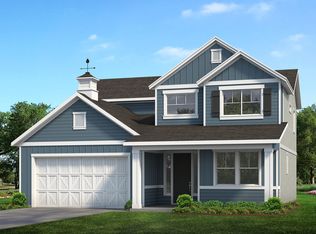
- from $639,0003 bd3 ba2.1k sqftEaston Plan, Bristol Farms, West Weber, UT 84401New Construction
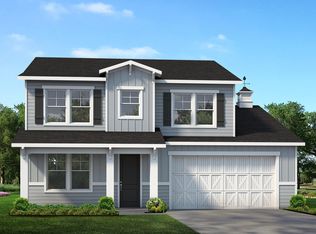
- from $667,0003 bd3 ba2.5k sqftCotham Plan, Bristol Farms, West Weber, UT 84401New Construction
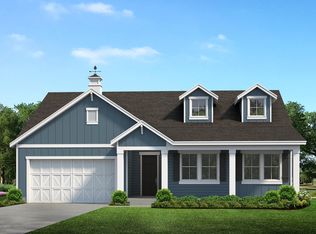
- from $659,0003 bd2 ba2.1k sqftWestbury Plan, Bristol Farms, West Weber, UT 84401New Construction
- from $595,0003 bd2 ba1.6k sqftAshton Plan, Bristol Farms, West Weber, UT 84401New Construction
- from $635,0003 bd3 ba2.1k sqftRosewood Plan, Bristol Farms, West Weber, UT 84401New Construction
- $954,4005 bd4 ba2.1k sqft1750 S 4300 W, Ogden, UT 84401Off Market
- $790,2843 bd3 ba2.6k sqft4325 W 1700 S #222, Ogden, UT 84401Pending
A local agent can set up tours, give advice and negotiate with sellers.
Similar homes
- $675,0003 bd3 ba3.3k sqft1732 S 4300 W #102, West Weber, UT 84401New Construction
 Regal Homes
 - $644,9004 bd3 ba2.6k sqft2147 S 4140 W, Ogden, UT 84401For Sale
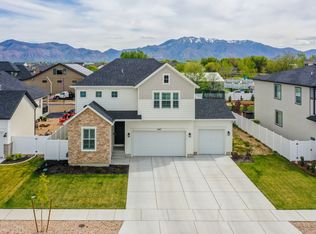
 MLS ID #2149955, Rome Legg, PPC Residential Division. UtahRealEstate.com
 - $725,0003 bd2 ba3.1k sqft3237 S 5100 W, Hooper, UT 84315For Sale
 MLS ID #2170860, Jennifer Bunn, Utah Executive Real Estate LC. UtahRealEstate.com
 - $729,0005 bd3 ba3k sqft3287 S 4950 W, Ogden, UT 84401For Sale
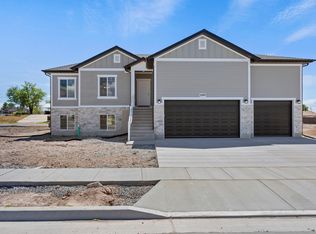 MLS ID #2144436, Chad R. Hill, Golden Spike Realty. UtahRealEstate.com
 - from $730,1254 bd3 ba2.8k sqftEdgeworth Plan, Valley View Estate | OLO Builders, West Haven, UT 84401New ConstructionOLO Builders
- $649,7504 bd3 ba2.6k sqft4334 W 3490 S, Ogden, UT 84401For SaleMLS ID #2165636, Jeffrey Boyson, Real Broker, LLC. UtahRealEstate.com
- $679,0006 bd3 ba3k sqft2467 W 3375 S, West Haven, UT 84401For SaleMLS ID #2166467, Carlos Garcia, Equity Real Estate (Select). UtahRealEstate.com
- from $516,9003 bd3 ba2.5k sqftCordova SC Plan, Stagecoach Estates, Ogden, UT 84401New ConstructionMcArthur Homes
- $699,9004 bd2 ba3.6k sqft582 S 1800 W, Marriott Slaterville, UT 84404For SaleMLS ID #2168886, Brenda Nelson, Ridgeline Realty. UtahRealEstate.com
- from $512,9004 bd3 ba2.4k sqftKingsburg SC Plan, Stagecoach Estates, Ogden, UT 84401New ConstructionMcArthur Homes
- $613,9904 bd3 ba2.3k sqft3343 W 3525 S, West Haven, UT 84401New ConstructionMeritage Homes
- $849,0004 bd3 ba3.6k sqft3051 W 725 N, Layton, UT 84041For SaleMLS ID #2171961, Donna Pozzuoli, Berkshire Hathaway HomeServices Utah Properties (North Salt Lake). UtahRealEstate.com
- $669,0004 bd3 ba2.3k sqft4312 W 5925 S, Hooper, UT 84315For SaleMLS ID #2171042, Becky Sutton, KW Park City Keller Williams Real Estate. UtahRealEstate.com
- $519,9994 bd4 ba2.4k sqft2246 W Bluebird Dr, Ogden, UT 84401For SaleMLS ID #2169758, Vanessa Harman, Equity Real Estate. UtahRealEstate.com
- $525,0003 bd3 ba2.5k sqft4162 S 3575 W, West Haven, UT 84401For SaleMLS ID #2149564, Melissa Bashore, Ivie Avenue Real Estate, LLC. UtahRealEstate.com
- from $635,1253 bd3 ba1.4k sqftWinfield Plan, Valley View Estate | OLO Builders, Ogden, UT 84401New ConstructionOLO Builders
- $855,0005 bd3 ba3.4k sqft2574 W 1900 N, Farr West, UT 84404For SaleMLS ID #2152993, Zachary Worton, Real Broker, LLC. UtahRealEstate.com
- $770,9095 bd4 ba3.6k sqft5209 S Paramount Dr W #327, Ogden, UT 84405New ConstructionMLS ID #2170306, Hunter Laver, Real Broker, LLC. UtahRealEstate.com
- $550,0003 bd3 ba2.3k sqft3272 S 2400 W, West Haven, UT 84401For SaleMLS ID #2169749, Jenny Erb, RE/MAX Associates. UtahRealEstate.com
- from $754,6504 bd3 ba2.8k sqftThe Aspen Plan, West View, Hooper, UT 84315New ConstructionVista Homes
