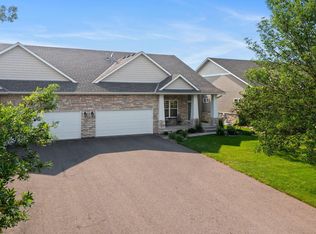
Welcome to this spacious end unit townhome offering one-level living with an open floor plan and luxurious primary suite. The inviting front porch and beautiful landscaping enhance curb appeal. Inside, a foyer with a walk-in storage closet leads to an open floor plan featuring ten-foot ceilings. The modern kitchen, with stainless steel appliances and a two-tiered island, flows into informal and formal dining areas. The main floor includes a convenient laundry room, two-car garage, and the primary suite with a large bathroom. The lower level boasts a large family room with a gas fireplace, wet bar, two bedrooms, a full bathroom, and storage. Located on a quiet street near the Farmington/Lakeville border, this home is close to shopping, dining, parks, and trails.
Sold for $425,000
$425,000
17233 Eagleview Drive, Lakeville, MN 55024
4beds
3,236sqft
Townhouse
Built in 2005
-- sqft lot
$412,200 Zestimate®
$131/sqft
$3,269 Estimated rent
Home value
$412,200
$392,000 - $433,000
$3,269/mo
Zestimate® history
Owner options
List your home for rent
$3,269/mo
Rent Zestimate®
Find your next renter with Zillow Rental Manager. Plus, with online applications, you can quickly screen prospective tenants – for free.
$3,269/mo
Rent Zestimate®
Refinance and save
$3,036/mo
Est. payment
Refinancing to a lower rate could help reduce your monthly payments and save thousands over the life of the loan.
$3,036/mo
Est. payment
Explore your selling options
Work with a Zillow partner agent
Leverage their expertise and Zillow's premium Showcase listings to get your home seen by more buyers.
Get startedList with your own agent
Get your home in front of millions of buyers by listing it on Zillow.
Learn how to do itSell it yourself
Take full control of how buyers see your home on Zillow by listing For Sale by Owner (FSBO).
List your homeWhat's special
Zillow last checked:
Listing updated:
Listed by:
Desrochers Realty Group,
eXp Realty,
Constance M Koopman
Bought with:
Keller Williams Preferred Rlty
Source: eXp Realty,MLS#: 6561058
Facts & features
Interior
Bedrooms & bathrooms
- Bedrooms: 4
- Bathrooms: 3
- Full bathrooms: 2
- 1/2 bathrooms: 1
Rooms
- Room types: Living Room, Dining Room, Kitchen, Bedroom 1, Bedroom 2, Laundry, Family Room, Bedroom 3, Bedroom 4
Heating
- Forced Air
Cooling
- Central Air
Appliances
- Included: Chandelier, Dishwasher, Disposal, Dryer, Humidifier, Gas Water Heater, Microwave, Range, Refrigerator, Stainless Steel Appliances, Washer, Water Softener Owned
Features
- Basement: Daylight/Lookout Windows, 8 ft+ Pour, Egress Window(s), Finished, Full, Sump Pump
- Number of fireplaces: 1
- Fireplace features: Family Room, Gas
Interior area
- Total structure area: 3,394
- Total interior livable area: 3,236 sqft
- Finished area above ground: 1,779
- Finished area below ground: 1,457
Property
Parking
- Total spaces: 2
- Parking features: Attached Garage, Asphalt, Garage Door Opener
- Attached garage spaces: 2
Features
- Levels: One
Details
- Foundation area: 1615
- Parcel number: 224407815203
- Zoning description: Residential-Single Family
Construction
Type & style
- Home type: Townhouse
- Property subtype: Townhouse
- Attached to another structure: Yes
Materials
- Vinyl Siding
- Roof: Asphalt
Condition
- New construction: No
- Year built: 2005
Utilities & green energy
- Electric: Circuit Breakers
Community & HOA
Community
- Subdivision: Lake Place 4th Add
HOA
- Has HOA: Yes
- Services included: Maintenance Grounds, Trash, Snow Removal
- HOA fee: $365 monthly
- HOA name: Network Management Company
- HOA phone: 952-432-8979
Location
- Region: Lakeville
Financial & listing details
- Price per square foot: $131/sqft
- Annual tax amount: $4,966
- Date on market: 12/23/2025
- Cumulative days on market: 42 days
Price history
| Date | Event | Price |
|---|---|---|
| 8/30/2024 | Sold | $425,000$131/sqft |
Source: eXp Realty #142263849 Report a problem | ||
Public tax history
Tax history is unavailable.
Neighborhood: 55044
Nearby homes
- $425,0004 bd3 ba3.3k sqft17233 Eagleview Dr, Farmington, MN 55024Sold
- $385,0003 bd3 ba1.9k sqft17097 Dysart Pl, Lakeville, MN 55044For Sale

- $387,0003 bd3 ba1.8k sqft17095 Dysart Pl, Lakeville, MN 55044Sold

- $401,5204 bd3 ba1.9k sqft17091 Dysart Pl, Lakeville, MN 55044Sold

- $392,9904 bd3 ba1.9k sqft17101 Dysart Pl, Lakeville, MN 55044Sold
- $379,8003 bd3 ba1.8k sqft17113 Dysart Pl, Lakeville, MN 55044Off Market
- $385,0003 bd3 ba1.8k sqft17107 Dysart Pl, Lakeville, MN 55044Sold
- $392,8503 bd3 ba1.8k sqft17115 Dysart Pl, Lakeville, MN 55044Sold
- $393,4753 bd3 ba1.8k sqft17103 Dysart Pl, Lakeville, MN 55044Sold
Nearby schools
GreatSchools rating
- 4/10North Trail Elementary SchoolGrades: PK-5Distance: 0.6 mi
- 5/10Levi P. Dodge Middle SchoolGrades: 6-8Distance: 3.9 mi
- 5/10Farmington High SchoolGrades: 9-12Distance: 3.9 mi
Get a cash offer in 3 minutes
Find out how much your home could sell for in as little as 3 minutes with a no-obligation cash offer.
Estimated market value
$412,200
Get a cash offer in 3 minutes
Find out how much your home could sell for in as little as 3 minutes with a no-obligation cash offer.
Estimated market value
$412,200
- Minnesota
- Dakota County
- Lakeville
- 55044
- 17233 Eagleview Drive
