Charming 3-Bedroom Home with Hardwood Floors, Detached Garage & Spacious Yard
Welcome home to this well-maintained 3-bedroom, 1-bath home offering timeless charm and comfortable living. Inside, you'll find beautiful hardwood floors throughout, abundant natural light, and a spacious living room that's perfect for relaxing or entertaining. The eat-in kitchen features ample cabinet and counter space, making meal preparation easy and convenient.
Each of the three bedrooms offers hardwood flooring and plenty of natural light. The full bathroom features classic black-and-white tile, adding character while remaining clean and functional.
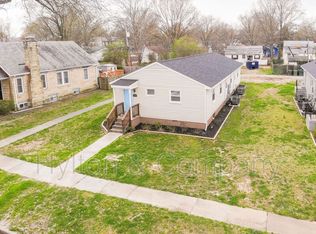
Outside, enjoy a large backyard, a detached one-car garage, and a long driveway with plenty of off-street parking. Conveniently located near shopping, restaurants, parks, schools, and major highways, this home offers easy access to everything Richmond has to offer.
Additional Information:
3 Bedrooms | 1 Full Bathroom
Beautiful hardwood floors throughout
Spacious eat-in kitchen
Detached one-car garage
Large backyard
Off-street parking
Baseboard heat
Tenant provides window A/C units
Professionally managed
This charming home is move-in ready and offers a great combination of character, space, and convenience. Contact us today to schedule your private showing!
Lease Terms: Minimum 12-month lease. Tenant is responsible for all utilities and lawn maintenance. Optional monthly lawn care service is available for an additional fee. Home is heated with baseboard heat. Window A/C units are not provided; tenants may install their own window units. Pets are considered on a case-by-case basis with owner approval. Dogs must weigh 50 lbs. or less, and breed restrictions may apply. Additional pet fees and/or monthly pet rent may apply. No smoking. Security deposit, application, and background screening required. Professionally managed with online rent payments and maintenance requests.
House for rent
Accepts Zillow applications
$1,695/moFees may apply
1724 Catalina Dr, Richmond, VA 23224
3beds
1,009sqft
Price may not include required fees and charges. Price shown reflects the lease term provided. Learn more|
Single family residence
Available Tue Sep 1 2026
Small dogs OK
Air conditioner, window unit
Hookups laundry
Garage parking
Baseboard
What's special
Detached one-car garageLarge backyardEat-in kitchenAbundant natural lightHardwood floors throughoutBaseboard heat
- 38 days |
- -- |
- -- |
Zillow last checked:
Listing updated:
Travel times
Facts & features
Interior
Bedrooms & bathrooms
- Bedrooms: 3
- Bathrooms: 1
- Full bathrooms: 1
Heating
- Baseboard
Cooling
- Air Conditioner, Window Unit
Appliances
- Included: Oven, Refrigerator
- Laundry: Hookups
Features
- Flooring: Hardwood
Interior area
- Total interior livable area: 1,009 sqft
Property
Parking
- Parking features: Detached, Garage, Off Street
- Has garage: Yes
- Details: Contact manager
Details
- Additional structures: Garage(s)
- Parcel number: C0060505028
Construction
Type & style
- Home type: SingleFamily
- Property subtype: Single Family Residence
Community & HOA
HOA
- Amenities included: Parking
Location
- Region: Richmond
Financial & listing details
- Lease term: 1 Year
Nearby apartments for rent

Price history
| Date | Event | Price |
|---|---|---|
| 7/18/2026 | Listed for rent | $1,695+70.4%$2/sqft |
Source: Zillow Rentals Report a problem | ||
| 4/4/2019 | Listing removed | $995$1/sqft |
Source: Zillow Rental Network Premium Report a problem | ||
| 3/9/2019 | Listed for rent | $995$1/sqft |
Source: Zillow Rental Network Premium Report a problem | ||
| 7/2/2008 | Sold | $68,000+17.2%$67/sqft |
Source: Public Record Report a problem | ||
| 3/28/2002 | Sold | $58,000$57/sqft |
Source: Public Record Report a problem | ||
Neighborhood: McGuire Manor
Nearby schools
GreatSchools rating
- 2/10E.S.H. Greene Elementary SchoolGrades: PK-5Distance: 0.1 mi
- 1/10River City MiddleGrades: 6-8Distance: 1.9 mi
- 1/10Richmond High School for the ArtsGrades: 9-12Distance: 1.4 mi