Spacious Backyard, Detached Workshop & Great Living Space! ROOM TO SPREAD OUT INSIDE AND OUT! This centrally located 3-bedroom, 2-bathroom home offers versatile living spaces, updated bathrooms, and an expansive backyard with plenty of possibilities! Inside, you'll find a comfortable main living room plus a separate den featuring a wood-burning stove, providing additional space for relaxing or entertaining. The kitchen includes an adjacent dining area, and a dedicated interior laundry room adds everyday convenience. Step outside to the giant, fully fenced backyard featuring a large covered patio, perfect for outdoor dining, entertaining, or simply enjoying the New Mexico weather! A standout feature is the approximately 292-square-foot detached workshop with electricity and a garage door, ideal for hobbies, projects, or additional storage. A separate storage shed, attached one-car carport, and room for RV parking provide even more functionality. Additional features include central heating and refrigerated air, a shingle roof installed in 2018, exterior painting completed in 2019, and replacement of the sewer line from the edge of the patio to the sewer main in the alley in 2020. With multiple living areas, a spacious backyard, and a versatile workshop, this property offers space, functionality, and plenty of potential to make it your own!
For sale
Price cut: $24K (10/28)
$215,000
1724 Monte Vista Corte, Alamogordo, NM 88310
3beds
2baths
1,471sqft
Single Family Residence
Built in 1960
0.25 Acres Lot
$-- Zestimate®
$146/sqft
$-- HOA
What's special
- 14 days
- 321
- 17
Zillow last checked:
Listing updated:
Listed by:
Annie Daniels,
Future Real Estate 575-415-4039
Source: OCMLS,MLS#: 173455
Facts & features
Interior
Bedrooms & bathrooms
- Bedrooms: 3
- Bathrooms: 2
Rooms
- Room types: Den
Bathroom
- Features: Shower, Tub and Shower
Heating
- Forced Air, Wood
Cooling
- Central Air
Appliances
- Included: Dryer, Refrigerator, Free-Standing Range/Oven, Gas Range/Oven, Washer
Features
- Eat-in Kitchen, Ceiling Fan(s)
- Flooring: Partial Carpet
- Has fireplace: Yes
- Fireplace features: Wood Burning Stove
Interior area
- Total structure area: 1,471
- Total interior livable area: 1,471 sqft
Video & virtual tour
Property
Parking
- Total spaces: 1
- Parking features: Attached Carport, No Garage, RV Access/Parking
- Carport spaces: 1
Features
- Levels: One
- Stories: 1
- Patio & porch: Covered, Porch Covered
- Fencing: Block
Lot
- Size: 0.25 Acres
- Dimensions: 0.25 Acres
- Features: Desert Front, Grass Rear, Wooded, <1/2 Acre
Details
- Additional structures: Shed(s), Workshop With Power
Construction
Type & style
- Home type: SingleFamily
- Property subtype: Single Family Residence
Materials
- Stucco, Wood
- Roof: Shingle
Condition
- Year built: 1960
Utilities & green energy
- Electric: Public
- Sewer: Public Sewer
- Water: Public
Community & HOA
Community
- Subdivision: Alamogordo Estates
Location
- Region: Alamogordo
Financial & listing details
- Price per square foot: $146/sqft
- Price range: $215K - $215K
- Date on market: 10/28/2026
- Listing terms: VA Loan,Conventional,FHA,Cash
Estimated market value
Not available
Estimated sales range
Not available
Not available
Price history
| Date | Event | Price |
|---|---|---|
| 10/28/2026 | Price change | $215,000-10%$146/sqft |
Source:  OCMLS #173455 Report a problem | ||
| 9/7/2026 | Listed for sale | $239,000$162/sqft |
Source: Owner Report a problem | ||
Public tax history
Tax history is unavailable.
Monthly payment
Est. payment
Payment breakdown
Explore the cost of this home by adjusting the details. Changes won't be saved.Climate risks
Neighborhood: 88310

Similar homes
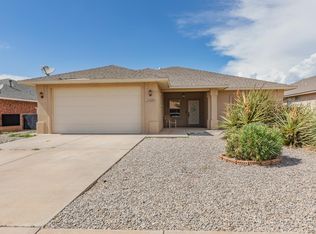
- $214,5003 bd1 ba1.4k sqft2619 19th St, Alamogordo, NM 88310For Sale

 MLS ID #173491, Michelle Wilson, Coldwell Banker Sudderth Nelson. OCMLS
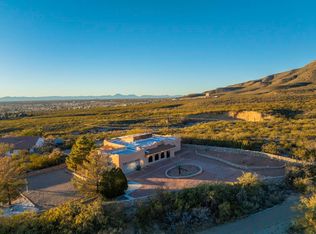
- $209,3003 bd2 ba1.4k sqft2339 Nevada Dr, Alamogordo, NM 88310For Sale
 MLS ID #173501, Brianna Martinez, RE/MAX of Alamogordo, Ltd. OCMLS
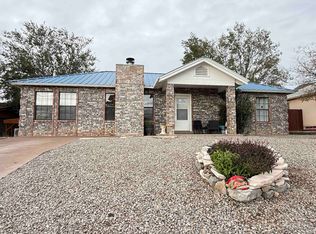
- $224,9003 bd1 ba1.5k sqft1345 McKinley Ave, Alamogordo, NM 88310For Sale
 MLS ID #173473, Molly Carn, Trinity Real Estate Group, Inc.. OCMLS
- $192,0003 bd2 ba1.2k sqft1007 Dexter Ln, Alamogordo, NM 88310For Sale
 MLS ID #173495, Aimee French, Future Real Estate. OCMLS
- $210,0004 bd2 ba1.3k sqft1005 Ridgecrest Dr, Alamogordo, NM 88310For SaleMLS ID #173381, Terilyn Schutz, Better Homes & Gardens Real Estate- Steinborn & Associates (Alamogordo). OCMLS
- $204,0003 bd1 ba1.4k sqft1705 College Ave, Alamogordo, NM 88310For SaleMLS ID #173476, Reeves Mcguire, Reeves McGuire Real Estate. OCMLS
- $295,0003 bd2 ba1.6k sqft502 Sundown Ave, Alamogordo, NM 88310For SaleMLS ID #173499, Nicole Bedgood, Better Homes & Gardens Real Estate- Steinborn & Associates (Alamogordo). OCMLS
- $230,0003 bd2 ba1.5k sqft1518 Scenic Dr, Alamogordo, NM 88310For SaleMLS ID #173313, Patrick Maynez, Trinity Real Estate Group, Inc.. OCMLS
- $219,0003 bd1 ba1.2k sqft1316 22nd St, Alamogordo, NM 88310For SaleMLS ID #173450, Elain Tucker, NM PREMIER REAL ESTATE, LLC. OCMLS
- $212,0004 bd2 ba2k sqft1802 Hubbard Dr, Alamogordo, NM 88310For SaleMLS ID #173449, Mykel Garvis, NM PREMIER REAL ESTATE, LLC. OCMLS
- $209,0003 bd1 ba1.3k sqft607 Ridgecrest Dr, Alamogordo, NM 88310For SaleMLS ID #173153, Kanda Serrano, NM PREMIER REAL ESTATE, LLC. OCMLS
- $229,9003 bd2 ba1.6k sqft3002 Thunder Rd, Alamogordo, NM 88310For SaleMLS ID #173022, Kandace Eaton-Hollibaugh, Future Real Estate. OCMLS
- $220,0003 bd1 ba1.6k sqft2402 Yale Ave, Alamogordo, NM 88310For SaleMLS ID #173326, Christina De La Torre, Keller Williams Realty. OCMLS
- $239,5003 bd2 ba1.6k sqft3127 Summer Ave, Alamogordo, NM 88310For SaleMLS ID #173009, Lori Mcneely-Hoyt, Coldwell Banker Sudderth Nelson. OCMLS
- $237,5003 bd2 ba1.7k sqft1517 Granada, Alamogordo, NM 88310For SaleMLS ID #173423, Erica Martinez, Epique Realty. OCMLS
- $225,0003 bd1 ba1.3k sqft3003 Kiowa Ct, Alamogordo, NM 88310For SaleMLS ID #172784, Sabine Matthews, RE/MAX of Alamogordo, Ltd. OCMLS
