Beautiful, well-maintained home situated on a corner lot in desirable Royal Oaks Subdivision, with an additional lot in the back! The backyard is a peaceful retreat surrounded by mature trees, a wood privacy fence and a covered deck—perfect for relaxing or entertaining. Inside, you’ll find hardwood flooring throughout the main living areas, tile in the wet areas and den, and a spacious kitchen/breakfast area featuring granite countertops. The formal living area showcases a full wall of beautiful built-in cabinetry and an entertainment center. The large primary suite offers a spacious walk-in closet plus an additional closet, double vanities, walk-in shower and a large corner jetted tub. Additional features include a sprinkler system, inviting front porch and attractive landscaping. Exceptionally clean and well cared for in a beautiful neighborhood with curbed streets. 30 minutes from Hot Springs National Park.
Active
$295,000
1724 Regency Dr, Malvern, AR 72104
3beds
2,118sqft
Single Family Residence
Built in 1996
0.7 Acres Lot
$288,000 Zestimate®
$139/sqft
$-- HOA
What's special
Wood privacy fenceSurrounded by mature treesAttractive landscapingLarge primary suiteDouble vanitiesWalk-in showerCorner lot
- 24 days
- 571
- 38
Zillow last checked:
Listing updated:
Listed by:
DeAnn Williams 501-844-7359,
Crye-Leike REALTORS Benton Branch 501-315-3000
Source: CARMLS,MLS#: 26038796
Facts & features
Interior
Bedrooms & bathrooms
- Bedrooms: 3
- Bathrooms: 3
- Full bathrooms: 2
- 1/2 bathrooms: 1
Rooms
- Room types: Formal Living Room, Den/Family Room
Dining room
- Features: Separate Dining Room, Eat-in Kitchen, Separate Breakfast Rm, Breakfast Bar, Kitchen/Den
Heating
- Electric
Cooling
- Electric
Appliances
- Included: Built-In Range, Microwave, Electric Range, Dishwasher, Refrigerator, Plumbed For Ice Maker, Washer, Dryer, Electric Water Heater
- Laundry: Washer Hookup, Electric Dryer Hookup, Laundry Room
Features
- Ceiling Fan(s), Walk-in Shower, Breakfast Bar, Granite Counters, Sheet Rock, Sheet Rock Ceiling, Primary Bedroom/Main Lv, 3 Bedrooms Same Level
- Flooring: Wood, Tile
- Doors: Insulated Doors
- Windows: Window Treatments, Insulated Windows
- Basement: None
- Has fireplace: No
- Fireplace features: None
Interior area
- Total structure area: 2,118
- Total interior livable area: 2,118 sqft
Property
Parking
- Total spaces: 2
- Parking features: Garage, Two Car, Garage Door Opener
- Has garage: Yes
Features
- Levels: One
- Stories: 1
- Patio & porch: Deck, Porch
- Exterior features: Rain Gutters
- Fencing: Partial
Lot
- Size: 0.7 Acres
- Features: Level, Subdivided, Lawn Sprinkler
Details
- Parcel number: 70005860000
Construction
Type & style
- Home type: SingleFamily
- Architectural style: Traditional
- Property subtype: Single Family Residence
Materials
- Brick, Metal/Vinyl Siding
- Foundation: Crawl Space
- Roof: Shingle
Condition
- New construction: No
- Year built: 1996
Utilities & green energy
- Electric: Elec-Municipal (+Entergy)
- Sewer: Public Sewer
- Water: Public
- Utilities for property: Cable Connected, Telephone-Private
Green energy
- Energy efficient items: Doors
Community & HOA
Community
- Security: Smoke Detector(s), Security System
- Subdivision: ROYAL OAKS
HOA
- Has HOA: No
Location
- Region: Malvern
Financial & listing details
- Price per square foot: $139/sqft
- Tax assessed value: $173,675
- Annual tax amount: $1,687
- Date on market: 9/24/2026
- Listing terms: VA Loan,FHA,Conventional,Cash,USDA Loan
- Road surface type: Paved
Estimated market value
$288,000
$274,000 - $302,000
$1,787/mo
Price history
| Date | Event | Price |
|---|---|---|
| 9/24/2026 | Listed for sale | $295,000$139/sqft |
Source:  CARMLS #26038796 Report a problem | ||
Public tax history
| Year | Property taxes | Tax assessment |
|---|---|---|
| 2025 | $1,026 -8.9% | $28,710 |
| 2024 | $1,126 -6.2% | $28,710 |
| 2023 | $1,201 -4% | $28,710 |
| 2022 | $1,251 | $28,710 |
| 2021 | $1,251 | $28,710 -15.8% |
| 2020 | -- | $34,110 |
| 2019 | $1,251 -2% | $34,110 |
| 2018 | $1,276 0% | $34,110 |
| 2017 | $1,276 +8.5% | $34,110 +18.8% |
| 2016 | $1,176 | $28,710 |
| 2015 | $1,176 | $28,710 |
| 2014 | $1,176 | $28,710 |
| 2013 | $1,176 | $28,710 |
| 2012 | $1,176 | $28,710 |
| 2011 | -- | $28,710 |
| 2010 | $1,176 | $28,710 |
| 2009 | $1,176 | $28,710 |
| 2008 | $1,176 -4.1% | $28,710 |
| 2007 | $1,226 | $28,710 |
| 2006 | -- | $28,710 |
| 2005 | -- | $28,710 |
| 2004 | $1,526 +11.6% | $28,710 |
| 2003 | $1,367 +1.7% | $28,710 |
| 2002 | $1,344 | $28,710 |
Find assessor info on the county website
Monthly payment
Est. payment
Payment breakdown
Explore the cost of this home by adjusting the details. Changes won't be saved.Climate risks
Neighborhood: 72104
Nearby schools
Schools provided by the listing agent
- Elementary: Malvern
- Middle: Malvern
- High: Malvern
Source: CARMLS. This data may not be complete. We recommend contacting the local school district to confirm school assignments for this home.

Similar homes
- $299,9004 bd3 ba2.3k sqft1710 Royal Oaks Dr, Malvern, AR 72104For Sale

 MLS ID #26036526, Jessica Champion, CBRPM Group. CARMLS
- $320,0003 bd3 ba2.2k sqft173 Vineyard Hill Ln, Malvern, AR 72104For Sale
 MLS ID #26041773, Michelle Riggan, Anchor & Oak Realty Group. CARMLS
- $275,0005 bd4 ba2k sqft1808 Royal Oaks Dr, Malvern, AR 72104For Sale
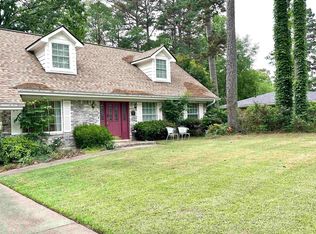 MLS ID #26018015, Dez Savoy, McGraw Realtors - HSV. CARMLS
- $--4 bd2 ba1.6k sqft1027 E Mill St, Malvern, AR 72104Auction
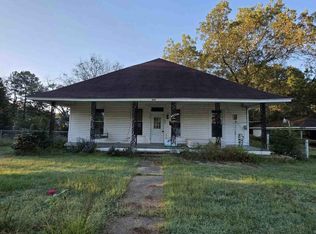 ServiceLink Auction
- $335,0004 bd3 ba2.4k sqft1703 Park Ave, Malvern, AR 72104For SaleMLS ID #26021946, Katie Black, Anchor & Oak Realty Group. CARMLS
- $257,0004 bd2 ba2.1k sqft1117 Pine Bluff St, Malvern, AR 72104For SaleMLS ID #26036040, Danny Riggan, Stafford Realtors. CARMLS
- $219,9003 bd3 ba1.8k sqft1512 Glover St, Malvern, AR 72104For SaleMLS ID #26032353, Angela Allen-Eggers, Crye-Leike Realtors Financial Centre Branch. CARMLS
- $249,4994 bd3 ba2.2k sqft1346 Glenmere Cir, Malvern, AR 72104For SaleMLS ID #26008166, Beau H Rush, Exp Realty. CARMLS
- $229,0003 bd3 ba1.9k sqft243 Windcrest Dr, Malvern, AR 72104For SaleMLS ID #26035419, Stephanie L Collie, Hot Springs 1st Choice Realty. CARMLS
- $239,0003 bd3 ba2.1k sqft1540 Valley View Dr, Malvern, AR 72104For SaleMLS ID #26022334, Jason Edington, Keller Williams Realty Hot Springs. CARMLS
- $289,9003 bd2 ba2.2k sqft13488 Highway 67, Malvern, AR 72104For SaleMLS ID #26039639, Miekka Maile, Fathom Realty Central. CARMLS
- $247,9004 bd2 ba2.4k sqft107 E Sullenberger Ave, Malvern, AR 72104For SaleMLS ID #26033205, Allison Scroggins, Century 21 Parker & Scroggins Realty - Benton. CARMLS
- $279,0003 bd2 ba1.5k sqft249 Mission Dr, Malvern, AR 72104For SaleMLS ID #26036066, Bobbie M Schroeder, Signature Homes Real Estate. CARMLS
- $299,9004 bd3 ba2.5k sqft2726 Pleasant Run Rd, Malvern, AR 72104For SaleMLS ID #26012973, Layne Penfield, Baxley-Penfield-Moudy Realtors. CARMLS
- $195,0004 bd3 ba2.2k sqft617 Pine Bluff St, Malvern, AR 72104For SaleMLS ID #26041132, Kim Byrd, Crye*Leike Pro Elite Realty. CARMLS
- $189,5003 bd2 ba1.6k sqft1825 Dyer St, Malvern, AR 72104For SaleMLS ID #26024198, Sarah E Keathley, NextHome Local Realty Group. CARMLS
- $279,0004 bd2 ba2k sqft250 Mission Dr, Malvern, AR 72104For SaleMLS ID #26009698, Cindy L Camras, Trademark Real Estate, Inc.. CARMLS
- $192,5002 bd2 ba1.7k sqft203 Pine Bluff St, Malvern, AR 72104For SaleMLS ID #26041246, Ashley White, Stafford Realtors. CARMLS
- $168,9003 bd2 ba1.1k sqft1426 Mimosa St, Malvern, AR 72104For SaleMLS ID #26024866, Garrett Mayhan, Lake Hamilton Realty, Inc.. CARMLS
- $350,0004 bd2 ba3k sqft326 Gifford Tram, Malvern, AR 72104For SaleMLS ID #26031742, Katie Black, Anchor & Oak Realty Group. CARMLS
