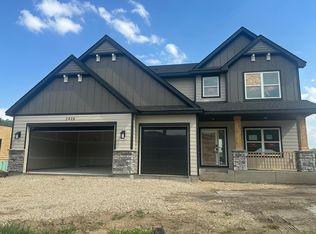
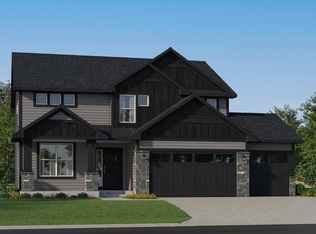
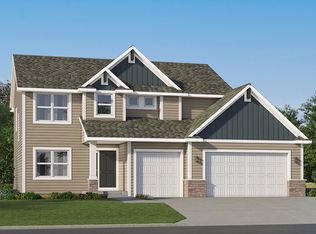
Step inside this impressive two-story home, thoughtfully designed with families in mind and featuring an expansive three-car garage—perfect for vehicles, storage or hobbies. The main level welcomes you with a spacious Great Room, a cozy gas fireplace and a gourmet kitchen that showcases gleaming stainless steel appliances and a convenient nook. Need versatility? The flex room offers endless possibilities for work or play, while the mudroom with a walk-in closet keeps everything neat and organized. Head upstairs to find three secondary bedrooms—each with its own walk-in closet—a well-placed laundry room and a luxurious owner's suite, delivering privacy and comfort. This floorplan even includes a dedicated office, making work-from-home days a breeze. Homes like this—full of sought-after finishes and functional spaces—are in high demand and sure to go quickly. Don't miss your opportunity!
Hadley Hills is community of new and spacious single-family homes for sale in a prime location near the rolling greens of the Hadley Creek Golf Course and just 10 minutes from downtown Rochester, MN.
Pending
$575,000
1725 Hadley Hills Dr NE, Rochester, MN 55906
4beds
2,487sqft
Single Family
Built in 2026
0.38 Acres Lot
$-- Zestimate®
$231/sqft
$-- HOA
What's special
- 38 days
- 8
- 0
Zillow last checked:
Listing updated:
Listed by:
Deanna Gindt 952-431-0468,
Lennar Sales Corp
Source: NorthstarMLS as distributed by MLS GRID,MLS#: 7148126
Facts & features
Interior
Bedrooms & bathrooms
- Bedrooms: 4
- Bathrooms: 3
- Full bathrooms: 2
- 1/2 bathrooms: 1
Bedroom
- Level: Upper
- Area: 225 Square Feet
- Dimensions: 15 x 15
Bedroom 2
- Level: Upper
- Area: 132 Square Feet
- Dimensions: 12 x 11
Bedroom 3
- Level: Upper
- Area: 121 Square Feet
- Dimensions: 11 x 11
Bedroom 4
- Level: Upper
- Area: 110 Square Feet
- Dimensions: 11 x 10
Dining room
- Level: Main
- Area: 150 Square Feet
- Dimensions: 10 x 15
Great room
- Level: Main
- Area: 270 Square Feet
- Dimensions: 18 x 15
Kitchen
- Level: Main
- Area: 165 Square Feet
- Dimensions: 11 x 15
Office
- Level: Main
- Area: 110 Square Feet
- Dimensions: 11 x 10
Heating
- Forced Air
Cooling
- Central Air
Appliances
- Included: Air-To-Air Exchanger, Cooktop, Dishwasher, Disposal, Exhaust Fan, Gas Water Heater, Microwave, Refrigerator, Stainless Steel Appliance(s), Wall Oven
- Laundry: Gas Dryer Hookup, Laundry Room, Upper Level, Washer Hookup
Features
- Basement: Full,Unfinished
- Number of fireplaces: 1
- Fireplace features: Family Room, Gas
Interior area
- Total structure area: 3,583
- Total interior livable area: 2,487 sqft
- Finished area above ground: 2,487
- Finished area below ground: 0
Property
Parking
- Total spaces: 3
- Parking features: Attached, Concrete, Garage Door Opener
- Attached garage spaces: 3
- Has uncovered spaces: Yes
Accessibility
- Accessibility features: None
Features
- Levels: Two
- Stories: 2
- Patio & porch: Porch
Lot
- Size: 0.38 Acres
- Features: Sod Included in Price
Details
- Foundation area: 1096
- Parcel number: 741314089627
- Zoning description: Residential-Single Family
Construction
Type & style
- Home type: SingleFamily
- Property subtype: Single Family
Materials
- Concrete, Frame
- Roof: Age 8 Years or Less,Asphalt
Condition
- New construction: Yes
- Year built: 2026
Details
- Builder name: LENNAR
Utilities & green energy
- Electric: 200+ Amp Service
- Gas: Natural Gas
- Sewer: City Sewer/Connected
- Water: City Water/Connected
- Utilities for property: Underground Utilities
Community & HOA
Community
- Subdivision: Hadley Hills
HOA
- Has HOA: No
Location
- Region: Rochester
Financial & listing details
- Price per square foot: $231/sqft
- Date on market: 9/22/2026
- Cumulative days on market: 116 days
- Date available: 11/10/2026
- Road surface type: Paved
Estimated market value
Not available
Estimated sales range
Not available
Not available
Price history
| Date | Event | Price |
|---|---|---|
| 9/22/2026 | Pending sale | $575,000-8.1%$231/sqft |
Source:  NorthstarMLS as distributed by MLS GRID #7148126 Report a problem | ||
| 9/21/2026 | Listing removed | $625,835$252/sqft |
Source:  Lennar Homes Report a problem | ||
| 8/18/2026 | Price change | $625,835+0.3%$252/sqft |
Source: Lennar Homes Report a problem | ||
| 7/11/2026 | Price change | $623,940+0.3%$251/sqft |
Source: Lennar Homes Report a problem | ||
| 5/1/2026 | Price change | $621,940+0.3%$250/sqft |
Source: Lennar Homes Report a problem | ||
| 2/22/2026 | Price change | $619,940+0.3%$249/sqft |
Source: Lennar Homes Report a problem | ||
| 1/13/2026 | Listed for sale | $617,940$248/sqft |
Source: NorthstarMLS as distributed by MLS GRID #7008108 Report a problem | ||
Public tax history
Tax history is unavailable.
Monthly payment
Est. payment
Payment breakdown
Explore the cost of this home by adjusting the details. Changes won't be saved.Climate risks
Neighborhood: 55906
Nearby schools
Schools provided by the listing agent
- Elementary: Robert Gage
- Middle: Dakota
- High: Century
Source: NorthstarMLS as distributed by MLS GRID. This data may not be complete. We recommend contacting the local school district to confirm school assignments for this home.
Similar homes
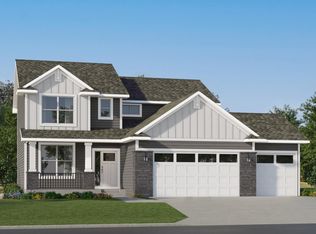
- $565,1554 bd3 ba2.2k sqft1677 Hadley Hills Dr NE, Rochester, MN 55906New Construction
 NorthstarMLS as distributed by MLS GRID
- $649,9905 bd3 ba3k sqft1701 Hadley Hills Dr NE, Rochester, MN 55906New Construction
 NorthstarMLS as distributed by MLS GRID
- $650,0004 bd4 ba2.8k sqft4686 Cassidy Ridge Dr NE, Rochester, MN 55906For Sale
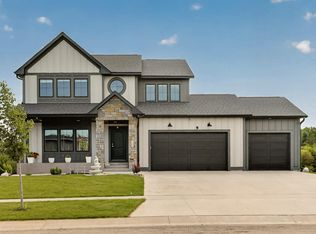 MLS ID #7134542, Tiffany Carey, Re/Max Results. NorthstarMLS as distributed by MLS GRID
- from $579,9904 bd3 ba2.4k sqftSinclair Plan, Hadley Hills, Rochester, MN 55906New Construction
 Lennar Homes
- $598,9904 bd3 ba2.6k sqft5169 Journey Ln NE, Rochester, MN 55906New ConstructionNorthstarMLS as distributed by MLS GRID
- $599,9005 bd3 ba3.2k sqft1639 Hadley Creek Dr NE, Rochester, MN 55906For SaleMLS ID #7157933, Jake Huglen, Coldwell Banker Realty. NorthstarMLS as distributed by MLS GRID
- $530,3654 bd3 ba2.2k sqft143 Stonelake Dr SE, Rochester, MN 55906New ConstructionMLS ID #7163323, Lennar Minnesota, Lennar Sales Corp. NorthstarMLS as distributed by MLS GRID
- $650,0004 bd3 ba2.7k sqft3449 Stonehedge Dr NE, Rochester, MN 55906New ConstructionMLS ID #7061924, Kyle Hickey, Re/Max Results. NorthstarMLS as distributed by MLS GRID
- $639,9004 bd3 ba2.3k sqft3435 Stonehedge Dr NE, Rochester, MN 55906New ConstructionMLS ID #7086729, Donald Hoerle, Castlewood Homes & Real Estate. NorthstarMLS as distributed by MLS GRID
- $624,1954 bd3 ba2.6k sqft4975 Noble Dr NW, Rochester, MN 55906New ConstructionMLS ID #7016484, Lennar Minnesota, Lennar Sales Corp. NorthstarMLS as distributed by MLS GRID
- $589,9904 bd4 ba2.7k sqft4861 Noble Dr NW, Rochester, MN 55901New ConstructionNorthstarMLS as distributed by MLS GRID
- $565,0004 bd3 ba2.7k sqft3657 Worrall Ct NW, Rochester, MN 55901New ConstructionMLS ID #7151151, Johnny Tran, D.R. Horton, Inc.. NorthstarMLS as distributed by MLS GRID
- $599,9995 bd3 ba2.9k sqft886 Portsmith Dr NW, Rochester, MN 55901For SaleMLS ID #7121913, Chad Carpenter, Elcor Realty of Rochester Inc.. NorthstarMLS as distributed by MLS GRID
- $599,9004 bd3 ba2.7k sqft2745 Tee Time Rd SE, Rochester, MN 55904For SaleMLS ID #7115186, Kris and Arlyn Nelson, Edina Realty Rochester. NorthstarMLS as distributed by MLS GRID
