Built by M-I Homes. Introducing 1725 Monarch Haven Way in Oak Point, a beautifully crafted new construction home in the brand new community of Chaparral Park. This stunning 2-story home features a flowing open-concept layout that connects the kitchen, dining, and family areas, creating a perfect space for daily living and entertaining. Tall ceilings, large windows, and ample space make this home a true gem with space for everyone in the family to enjoy.
Key Features:
• 4 bedrooms with a luxurious first-floor owner's suite
• 3 full bathrooms plus a half bath
• Private first-floor study with French doors
• Open-concept floorplan enhancing flow and natural light
• Contemporary finishes with new construction quality
• Built by M-I Homes with attention to detail
Neighborhood & Location Benefits:
• Situated in a desirable Oak Point community
• Close to parks and outdoor recreational opportunities
• Family-friendly neighborhood with well-kept streets and a welcoming atmosphere
The main-floor owner's bedroom offers a private corner retreat for relaxation and convenience. Large windows draw in ample light and look out to the landscaped backyard. The deluxe, en-suite bathroom boasts elegant tile selections accentuating the walk-in shower and soaking tub. Plus, enjoy the benefit of not one but two walk-in closets.
Upstairs, additional bedrooms provide flexible space for family, guests, or home offices. All bathrooms are thoughtfully designed with quality fixtures and finishes. The large game room and additional media room provide even more space for fun and entertainment.
This home combines functional layouts with high-quality construction. Energy-efficient systems, modern design, and builder warranties ensure move-in readiness and peace of mind for the new owners.
Experience the comfort and quality of new construction living in Oak Point with this exceptional home. Schedule a visit today to see all it has to offer.
Sold
Price Unknown
1725 Monarch Haven Way, Little Elm, TX 75068
4beds
3,192sqft
Single Family Residence
Built in 2026
6,011 Square Feet Lot
$540,800 Zestimate®
$--/sqft
$3,460 Estimated rent
Home value
$540,800
$503,000 - $584,000
$3,460/mo
Zestimate® history
Owner options
List your home for rent
$3,460/mo
Rent Zestimate®
Find your next renter with Zillow Rental Manager. Plus, with online applications, you can quickly screen prospective tenants – for free.
$3,460/mo
Rent Zestimate®
Refinance and save
$600/mo
Est. payment
Refinancing to a lower rate could help reduce your monthly payments and save thousands over the life of the loan.
$600/mo
Est. payment
Explore your selling options
Work with a Zillow partner agent
Leverage their expertise and Zillow's premium Showcase listings to get your home seen by more buyers.
Get startedList with your own agent
Get your home in front of millions of buyers by listing it on Zillow.
Learn how to do itSell it yourself
Take full control of how buyers see your home on Zillow by listing For Sale by Owner (FSBO).
List your homeWhat's special
Contemporary finishesLandscaped backyardLarge windowsSoaking tubTall ceilingsLarge game roomAdditional media room
Zillow last checked:
Listing updated:
Listed by:
Robert Powley 0832861 210-421-9291,
Escape Realty 210-421-9291
Bought with:
Vijaya Borra, 0638566
ANYCENTER REALTY
Source: NTREIS,MLS#: 21163699
Facts & features
Interior
Bedrooms & bathrooms
- Bedrooms: 4
- Bathrooms: 4
- Full bathrooms: 3
- 1/2 bathrooms: 1
Primary bedroom
- Features: Walk-In Closet(s)
- Level: First
- Dimensions: 18 x 13
Bedroom
- Features: Split Bedrooms, Walk-In Closet(s)
- Level: First
- Dimensions: 13 x 11
Bedroom
- Level: Second
- Dimensions: 13 x 11
Bedroom
- Level: Second
- Dimensions: 13 x 11
Primary bathroom
- Features: Dual Sinks, Garden Tub/Roman Tub, Separate Shower
- Level: First
- Dimensions: 14 x 10
Dining room
- Level: First
- Dimensions: 11 x 11
Game room
- Level: Second
- Dimensions: 17 x 16
Kitchen
- Features: Butler's Pantry, Eat-in Kitchen, Kitchen Island, Walk-In Pantry
- Level: First
- Dimensions: 12 x 11
Living room
- Level: First
- Dimensions: 22 x 14
Media room
- Level: Second
- Dimensions: 16 x 13
Office
- Level: First
- Dimensions: 12 x 11
Utility room
- Features: Utility Room
- Level: First
- Dimensions: 6 x 6
Heating
- Central, Natural Gas
Cooling
- Central Air, Ceiling Fan(s), Electric
Appliances
- Included: Some Gas Appliances, Convection Oven, Dishwasher, Gas Cooktop, Disposal, Microwave, Plumbed For Gas, Tankless Water Heater, Vented Exhaust Fan, Water Purifier
- Laundry: Washer Hookup, Electric Dryer Hookup, Laundry in Utility Room
Features
- Decorative/Designer Lighting Fixtures, Eat-in Kitchen, High Speed Internet, Kitchen Island, Open Floorplan, Cable TV, Vaulted Ceiling(s), Walk-In Closet(s)
- Flooring: Carpet, Ceramic Tile, Luxury Vinyl Plank
- Has basement: No
- Has fireplace: No
Interior area
- Total interior livable area: 3,192 sqft
Property
Parking
- Total spaces: 2
- Parking features: Garage Faces Front, Garage, Garage Door Opener, Oversized
- Attached garage spaces: 2
Features
- Levels: Two
- Stories: 2
- Patio & porch: Patio, Covered
- Exterior features: Lighting, Private Yard, Rain Gutters
- Pool features: None, Community
- Fencing: Wood
Lot
- Size: 6,011 Square Feet
- Dimensions: 50 x 120
- Features: Interior Lot, Landscaped, Subdivision, Sprinkler System, Few Trees
Details
- Parcel number: R1072591
Construction
Type & style
- Home type: SingleFamily
- Architectural style: Traditional,Detached
- Property subtype: Single Family Residence
Materials
- Brick
- Foundation: Slab
- Roof: Composition
Condition
- Year built: 2026
Utilities & green energy
- Sewer: Public Sewer
- Water: Public
- Utilities for property: Natural Gas Available, Sewer Available, Separate Meters, Underground Utilities, Water Available, Cable Available
Green energy
- Energy efficient items: Appliances, HVAC, Thermostat, Water Heater, Windows
- Water conservation: Low-Flow Fixtures
Community & HOA
Community
- Features: Fenced Yard, Playground, Park, Pool, Sidewalks, Trails/Paths, Community Mailbox, Curbs
- Security: Prewired, Carbon Monoxide Detector(s), Fire Alarm, Smoke Detector(s)
- Subdivision: Chaparral Park
HOA
- Has HOA: Yes
- Services included: All Facilities, Association Management, Maintenance Grounds
- HOA fee: $600 annually
- HOA name: Vision Community Management
- HOA phone: 972-612-2303
Location
- Region: Little Elm
Financial & listing details
- Date on market: 1/26/2026
- Cumulative days on market: 112 days
- Listing terms: Cash,Conventional,FHA,VA Loan
Price history
| Date | Event | Price |
|---|---|---|
| 6/18/2026 | Sold | -- |
Source: NTREIS #21163699 Report a problem | ||
| 5/18/2026 | Pending sale | $559,990$175/sqft |
Source: NTREIS #21163699 Report a problem | ||
| 5/6/2026 | Price change | $559,990-0.9%$175/sqft |
Source: NTREIS #21163699 Report a problem | ||
| 4/22/2026 | Price change | $564,990-0.9%$177/sqft |
Source: NTREIS #21163699 Report a problem | ||
| 2/18/2026 | Price change | $569,990-2%$179/sqft |
Source: NTREIS #21163699 Report a problem | ||
| 1/26/2026 | Listed for sale | $581,340$182/sqft |
Source: NTREIS #21163699 Report a problem | ||
Public tax history
Tax history is unavailable.
Neighborhood: 75068
Nearby homes

- $689,9905 bd4 ba4k sqft1721 Monarch Haven Way, Oak Point, TX 75068New Construction
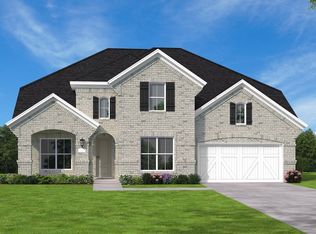
- $642,4795 bd4 ba3.3k sqft1733 Monarch Haven Way, Oak Point, TX 75068New Construction
- $519,9904 bd4 ba3.2k sqft1728 Monarch Haven Way, Oak Point, TX 75068Pending

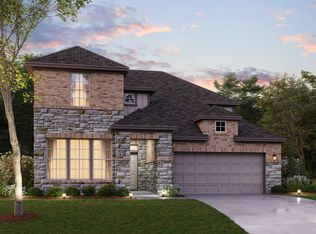
- $634,1004 bd4 ba3.1k sqft1724 Monarch Haven Way, Oak Point, TX 75068New Construction
- $619,9904 bd4 ba3.1k sqft1741 Monarch Haven Way, Oak Point, TX 75068New Construction
- $589,9904 bd4 ba2.9k sqft1745 Monarch Haven Way, Oak Point, TX 75068New Construction
- $487,9904 bd4 ba3.1k sqft1749 Monarch Haven Way, Oak Point, TX 75068New Construction
- $564,9904 bd4 ba3.2k sqft1748 Monarch Haven Way, Oak Point, TX 75068New Construction
Nearby schools
GreatSchools rating
- 3/10Cross Oaks Elementary SchoolGrades: PK-5Distance: 1.1 mi
- 5/10Rodriguez MiddleGrades: 6-8Distance: 0.2 mi
- 4/10Ray E Braswell High SchoolGrades: 9-12Distance: 3.8 mi
Schools provided by the listing agent
- Elementary: Cross Oaks
- Middle: Rodriguez
- High: Ray Braswell
- District: Denton ISD
Source: NTREIS. This data may not be complete. We recommend contacting the local school district to confirm school assignments for this home.
Get a cash offer in 3 minutes
Find out how much your home could sell for in as little as 3 minutes with a no-obligation cash offer.
Estimated market value
$540,800
Get a cash offer in 3 minutes
Find out how much your home could sell for in as little as 3 minutes with a no-obligation cash offer.
Estimated market value
$540,800
- Texas
- Denton County
- Little Elm
- 75068
- 1725 Monarch Haven Way
Nearby cities
Nearby neighborhoods
Nearby zip codes
Other Little Elm Topics
