Built by M-I Homes. Welcome to 1728 Monarch Haven Way in Oak Point, Texas. This beautifully designed new construction home offers an immaculately designed 2-story layout with an open-concept floorplan that flows naturally between the kitchen, dining, and living areas, making it ideal for both everyday living and entertaining guests. From the grand staircase to the tall ceilings and large windows, this home is nothing short of impressive.
Key Features:
• 4 bedrooms with a luxurious first-floor owner's suite
• 3 full bathrooms plus a half bath
• First-floor flex room
• Upstairs game room and media room
• Open-concept layout that maximizes space and light
• Contemporary finishes and new construction quality
• Built with attention to detail by M-I Homes
Neighborhood & Location Benefits:
• Located in a sought-after Oak Point community
• Close to local parks and recreational areas for outdoor activities
• Family-friendly neighborhood with well-kept streets and community appeal
The owner's bedroom on the main floor provides a private corner for comfort and relaxation. Upstairs, three additional bedrooms offer flexible living space for family, guests, or home offices. All bathrooms feature quality finishes that complement the home's overall design.
This home combines modern design, functional layouts, and high-quality construction. With energy-efficient systems and the assurance of builder warranties, it is move-in ready and designed for convenience and comfort.
Don't miss the opportunity to own this exceptional Oak Point home that blends thoughtful design, quality craftsmanship, and an ideal location. Schedule your visit today!
Sold
Price history
| Date | Event | Price |
|---|---|---|
| 9/21/2026 | Sold | -- |
Source: NTREIS #21163718 Report a problem | ||
| 7/15/2026 | Pending sale | $519,990$161/sqft |
Source: NTREIS #21163718 Report a problem | ||
| 7/9/2026 | Price change | $519,990-1%$161/sqft |
Source: NTREIS #21163718 Report a problem | ||
| 6/24/2026 | Price change | $524,990-0.9%$162/sqft |
Source: NTREIS #21163718 Report a problem | ||
| 6/16/2026 | Price change | $529,990-1.9%$164/sqft |
Source: NTREIS #21163718 Report a problem | ||
| 6/10/2026 | Price change | $539,990-6.9%$167/sqft |
Source: NTREIS #21163718 Report a problem | ||
| 5/27/2026 | Price change | $579,990-0.9%$179/sqft |
Source: NTREIS #21163718 Report a problem | ||
| 5/22/2026 | Price change | $584,990-1.7%$181/sqft |
Source: NTREIS #21163718 Report a problem | ||
| 5/6/2026 | Price change | $594,990-0.8%$184/sqft |
Source: NTREIS #21163718 Report a problem | ||
| 4/22/2026 | Price change | $599,990-3%$186/sqft |
Source: NTREIS #21163718 Report a problem | ||
| 2/18/2026 | Price change | $618,6700%$191/sqft |
Source:  M/I Homes Report a problem M/I Homes Report a problem | ||
| 1/26/2026 | Listed for sale | $618,880$191/sqft |
Source: NTREIS #21163718 Report a problem | ||
Nearby homes
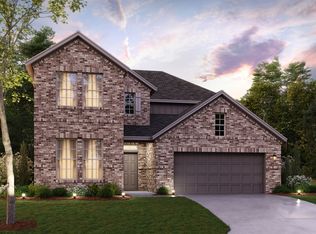
- $594,9905 bd3 ba3.3k sqft1733 Monarch Haven Way, Oak Point, TX 75068New Construction

- $--4 bd4 ba3.1k sqft1725 Monarch Haven Way, Little Elm, TX 75068Sold
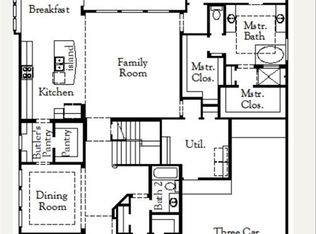
- $674,9905 bd4 ba4k sqft1721 Monarch Haven Way, Oak Point, TX 75068Pending
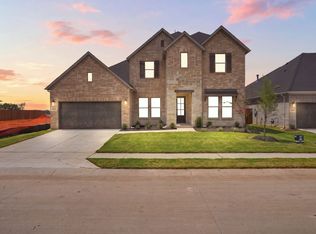
- $589,9904 bd4 ba3.1k sqft1741 Monarch Haven Way, Oak Point, TX 75068New Construction
Get a cash offer in 3 minutes
Find out how much your home could sell for in as little as 3 minutes with a no-obligation cash offer.
Estimated market value
$512,800
