VIEWS FOREVER
1025 S.F. Junior 4 with 1.5 bathrooms on the 32nd floor with sweeping RIVER VIEWS from ALL rooms. The apartment faces East and North as does the balcony.
A generous foyer leads to a large living room with built-in storage, separate dining room, ( large enough to make into a guest bedroom), balcony, and windowed kitchen. The
Kitchen has stainless steel appliances , granite counters and a breakfast bar.
There is a renovated powder room next to the kitchen which can be expanded into a full bathroom and a W/D can be added with board approval.
The oversized primary bedroom off of the entrance foyer has a double walk in closet and lots of built in storage. The primary bathroom is beautifully renovated.
1725 York Ave. is a full service non-smoking building with a full time doorman, concierge and live-in resident manager. It is pet friendly with no weight restrictions. The amenities
Include an expanded gym, two tennis courts, laundry room, bike room, and a 24 hour attended garage with access from the building. The building also has a circular driveway for easy pick up/ drop off.
1725 York Ave. is close to Carl Schurz Park, Gracie Mansion, the Asphalt Green sports complex, fine dining, good transportation, and some of the finest public and private schools in the city. It is located just a few blocks from the 2nd Ave. subway, Whole Foods, and the Fairway Market.
There is a current assessment of $480 monthly through December 2027. There is a 1.75% flip tax paid by the Buyer.
Come see this wonderful home!
virtually staged photos
Active
Price cut: $101K (6/10)
$999,000
1725 York Ave APT 32C, New York, NY 10128
1beds
1,025sqft
Coop
Built in 1971
-- sqft lot
$-- Zestimate®
$975/sqft
$2,657/mo HOA
What's special
Double walk in closetOversized primary bedroomGenerous foyerBreakfast barSeparate dining roomGranite countersWindowed kitchen
- 117 days |
- 283 |
- 19 |
Zillow last checked:
Listing updated:
Listed by:
Sotheby's International Realty 917-769-7079,
Phyllis Gallaway
Source: StreetEasy,MLS#: S1823820
Facts & features
Interior
Bedrooms & bathrooms
- Bedrooms: 1
- Bathrooms: 2
- Full bathrooms: 1
- 1/2 bathrooms: 1
Rooms
- Room types: Bike Room
Appliances
- Included: Dishwasher
- Laundry: Inside
Features
- Flooring: Hardwood
- Has fireplace: No
Interior area
- Total structure area: 1,025
- Total interior livable area: 1,025 sqft
Property
Parking
- Parking features: Garage
- Has garage: Yes
Features
- Patio & porch: Other
- Exterior features: Balcony
- Has view: Yes
- View description: City, Skyline, Water
- Has water view: Yes
- Water view: Water
Details
- Parcel number: 01569001632C
- Special conditions: Resale
Construction
Type & style
- Home type: Cooperative
- Property subtype: Coop
Condition
- Year built: 1971
Community & HOA
Community
- Features: Doorman, Full Time Doorman
- Security: Doorman, Full-Time Doorman
- Subdivision: Yorkville
HOA
- Has HOA: Yes
- Amenities included: Laundry, Fitness Center, Elevator(s), Concierge
- Services included: Maintenance
- HOA fee: $2,657 monthly
Location
- Region: New York
Financial & listing details
- Price per square foot: $975/sqft
- Tax assessed value: $83,189,000
- Annual tax amount: $4,411,727
- Date on market: 4/22/2026
Estimated market value
Not available
Estimated sales range
Not available
$6,221/mo
Price history
| Date | Event | Price |
|---|---|---|
| 6/10/2026 | Price change | $999,000-9.2%$975/sqft |
Source: StreetEasy #S1823820 Report a problem | ||
| 4/22/2026 | Listed for sale | $1,100,000$1,073/sqft |
Source: StreetEasy #S1823820 Report a problem | ||
Public tax history
| Year | Property taxes | Tax assessment |
|---|---|---|
| 2019 | -- | -- |
| 2018 | $4,411,727 | $37,435,048 -3.7% |
| 2017 | -- | $38,880,000 |
Find assessor info on the county website
Monthly payment
Climate risks
Neighborhood: Upper East Side
Nearby schools
GreatSchools rating
- 8/10Yorkville Community SchoolGrades: PK-5Distance: 0.1 mi
- 8/10Jhs 167 Robert F WagnerGrades: 6-8Distance: 0.8 mi
- 3/10High School for Climate Justice (The)Grades: 9-12Distance: 0.3 mi
- $951,9001 bd2 ba391k sqft1725-1729 York Ave, New York, NY 10128Off Market
- $1,570,0002 bd2 ba1.5k sqft1725 York Ave APT 12B, New York, NY 10128Off Market
- $772,900-- bd-- ba-- sqft1725 York Ave APT 2C, New York, NY 10128Off Market
- $610,800-- bd-- ba-- sqft1725 York Ave APT 2D, New York, NY 10128Off Market
- $517,500-- bd-- ba-- sqft1725 York Ave APT 3A, New York, NY 10128Off Market
- $1,041,4002 bd2 ba1k sqft1725 York Ave APT 4D, Manhattan, NY 10128Off Market
- $712,000-- bd-- ba-- sqft1725 York Ave APT 5F, Manhattan, NY 10128Off Market
- $1,453,1002 bd2 ba1.3k sqft1725 York Ave APT 6E, Manhattan, NY 10128Off Market
- $929,7002 bd1 ba1k sqft1725 York Ave APT 6H, New York, NY 10128Off Market
A local agent can set up tours, give advice and negotiate with sellers.
Similar homes
- $1,175,0001 bd1 ba787 sqftPark Avenue Court, New York, NY 10128Active
 MLS ID #S1817819, Josue Gonzalez, Listing by: Coldwell Banker Warburg. StreetEasy
 - $999,0001 bd1 ba980 sqft17 W 54th St APT 6C, New York, NY 10019Active
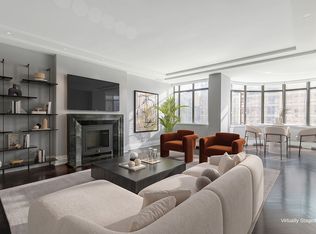 MLS ID #S1838290, Maria Octavio, Listing by: CITY SPHERE. StreetEasy
 - $950,0001 bd2 ba950 sqft300 E 74th St APT 2E, New York, NY 10021Active
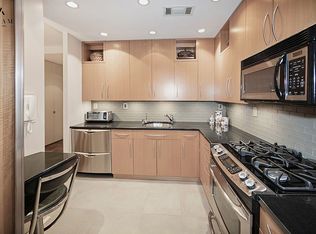 MLS ID #S1830454, Julie Weintraub, Listing by: Akam Sales and Brokerage. StreetEasy
 - $899,0001 bd1 ba769 sqftHorizon, New York, NY 10016Active
 MLS ID #S1841388, Janet Finkel, Listing by: Luxury Habitat. StreetEasy
 - $1,095,0001 bd2 ba1k sqftMorgan Court, New York, NY 10016ActiveMLS ID #S1835280, Christopher Rassam, Listing by: Nest Seekers International. StreetEasy
- $975,0001 bd1 ba720 sqftHorizon, New York, NY 10016ActiveMLS ID #S1826410, Georgina Cabrera, Listing by: Brown Harris Stevens. StreetEasy
- $799,0001 bd2 ba987 sqftLe Domaine, New York, NY 10065ActiveMLS ID #S1830591, Nicholas Delotell, Listing by: Sotheby's International Realty. StreetEasy
- $1,099,9001 bd2 ba822 sqftThe Alfred, New York, NY 10023ActiveMLS ID #S1792103, Jeff Brenner, Listing by: Sotheby's International Realty. StreetEasy
- $1,125,0002 bd2 ba1.3k sqftKennedy House, Queens, NY 11375ActiveMLS ID #S1842105, Lily Tran, Listing by: EXP Realty NYC. StreetEasy
- $1,250,0002 bd2 ba1k sqftManhattan Place, New York, NY 10016ActiveMLS ID #S1824425, Bobby Rehani, Listing by: Compass. StreetEasy
- $780,0002 bd2 ba1k sqft1400 5th Ave APT 8J, New York, NY 10026ActiveMLS ID #S1725640, Nikki Sun, Listing by: Compass. StreetEasy
- $1,069,0002 bd2 ba1.2k sqft109-33 71st Road #11A, Forest Hills, NY 11375For Sale
 MLS ID #927239, Milana Sadykova, Listing by: Daniel Gale Sothebys Intl Rlty. OneKey® MLS as distributed by MLS GRID
 - $980,0002 bd2 ba854 sqftCentric, Woodside, NY 11377ActiveMLS ID #S1828029, Bethoney Shen At Nest Seekers, Listing by: Nest Seekers International. StreetEasy
- $1,199,0001 bd2 ba1k sqft300 E 74th St APT 18E, New York, NY 10021ActiveMLS ID #S1779141, Rachel Koenig, Listing by: Compass. StreetEasy
- $1,435,0001 bd2 ba1.1k sqftMuseum Tower, New York, NY 10019ActiveMLS ID #S1838047, Kristi Ambrosetti, Listing by: Sotheby's International Realty. StreetEasy
- $1,170,0001 bd1 ba777 sqftThe View At East Coast, Long Island City, NY 11109ActiveMLS ID #S1813109, Mary Beth McGill, Listing by: Modern Spaces. StreetEasy
- $1,188,0002 bd2 ba976 sqft13835 39th Ave APT 13L, Flushing, NY 11354ActiveMLS ID #S1831914, Aili Tracey, Listing by: Douglas Elliman. StreetEasy
- $798,0002 bd2 ba861 sqft4511 82nd St #W8g, Elmhurst, NY 11373ActiveMLS ID #S1823750, Kangheng Tao, Listing by: Lin Pan Realty Group LLC. StreetEasy
- $1,195,0001 bd2 ba958 sqftThe Corinthian, New York, NY 10016ActiveMLS ID #S1781419, Karla Saladino, Listing by: Mirador Real Estate. StreetEasy
- $1,200,0001 bd2 ba1.4k sqftThe Sovereign, New York, NY 10022ActiveMLS ID #S1751820, Jessica Ushan, Listing by: Brown Harris Stevens. StreetEasy
