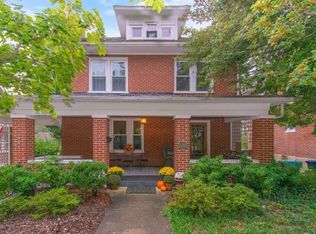
Welcome to this beautifully updated foursquare in highly desirable, walkable Grandin Village/Raleigh Court. This charming
home blends classic character with thoughtful modern updates throughout. The updated kitchen and two full baths (remodeled 2023) provide style
and functionality while replacement vinyl-clad windows (2022) a new electric heat pump and outdoor unit ( 2023) and new gas boiler for radiator heat
(2023), offer comfort and efficiency. Enjoy the outside on the new composite Trex deck ( 2024) overlooking the fenced -in yard perfect for entertaining,
relaxing or gardening. The property also features an attached carport and front porch plus a detached garage with an inviting patio entertainment
area-ideal for gatherings around the fire pit with family and friends. Located within easy walking distance of popular local restaurants, shopping, parks
and neighborhood amenities, this is a wonderful opportunity to enjoy the best of Raleigh court living!
For sale
Price cut: $20K (10/16)
$429,000
1726 Maiden Ln SW, Roanoke, VA 24015
4beds
2,076sqft
Single Family Residence
Built in 1925
6,098 Square Feet Lot
$-- Zestimate®
$207/sqft
$-- HOA
What's special
Detached garageAttached carportBeautifully updated foursquareFront porchUpdated kitchen
- 10 days
- 1,414
- 106
Zillow last checked:
Listing updated:
Listed by:
JILL R WOLTZ 540-815-1507,
LICHTENSTEIN ROWAN, REALTORS® 540-904-6888
Source: RVAR,MLS#: 932225
Facts & features
Interior
Bedrooms & bathrooms
- Bedrooms: 4
- Bathrooms: 2
- Full bathrooms: 2
- Main level bathrooms: 1
Bedroom 1
- Description: Primary Bedroom
- Level: Upper
Bedroom 2
- Level: Upper
Bedroom 3
- Level: Upper
Bedroom 4
- Level: Upper
Other
- Level: Other
Den
- Level: Entry
Dining room
- Level: Entry
Foyer
- Level: Entry
Kitchen
- Level: Entry
Laundry
- Level: Lower
Living room
- Level: Entry
Mud room
- Level: Entry
Heating
- Heat Pump Electric, Radiator Gas Heat
Cooling
- Heat Pump Electric
Appliances
- Included: Microwave Oven (Built In)
Features
- Bookcases, Ceiling Fan(s), Storage
- Flooring: Tile, Wood
- Doors: Wood
- Windows: Tilt-In
- Basement: Full
- Number of fireplaces: 1
- Fireplace features: Gas Log
Interior area
- Total structure area: 3,062
- Total interior livable area: 2,076 sqft
Video & virtual tour
Property
Features
- Patio & porch: Front Porch, Deck
- Fencing: Fenced
Lot
- Size: 6,098 Square Feet
- Features: Level
Details
- Parcel number: 1331403
Construction
Type & style
- Home type: SingleFamily
- Architectural style: Foursquare
- Property subtype: Single Family Residence
Materials
- Brick
Condition
- Year built: 1925
Utilities & green energy
- Sewer: Public Sewer
- Water: Public
Community & HOA
Community
- Subdivision: Ghent
HOA
- Has HOA: No
Location
- Region: Roanoke
Financial & listing details
- Price per square foot: $207/sqft
- Tax assessed value: $368,100
- Annual tax amount: $2,461
- Date on market: 10/9/2026
- Cumulative days on market: 12 days
Estimated market value
Not available
Estimated sales range
Not available
Not available
Price history
| Date | Event | Price |
|---|---|---|
| 10/16/2026 | Price change | $429,000-4.5%$207/sqft |
Source:  RVAR #932225 Report a problem | ||
| 10/9/2026 | Listed for sale | $449,000+83.3%$216/sqft |
Source: RVAR #932225 Report a problem | ||
| 6/7/2022 | Sold | $245,000+16.1%$118/sqft |
Source: Public Record Report a problem | ||
| 10/30/2007 | Sold | $211,000+75.8%$102/sqft |
Source: Public Record Report a problem | ||
| 6/28/2006 | Sold | $120,000$58/sqft |
Source: Public Record Report a problem | ||
Public tax history
| Year | Property taxes | Tax assessment |
|---|---|---|
| 2025 | $4,491 +15% | $368,100 +15% |
| 2024 | $3,904 +12.2% | $320,000 +12.2% |
| 2023 | $3,478 +11.5% | $285,100 +11.5% |
| 2022 | $3,120 +19% | $255,700 +19% |
| 2021 | $2,621 +0.7% | $214,800 +5.6% |
| 2020 | $2,603 +7.5% | $203,400 +2.5% |
| 2019 | $2,420 -6.2% | $198,400 +0.9% |
| 2018 | $2,581 +8.6% | $196,600 +4.7% |
| 2017 | $2,376 -0.3% | $187,700 -0.3% |
| 2016 | $2,384 -4.1% | $188,300 -1.1% |
| 2015 | $2,485 | $190,300 |
| 2014 | $2,485 | -- |
| 2013 | -- | $208,800 -1.1% |
| 2012 | -- | $211,200 |
| 2011 | -- | $211,200 |
| 2010 | -- | $211,200 |
| 2009 | -- | $211,200 |
| 2008 | -- | $211,200 +5.4% |
| 2007 | -- | $200,400 +43.3% |
| 2005 | -- | $139,800 +9.8% |
| 2004 | -- | $127,300 +9.2% |
| 2003 | -- | $116,600 +9% |
| 2002 | -- | $107,000 +4.9% |
| 2001 | -- | $102,000 |
Find assessor info on the county website
Monthly payment
Est. payment
Payment breakdown
Explore the cost of this home by adjusting the details. Changes won't be saved.Climate risks
Neighborhood: Raleigh Court
Nearby schools
Schools provided by the listing agent
- Elementary: Virginia Heights
- Middle: Woodrow Wilson
- High: Patrick Henry
Source: RVAR. This data may not be complete. We recommend contacting the local school district to confirm school assignments for this home.


Similar homes
- $401,0753 bd2 ba1.8k sqft1729 Westover Ave SW, Roanoke, VA 24015For Sale By Owner

- $--3 bd-- ba1.9k sqft2629 Avenel Ave SW, Roanoke, VA 24015Auction
 Auction.com 2
- $365,0004 bd2 ba1.8k sqft2224 Lincoln Ave SW, Roanoke, VA 24015For Sale
 MLS ID #932434, ALLY WIDLAK. RVAR
- $449,9503 bd2 ba2k sqft2421 Mount Vernon Rd SW, Roanoke, VA 24015For Sale
 MLS ID #926855, SHEPHERD CRONEMEYER. RVAR
- $509,0003 bd3 ba2k sqft1734 Arlington Rd SW, Roanoke, VA 24015For SaleMLS ID #932383, CAROLINE DERMOTT. RVAR
- $439,8005 bd3 ba2.8k sqft1701 Mount Vernon Rd SW, Roanoke, VA 24015For SaleMLS ID #931454, ANGELA COMBS. RVAR
- $429,5003 bd2 ba2.2k sqft2206 Windsor Ave SW, Roanoke, VA 24015For SaleMLS ID #930577, JENNIFER IKENBERRY. RVAR
- $449,5003 bd2 ba2.1k sqft1928 Belleville Rd SW, Roanoke, VA 24015For SaleMLS ID #928225, MICHAEL BRANDON BELCHER. RVAR
- $439,9504 bd3 ba2.8k sqft1841 Belleville Rd SW, Roanoke, VA 24015For SaleMLS ID #929612, GLENDA MORRIS. RVAR
- $379,9504 bd2 ba1.7k sqft1831 Maiden Ln SW, Roanoke, VA 24015For SaleMLS ID #930212, DENA BALZANO. RVAR
- $299,9503 bd2 ba1.7k sqft2042 Memorial Ave SW, Roanoke, VA 24015For SaleMLS ID #932446, DAVID A THOMPSON. RVAR
- $429,9503 bd2 ba1.7k sqft1703 Brandon Ave SW, Roanoke, VA 24015For SaleMLS ID #928915, CHRISTOPHER KIDD CARTER. RVAR
- $474,9005 bd3 ba2.4k sqft1516 Sherwood Ave SW, Roanoke, VA 24015For SaleMLS ID #929710, HAL CONE. RVAR
- $415,0004 bd2 ba2k sqft3561 Wright Rd SW, Roanoke, VA 24015For SaleMLS ID #928688, KATY COOKSTON. RVAR
- $389,5004 bd2 ba2.8k sqft3116 Spring Rd SW, Roanoke, VA 24015For SaleMLS ID #932068, DARYL CRAIG ANDREWS. RVAR
- $385,0003 bd3 ba2.1k sqft2517 Montgomery Ave SW, Roanoke, VA 24015For SaleMLS ID #931968, CALLIE DALTON. RVAR
- $479,9003 bd4 ba1.9k sqft1705 Windsor Ave SW, Roanoke, VA 24015For SaleMLS ID #931473, LYNN MARTIN. RVAR
- $469,0004 bd3 ba2.1k sqft1610 Wilbur Rd SW, Roanoke, VA 24015For SaleMLS ID #929740, DAVID LINDEN. RVAR
- $339,0004 bd2 ba1.9k sqft2306 Berkley Ave SW, Roanoke, VA 24015For SaleMLS ID #931950, LISA MARIE SANTACATERINA. RVAR
- $327,5004 bd2 ba2k sqft1902 Oxford Ave SW, Roanoke, VA 24015For SaleMLS ID #930953, WENDY GILBERT. RVAR
