"Breath-taking" does not begin to describe the beauty of the 174 acres of this property. Just 12 miles from the upcoming, massive Sandow Lakes development and The Switch - Advanced Manufacturing and Logistix Campus. One of the most supremely maintained ranches you will ever lay eyes on. From the moment you begin the journey down the 4,800' fully-paved driveway, across the turtle-filled creek bridge, you know you're in for something special by the end. The immensely private estate sits upon a gentle perch with 360 degree views around your property. This custom-built home provides an abundant 5,129 sqft (+/-), 6 bedrooms + gym/office/flex, multiple living areas, expansive kitchen, full 2-bedroom apartment, 4-car garage w/ 8' height doors, heated swimming pool and hot tub with brand new fiberglass, brand new $10k well pump, nearly 1,000 sqft of covered patio, with views and a gentle breeze that rival heaven. BRAND NEW 2026 ROOF [installed after pics]. This Ag-exempt property features 3.5 ponds, soaring trees, rolling hills, knolls, multiple flat additional build sites, creek crossing, 10,000 sqft 4-stable barn (covered area for more) with office and enclosed workshop, and TEN 4-year old $50k in unused corrals and cattle pens. This property is ready to roll for a family compound, a getaway ranch, or a lifetime of fun and relaxation dreams! The views and lay of this acreage are unrivaled. Besides private use, would be an excellent wedding venue or development opportunity. New survey of all 174 acres across 4 parcels.
Active
$6,495,000
17270 Fm 112, Thrall, TX 76578
6beds
5,129sqft
Single Family Residence
Built in 1998
174 Acres Lot
$-- Zestimate®
$1,266/sqft
$-- HOA
What's special
Turtle-filled creek bridgeCreek crossingSoaring treesExpansive kitchen
- 139 days
- 241
- 13
Zillow last checked:
Listing updated:
Listed by:
Chris Matthews (512) 703-7416,
Austin Home Seekers (512) 703-7416,
Gracie Matthews (512) 769-6336,
Austin Home Seekers
Source: Unlock MLS,MLS#: 5342936
Facts & features
Interior
Bedrooms & bathrooms
- Bedrooms: 6
- Bathrooms: 5
- Full bathrooms: 4
- 1/2 bathrooms: 1
- Main level bedrooms: 4
Heating
- Central
Cooling
- Central Air
Appliances
- Included: Built-In Oven(s), Dishwasher, Disposal, Electric Cooktop, Microwave, Electric Oven, Free-Standing Refrigerator, Vented Exhaust Fan, Washer/Dryer, Electric Water Heater, Water Purifier Owned
Features
- Bookcases, Breakfast Bar, Built-in Features, Ceiling Fan(s), Beamed Ceilings, Coffered Ceiling(s), High Ceilings, Tray Ceiling(s), Central Vacuum, Granite Counters, Tile Counters, Crown Molding, Double Vanity, Eat-in Kitchen, Entrance Foyer, French Doors, In-Law Floorplan, Kitchen Island, Multiple Dining Areas, Multiple Living Areas, Open Floorplan, Pantry, Primary Bedroom on Main, Recessed Lighting, Soaking Tub, Sound System, Storage, Walk-In Closet(s)
- Flooring: Carpet, Tile, Wood
- Windows: Blinds, Drapes
- Number of fireplaces: 2
- Fireplace features: Living Room, Primary Bedroom
Interior area
- Total interior livable area: 5,129 sqft
Video & virtual tour
Property
Parking
- Total spaces: 4
- Parking features: Asphalt, Attached, Door-Multi, Garage, Garage Faces Side, Open
- Attached garage spaces: 4
Accessibility
- Accessibility features: None
Features
- Levels: Two
- Stories: 2
- Patio & porch: Covered, Patio, Porch, Rear Porch, Wrap Around
- Exterior features: See Remarks, Garden, Private Entrance, Private Yard
- Has private pool: Yes
- Pool features: Fiberglass, Heated, In Ground, Outdoor Pool
- Spa features: Hot Tub, In Ground
- Fencing: Cross Fenced, Full, Gate, Livestock, Perimeter, Wire, Wood
- Has view: Yes
- View description: Creek/Stream, Hill Country, Panoramic, Pasture, Pond, Trees/Woods
- Has water view: Yes
- Water view: Creek/Stream,Pond
- Waterfront features: Creek, Pond
Lot
- Size: 174 Acres
- Features: Agricultural, Back Yard, Cleared, Farm, Front Yard, Gentle Sloping, Interior Lot, Landscaped, Level, Open Lot, Private, Rolling Slope, Sprinkler - Automatic, Sprinkler - In-ground, Trees-Large (Over 40 Ft), Trees-Moderate, Views
Details
- Additional structures: Barn(s), Corral(s), Garage(s), Outbuilding, RV/Boat Storage, Storage, Workshop
- Has additional parcels: Yes
- Parcel number: 03L01260000001A
- Special conditions: Standard
- Horses can be raised: Yes
Construction
Type & style
- Home type: SingleFamily
- Property subtype: Single Family Residence
Materials
- Foundation: Slab
- Roof: Composition, Metal, Shingle
Condition
- Resale
- New construction: No
- Year built: 1998
Utilities & green energy
- Sewer: Septic Tank
- Water: Well
- Utilities for property: Electricity Connected, Propane, Sewer Connected, Underground Utilities, Water Connected
Community & HOA
Community
- Features: None
- Subdivision: Countryside Estates
HOA
- Has HOA: No
Location
- Region: Thrall
Financial & listing details
- Price per square foot: $1,266/sqft
- Tax assessed value: $1,116,851
- Annual tax amount: $4,198
- Date on market: 6/3/2026
- Listing terms: Cash,Conventional
- Electric utility on property: Yes
Estimated market value
Not available
Estimated sales range
Not available
Not available
Price history
| Date | Event | Price |
|---|---|---|
| 4/2/2026 | Listed for sale | $6,495,000-5.5%$1,266/sqft |
Source:  Unlock MLS #9965993 Report a problem Unlock MLS #9965993 Report a problem | ||
| 11/8/2025 | Listing removed | $6,875,000$1,340/sqft |
Source: Unlock MLS #6826964 Report a problem | ||
| 5/1/2025 | Listed for sale | $6,875,000$1,340/sqft |
Source: Unlock MLS #6826964 Report a problem | ||
Public tax history
| Year | Property taxes | Tax assessment |
|---|---|---|
| 2025 | $61 -59.6% | $3,546 -60% |
| 2024 | $151 -3.5% | $8,865 -4.6% |
| 2023 | $157 -4.5% | $9,293 |
| 2022 | $164 +1.1% | $9,293 +4.8% |
| 2021 | $162 +21.7% | $8,865 +22.9% |
| 2020 | $133 +1.8% | $7,214 +1.7% |
| 2019 | $131 -80.3% | $7,092 -79.8% |
| 2018 | $664 | $35,176 -1.7% |
| 2017 | $664 +2.6% | $35,794 +3.2% |
| 2016 | $647 +17.2% | $34,698 +4% |
| 2015 | $553 | $33,363 +1.8% |
| 2014 | $553 | $32,782 -1.4% |
| 2013 | -- | $33,244 -2.8% |
| 2012 | -- | $34,219 -3.7% |
| 2010 | -- | $35,527 -4.3% |
| 2009 | -- | $37,129 -0.2% |
| 2007 | -- | $37,210 -28.1% |
| 2006 | -- | $51,771 -0.9% |
| 2005 | -- | $52,263 +0.7% |
| 2004 | -- | $51,880 +0.5% |
| 2003 | -- | $51,626 +18% |
| 2002 | -- | $43,734 +12% |
| 2001 | -- | $39,033 |
Find assessor info on the county website
Monthly payment
Est. payment
Payment breakdown
Explore the cost of this home by adjusting the details. Changes won't be saved.Climate risks
Neighborhood: 76578
Nearby schools
Schools provided by the listing agent
- Elementary: Lexington
- Middle: Lexington
- High: Lexington
- District: Lexington ISD
Source: Unlock MLS. This data may not be complete. We recommend contacting the local school district to confirm school assignments for this home.
Similar homes
- $4,995,0005 bd4 ba4.4k sqft18000 Fm 112, Thrall, TX 76578Active
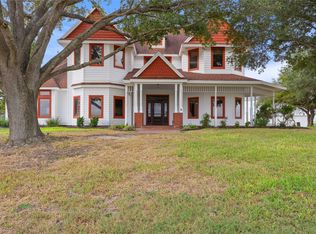
 MLS ID #4228762, Julie Downs, Tierra Grande Realty, LLC. Unlock MLS
 - $4,200,0003 bd3 ba4.4k sqft5098 S Fm 486, Thorndale, TX 76577For Sale

 MLS ID #1960151, Kirk Moody TREC #743643, West and Swope Ranches. LERA MLS
 - $3,295,8004 bd4 ba3.4k sqft(Undisclosed Address), Lexington, TX 78947Active
 MLS ID #9094433, Nicole Eldridge, EXP REALTY. Unlock MLS
 - $4,064,8003 bd4 ba5.6k sqft14502 Lund Carlson Rd, Coupland, TX 78615Active
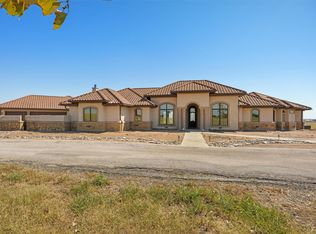 MLS ID #3769142, Denise Arndt, Coldwell Banker Apex. Unlock MLS
 - $3,300,0004 bd4 ba3.2k sqft20145 Janak Rd, Coupland, TX 78615ActiveMLS ID #1225054, Jennifer Hoffman, Larry English Greater Austin. Unlock MLS
- $8,000,0005 bd3 ba2.9k sqft13212 Sandeen Rd, Manor, TX 78653ActiveMLS ID #2122342, Seth Goldberg, Bramlett Partners. Unlock MLS
- $9,500,0003 bd2 ba3k sqft19919 Fm 973 Rd N, Coupland, TX 78615ActiveMLS ID #8562991, Merissa Anderson, Coldwell Banker Apex. Unlock MLS
