Skip main navigation
Off market
  • $1,689,800

    17276 Simpson Cir, Paeonian Springs, VA 20129

    4beds
    7,456sqft
    SingleFamily
    Built in 2003
    6.53 Acres Lot
    $1,689,800 Zestimate®
    $227/sqft
    $6,739 Estimated rent

    Home value

    $1,689,800

    $1.55M - $1.84M

    $6,739/mo

    Zestimate® history
    Loading
    Loading...

    Owner options

    List your home for rent

    $6,739/mo

    Rent Zestimate®

    Find your next renter with Zillow Rental Manager. Plus, with online applications, you can quickly screen prospective tenants – for free.

    Learn more

    $6,739/mo

    Rent Zestimate®

    Refinance and save

    $8,270/mo

    Est. payment

    Refinancing to a lower rate could help reduce your monthly payments and save thousands over the life of the loan.

    See today's rates

    $8,270/mo

    Est. payment

    Explore your selling options

    Work with a Zillow partner agent

    Leverage their expertise and Zillow's premium Showcase listings to get your home seen by more buyers.

    Get started

    List with your own agent

    Get your home in front of millions of buyers by listing it on Zillow.

    Learn how to do it

    Sell it yourself

    Take full control of how buyers see your home on Zillow by listing For Sale by Owner (FSBO).

    List your home

    What's special

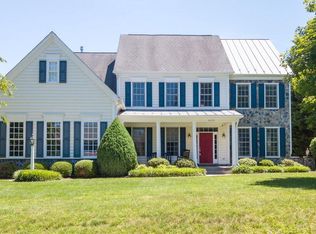
    Sought after Main Level Master*7500 Sq feet of finished living area. Den on main w/private bath. 6+ acres very private. Horses are allowed NO HOA. Master suite on the main level w/ luxurious spa like master bath featuring 2 showers & soaking tub. The kitchen is off of the breakfast nook and open to the very large family room. The kitchen is a Chef's dream with a built in Cappuccino dispenser! The family room has vaulted ceilings a fireplace and a huge picture window*Enjoy a cup of coffee in the Florida room off of the family room and sitting. The 3 bedrooms upstairs are generous size. There is an en-suite and a jack and Jill bathroom. The finished basement has a wet bar, a gym, a media room, a large open rec room. With 2 additional rooms that could be used a guest rooms or offices. A wine cellar and an overflow pantry room. Summers can be spent outside on the screened porch or in the saltwater swimming pool. There is no HOA so bring your horses* plenty of space for a barn or run-in-shed*Minutes to historic Leesburg and the Greenway

    This property is off market, which means it's not currently listed for sale or rent on Zillow. This may be different from what's available on other websites or public sources.

    Facts & features

    Interior

    Bedrooms & bathrooms
    • Bedrooms: 4
    • Bathrooms: 5
    • Full bathrooms: 4
    • 1/2 bathrooms: 1
    Heating
    • Forced air, Other
    Cooling
    • Central
    Appliances
    • Included: Dishwasher, Dryer, Garbage disposal, Microwave, Range / Oven, Refrigerator, Washer
    Features
    • Upgraded Countertops, Floor Plan - Open, Window Treatments, Master Bath(s), Entry Level Bedroom, Crown Moldings, Built-Ins, Chair Railings, Curved Staircase, Dining Area, Kitchen - Eat-In, Family Room Off Kitchen, Kitchen - Island, Kitchen - Galley, Attic
    • Flooring: Hardwood
    • Basement: Finished
    • Has fireplace: Yes
    Interior area
    • Total interior livable area: 7,456 sqft

    Property

    Parking
    • Total spaces: 3
    • Parking features: Garage - Attached
    Features
    • Exterior features: Stone, Vinyl
    Lot
    • Size: 6.53 Acres
    Details
    • Parcel number: 307254234000

    Construction

    Type & style
    • Home type: SingleFamily
    • Architectural style: Colonial
    Materials
    • masonry
    • Foundation: Concrete
    • Roof: Other
    Condition
    • Year built: 2003

    Community & neighborhood

    Location
    • Region: Paeonian Springs

    Other

    Other facts
    • Appliances: Cooktop, Exhaust Fan, Oven - Double, Cooktop - Down Draft
    • Heating YN: Y
    • Interior Features: Upgraded Countertops, Floor Plan - Open, Window Treatments, Master Bath(s), Entry Level Bedroom, Crown Moldings, Built-Ins, Chair Railings, Curved Staircase, Dining Area, Kitchen - Eat-In, Family Room Off Kitchen, Kitchen - Island, Kitchen - Galley, Attic
    • Property Type: Residential
    • Bathrooms Half: 1
    • Ownership Interest: Fee Simple
    • Structure Type: Detached
    • Bathrooms Full: 4
    • Construction Materials: Vinyl Siding, Stone
    • HOA Fee Freq: Unknown
    • Building Name: CUSTOM HOME
    • Tax Annual Amount: 9262.0
    • Above Grade Fin SQFT: 4714
    • Below Grade Fin SQFT: 2742
    • Standard Status: Active
    • Garage Features: Garage Door Opener, Garage - Side Entry
    • Total SQFT Source: Estimated

    Price history

    DateEventPrice
    4/2/2019Listing removed$899,000$121/sqft
    Source: Century 21 Redwood Realty #VALO354418 Report a problem
    3/1/2019Listed for sale$899,000$121/sqft
    Source: Century 21 Redwood Realty #VALO354418 Report a problem
    12/5/2018Listing removed$899,000$121/sqft
    Source: Century 21 Redwood Realty #VALO101540 Report a problem
    11/21/2018Pending sale$899,000$121/sqft
    Source: Century 21 Redwood Realty #VALO101540 Report a problem
    11/15/2018Listed for sale$899,000+7%$121/sqft
    Source: Century 21 Redwood Realty #VALO101540 Report a problem
    10/2/2017Sold$840,000-1.2%$113/sqft
    Source: Public Record Report a problem
    8/18/2017Pending sale$849,900$114/sqft
    Source: Redfin Corporation #LO9874270 Report a problem
    8/1/2017Price change$849,900-3.3%$114/sqft
    Source: Redfin Corporation #LO9874270 Report a problem
    4/18/2017Price change$879,000-7.5%$118/sqft
    Source: Redfin Corporation #LO9874270 Report a problem
    3/1/2017Listed for sale$949,900+1.6%$127/sqft
    Source: Redfin Corporation #LO9874270 Report a problem
    5/16/2013Listing removed$935,000$125/sqft
    Source: RE/MAX Premier #LO7864465 Report a problem
    4/26/2013Price change$935,000-1.5%$125/sqft
    Source: RE/MAX Premier #LO7864465 Report a problem
    4/10/2013Price change$949,000-5%$127/sqft
    Source: RE/MAX Premier #LO7864465 Report a problem
    10/12/2012Price change$999,000-9.1%$134/sqft
    Source: RE/MAX Leaders #LO7864465 Report a problem
    9/18/2012Price change$1,099,000-4.4%$147/sqft
    Source: RE/MAX Leaders #LO7864465 Report a problem
    7/20/2012Price change$1,149,000-4.3%$154/sqft
    Source: RE/MAX Leaders #LO7864465 Report a problem
    6/14/2012Listed for sale$1,200,000+24.4%$161/sqft
    Source: RE/MAX Leaders Report a problem
    9/17/2004Sold$965,000$129/sqft
    Source: Public Record Report a problem

    Public tax history

    YearProperty taxesTax assessment
    2025$11,294 +0.7%$1,403,010 +8.2%
    2024$11,217 -2.3%$1,296,800 -1.2%
    2023$11,485 +16%$1,312,540 +18%
    2022$9,899 +7.6%$1,112,270 +18.4%
    2021$9,204 -1.6%$939,210 +3.9%
    2020$9,352 0%$903,580 +2.5%
    2019$9,352 +0.4%$881,270 +2.7%
    2018$9,313 +0.5%$858,350 +4.3%
    2017$9,262 -8%$823,330 +1.3%
    2016$10,070 $812,580 +17.7%
    2015$10,070 +4.3%$690,410 +5.5%
    2014$9,656 +2%$654,190 +8.4%
    2013$9,465 $603,710
    2012-- --
    2011-- --
    2010-- --
    2009-- $879,900 -11.2%
    2008-- $990,400 -14.8%
    2007-- $1,162,000 +6%
    2006-- $1,096,700 +10.1%
    2005-- $995,800 +2.2%
    2004-- $974,600

    Find assessor info on the county website

    Neighborhood: 20129

    Nearby schools

    GreatSchools rating
    Schools provided by the listing agent
    • Elementary: KENNETH W. CULBERT
    • Middle: BLUE RIDGE
    • High: Loudoun Valley
    • District: Loudoun County Public Schools

    Source: The MLS. This data may not be complete. We recommend contacting the local school district to confirm school assignments for this home.

    Get a cash offer in 3 minutes
    Find out how much your home could sell for in as little as 3 minutes with a no-obligation cash offer.
    Estimated market value
    $1,689,800
    Get a cash offer in 3 minutes
    Find out how much your home could sell for in as little as 3 minutes with a no-obligation cash offer.
    Estimated market value
    $1,689,800