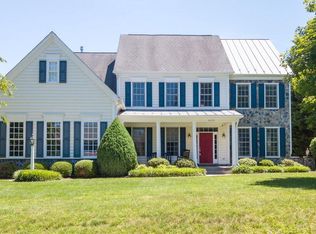
This handsome colonial in Paeonian Springs, Virginia is a must-see for those seeking the perfect blend of country living and convenience to town. Boasting over 5,200 square feet, this 5-bedroom, 5-bathroom home offers an incredible lower level with a full bar, perfect for entertaining guests. Recent updates include new paint, new carpet, and a newly replaced roof, ensuring you can move right in and call this place home. The upper level is comprised of 4 bedrooms, 3 full baths and a laundry room/craft area. The primary suite features a cozy sitting room, and stylish ensuite bath with double vanities. The lower level is classic with gleaming hardwood floors, large family room with stone fireplace and plantation shutters, an updated mudroom and custom built-in bookcases in the study - adding both style and functionality. Step outside to a fenced, flat yard with a charming garden shed and patio, providing ample space for relaxation and outdoor enjoyment. Unique features include a standing seam metal roof, energy-efficient windows, and a chef's kitchen with top-of-the-line appliances, a granite center island, and soapstone countertops. Situated just minutes from Leesburg, this property offers direct access to the W&OD trail - perfect for those who love the great outdoors, biking, walking, and running. Don't miss your chance to experience the perfect balance of country living and town convenience. This home is a must-see for those seeking a truly exceptional property.
Sold for $1,120,009
Street View
$1,120,009
40058 Glenmore Ct, Paeonian Springs, VA 20129
5beds
5,408sqft
Single Family Residence
Built in 2004
1.21 Acres Lot
$1,215,000 Zestimate®
$207/sqft
$5,927 Estimated rent
Home value
$1,215,000
$1.15M - $1.28M
$5,927/mo
Zestimate® history
Owner options
List your home for rent
$5,927/mo
Rent Zestimate®
Find your next renter with Zillow Rental Manager. Plus, with online applications, you can quickly screen prospective tenants – for free.
$5,927/mo
Rent Zestimate®
Refinance and save
$6,839/mo
Est. payment
Refinancing to a lower rate could help reduce your monthly payments and save thousands over the life of the loan.
$6,839/mo
Est. payment
Explore your selling options
Work with a Zillow partner agent
Leverage their expertise and Zillow's premium Showcase listings to get your home seen by more buyers.
Get startedList with your own agent
Get your home in front of millions of buyers by listing it on Zillow.
Learn how to do itSell it yourself
Take full control of how buyers see your home on Zillow by listing For Sale by Owner (FSBO).
List your homeWhat's special
Flat yardStone fireplaceHandsome colonialLarge family roomCozy sitting roomCountry livingTown convenience
Zillow last checked:
Listing updated:
Listed by:
Colleen Gustavson 703-296-2347,
Hunt Country Sotheby's International Realty,
Co-Listing Agent: Eryn Michele Appell 540-850-0363,
Hunt Country Sotheby's International Realty
Bought with:
Rod Appleton, 0225096433
CENTURY 21 New Millennium
Source: Bright MLS,MLS#: VALO2068988
Facts & features
Interior
Bedrooms & bathrooms
- Bedrooms: 5
- Bathrooms: 5
- Full bathrooms: 4
- 1/2 bathrooms: 1
- Main level bathrooms: 1
Rooms
- Room types: Living Room, Dining Room, Primary Bedroom, Bedroom 2, Bedroom 3, Bedroom 4, Kitchen, Family Room, Library, Foyer, Study, Laundry, Other, Office
Basement
- Area: 2000
Heating
- Heat Pump, Propane
Cooling
- Central Air, Electric
Appliances
- Included: Cooktop, Dishwasher, Disposal, Microwave, Oven, Oven/Range - Electric, Refrigerator, Gas Water Heater
- Laundry: Laundry Room, Mud Room
Features
- Attic, Family Room Off Kitchen, Combination Kitchen/Living, Kitchen Island, Kitchen - Table Space, Dining Area, Chair Railings, Primary Bath(s), Open Floorplan, 2 Story Ceilings, 9'+ Ceilings, Tray Ceiling(s)
- Flooring: Wood
- Windows: Casement, Window Treatments
- Basement: Full
- Number of fireplaces: 1
Interior area
- Total structure area: 5,408
- Total interior livable area: 5,408 sqft
- Finished area above ground: 3,408
- Finished area below ground: 2,000
Property
Parking
- Total spaces: 2
- Parking features: Garage Faces Front, Garage Door Opener, Attached
- Attached garage spaces: 2
Accessibility
- Accessibility features: Accessible Entrance
Features
- Levels: Three
- Stories: 3
- Patio & porch: Patio, Porch
- Pool features: None
- Has view: Yes
- View description: Mountain(s), Pasture, Trees/Woods
Lot
- Size: 1.21 Acres
- Features: Backs to Trees, Cul-De-Sac
Details
- Additional structures: Above Grade, Below Grade
- Parcel number: 307259537000
- Zoning: CR1
- Special conditions: Standard
Construction
Type & style
- Home type: SingleFamily
- Architectural style: Colonial
- Property subtype: Single Family Residence
Materials
- Masonry
- Foundation: Permanent
Condition
- New construction: No
- Year built: 2004
Details
- Builder name: FAIRFIELD HOMES
Utilities & green energy
- Sewer: Septic = # of BR
- Water: Well
Community & HOA
Community
- Security: Electric Alarm
- Subdivision: None Available
HOA
- Has HOA: No
Location
- Region: Paeonian Springs
Financial & listing details
- Price per square foot: $207/sqft
- Tax assessed value: $891,240
- Annual tax amount: $7,798
- Date on market: 5/2/2024
- Listing agreement: Exclusive Right To Sell
- Ownership: Fee Simple
Price history
| Date | Event | Price |
|---|---|---|
| 6/14/2024 | Sold | $1,120,009+12%$207/sqft |
Source:  Bright MLS #VALO2068988 Report a problem Bright MLS #VALO2068988 Report a problem | ||
| 5/7/2024 | Pending sale | $1,000,000$185/sqft |
Source: Bright MLS #VALO2068988 Report a problem | ||
| 5/2/2024 | Listed for sale | $1,000,000+66.9%$185/sqft |
Source: Bright MLS #VALO2068988 Report a problem | ||
| 4/25/2008 | Sold | $599,000$111/sqft |
Source: Public Record Report a problem | ||
| 4/23/2008 | Listed for sale | $599,000+13.9%$111/sqft |
Source: Z57 #LO6505338 Report a problem | ||
| 12/22/2004 | Sold | $525,961$97/sqft |
Source: Public Record Report a problem | ||
Public tax history
| Year | Property taxes | Tax assessment |
|---|---|---|
| 2025 | $8,327 +3.9% | $1,034,360 +11.6% |
| 2024 | $8,017 +2.8% | $926,870 +4% |
| 2023 | $7,798 +14.2% | $891,240 +16.2% |
| 2022 | $6,826 +10.4% | $766,970 +21.5% |
| 2021 | $6,185 +1.5% | $631,170 +7.2% |
| 2020 | $6,096 +0% | $588,940 +3.1% |
| 2019 | $6,096 +1.9% | $570,960 +3.6% |
| 2018 | $5,980 -0.5% | $551,140 +3.1% |
| 2017 | $6,011 -4.4% | $534,350 +1.4% |
| 2016 | $6,288 | $527,200 +21.6% |
| 2015 | $6,288 +4.6% | $433,680 +4.5% |
| 2014 | $6,011 +1.4% | $415,140 +7.4% |
| 2013 | $5,927 | $386,530 |
| 2012 | -- | -- |
| 2011 | -- | -- |
| 2010 | -- | -- |
| 2009 | -- | $501,700 -10.2% |
| 2008 | -- | $558,400 -15.7% |
| 2007 | -- | $662,400 -4.6% |
| 2006 | -- | $694,700 +23.5% |
| 2005 | -- | $562,300 |
Find assessor info on the county website
Neighborhood: 20129
Nearby homes
- $1,450,0005 bd6 ba6.5k sqft40054 Glenmore Ct, Paeonian Springs, VA 20129Sold

- $1,275,0004 bd6 ba6.1k sqft40055 Glenmore Ct, Paeonian Springs, VA 20129Sold
- $1,120,3004 bd4 ba3.4k sqft40050 Glenmore Ct, Paeonian Springs, VA 20129Off Market
- $1,194,1004 bd4 ba3.4k sqft40051 Glenmore Ct, Paeonian Springs, VA 20129Off Market
- $847,6004 bd3 ba2.1k sqft17018 Highland Cir, Paeonian Springs, VA 20129Off Market
- $824,7003 bd3 ba1.6k sqft17030 Highland Cir, Paeonian Springs, VA 20129Off Market
- $1,675,0004 bd5 ba7.4k sqft17276 Simpson Cir, Paeonian Springs, VA 20129Off Market
- $978,3003 bd2 ba2.7k sqft17042 Highland Cir, Paeonian Springs, VA 20129Off Market
Nearby schools
GreatSchools rating
- 9/10Kenneth W Culbert Elementary SchoolGrades: PK-5Distance: 3.6 mi
- 9/10Blue Ridge Middle SchoolGrades: 6-8Distance: 5.1 mi
- 10/10Loudoun Valley High SchoolGrades: 9-12Distance: 4.7 mi
Schools provided by the listing agent
- Elementary: Hamilton
- Middle: Blue Ridge
- High: Loudoun Valley
- District: Loudoun County Public Schools
Source: Bright MLS. This data may not be complete. We recommend contacting the local school district to confirm school assignments for this home.
Get a cash offer in 3 minutes
Find out how much your home could sell for in as little as 3 minutes with a no-obligation cash offer.
Estimated market value
$1,215,000
Get a cash offer in 3 minutes
Find out how much your home could sell for in as little as 3 minutes with a no-obligation cash offer.
Estimated market value
$1,215,000
- Virginia
- Loudoun County
- Paeonian Springs
- 20129
- 40058 Glenmore Ct
Nearby cities
Nearby zip codes
Other Paeonian Springs Topics
- Apartments for Rent in 20129
- Houses for Sale in 20129
- Houses for Rent in 20129
- 20129 Real Estate
- Paeonian Springs Condos
- Houses for Sale in Paeonian Springs
- Newest Listings in Paeonian Springs
- Paeonian Springs Home Values
- Paeonian Springs Real Estate Agents
- Paeonian Springs Refinance
- Paeonian Springs Mortgage Rates
