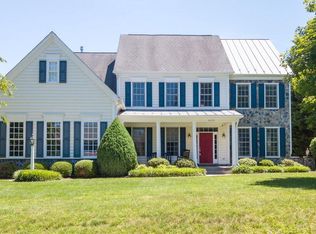
Spacious & Elegant Retreat Near Leesburg. - No HOA! Welcome to this stunning home situated 1.32 acres of beautiful landscaped property, offering plenty of room to spread out and enjoy the serenity of nature. With a flexible open floor plan, exquisite moldings, and thoughtful design this home is perfect for both entertaining and everyday living. The owners retreat is on the main level and includes 2 large closets with built-ins. The primary bathroom is spacious, with a large walk-in shower, 2 sinks, private toilet area, there is also a separate vanity area right outside the bathroom, perfect for hair and make-up grooming. The main level also includes a large office suite, with a private half bathroom, and custom built-ins. The owners retreat and office area are on one side of the main level and have a dedicated temperate control. The formal rooms on the main level are open and spacious, with lots of natural light. There are 2 fireplaces on the main level. The fireplace in the living room area is a gas fireplace. The fireplace in the family room off the kitchen is a real wood burning fireplace. There is also a large sunroom towards the back of the main level. The main level is covered in gorgeous hardwood flooring, while the foyer area has dramatic ceramic tile. The gourmet kitchen features granite countertops, a vented hood over the cooktop, stainless steel appliances, a spacious island with additional bar stool seating, and a walk-in pantry that is a dream come true. There is also a second half bath off the kitchen area, as well as a main level laundry room, with extra room for folding and storage, as well as an additional entrance/exit to the covered breezeway access to garages. The upper level has a large open area at the top of the stairs that makes this level so luxurious. There are 3 large bedrooms upstairs. Bedrooms 2 &3 share access to a full bath, jack and jill style, while the 4th bedroom has a princess style full bathroom. The basement is walk-out level, and fully finished. The owners recently completed a $25k custom media room that you will LOVE! There is a full bath on this level, a gorgeous pool table that conveys with the home, and so much finished space, the possibilities are endless. While the interior of this home is STUNNING, the real showstopper is the outdoor space. There is a large composite deck that spans the back of the house, that looks out onto your gorgeous pastoral setting. The owners recently added a $35k swim spa - perfect for fitness or relaxing. There is a separate storage shed. 3 car sideload garage. Underground sprinkler system. This home has very easy access to the W&OD bike trail. AND, for your peace of mind, most all the systems of the home have been recently replaced. Roof (2025) Upper and Lower HVAC (2021&2023), water heater (2023).
Sold for $1,275,000
Street View
$1,275,000
40055 Glenmore Ct, Paeonian Springs, VA 20129
4beds
6,174sqft
Single Family Residence
Built in 2005
1.32 Acres Lot
$1,295,800 Zestimate®
$207/sqft
$5,540 Estimated rent
Home value
$1,295,800
$1.23M - $1.36M
$5,540/mo
Zestimate® history
Owner options
List your home for rent
$5,540/mo
Rent Zestimate®
Find your next renter with Zillow Rental Manager. Plus, with online applications, you can quickly screen prospective tenants – for free.
$5,540/mo
Rent Zestimate®
Refinance and save
$7,702/mo
Est. payment
Refinancing to a lower rate could help reduce your monthly payments and save thousands over the life of the loan.
$7,702/mo
Est. payment
Explore your selling options
Work with a Zillow partner agent
Leverage their expertise and Zillow's premium Showcase listings to get your home seen by more buyers.
Get startedList with your own agent
Get your home in front of millions of buyers by listing it on Zillow.
Learn how to do itSell it yourself
Take full control of how buyers see your home on Zillow by listing For Sale by Owner (FSBO).
List your homeWhat's special
Large office suiteBeautiful landscaped propertyGorgeous pool tableGas fireplaceReal wood burning fireplaceSwim spaLarge sunroom
Zillow last checked:
Listing updated:
Listed by:
Lea Sivick 571-762-6640,
Weichert, REALTORS
Bought with:
Priya Meka, 0225080443
Franklin Realty LLC
Source: Bright MLS,MLS#: VALO2092202
Facts & features
Interior
Bedrooms & bathrooms
- Bedrooms: 4
- Bathrooms: 6
- Full bathrooms: 4
- 1/2 bathrooms: 2
- Main level bathrooms: 3
- Main level bedrooms: 1
Rooms
- Room types: Primary Bedroom, Bedroom 2, Bedroom 3, Bedroom 4
Primary bedroom
- Features: Attached Bathroom, Flooring - HardWood
- Level: Main
Bedroom 2
- Features: Attached Bathroom, Flooring - Carpet
- Level: Upper
Bedroom 3
- Features: Attached Bathroom, Flooring - Carpet
- Level: Upper
Bedroom 4
- Features: Attached Bathroom, Flooring - Carpet
- Level: Upper
Heating
- Forced Air, Zoned, Propane
Cooling
- Zoned, Central Air, Electric
Appliances
- Included: Cooktop, Dishwasher, Disposal, Dryer, Ice Maker, Microwave, Double Oven, Oven, Range Hood, Refrigerator, Stainless Steel Appliance(s), Washer, Water Heater
- Laundry: Main Level
Features
- Soaking Tub, Bathroom - Walk-In Shower, Built-in Features, Ceiling Fan(s), Crown Molding, Entry Level Bedroom, Kitchen Island, Kitchen - Table Space, Kitchen - Gourmet, Pantry, Primary Bath(s), Sauna, Upgraded Countertops, Walk-In Closet(s)
- Flooring: Wood
- Basement: Full,Finished,Heated,Exterior Entry,Rear Entrance,Walk-Out Access,Windows
- Number of fireplaces: 2
- Fireplace features: Gas/Propane, Wood Burning
Interior area
- Total structure area: 6,174
- Total interior livable area: 6,174 sqft
- Finished area above ground: 4,594
- Finished area below ground: 1,580
Property
Parking
- Total spaces: 3
- Parking features: Garage Faces Side, Garage Door Opener, Inside Entrance, Driveway, Attached
- Attached garage spaces: 3
- Has uncovered spaces: Yes
Accessibility
- Accessibility features: None
Features
- Levels: Three
- Stories: 3
- Patio & porch: Deck, Patio
- Exterior features: Underground Lawn Sprinkler
- Pool features: None
- Has spa: Yes
- Spa features: Bath, Heated, Private, Hot Tub
- Fencing: Split Rail
- Has view: Yes
- View description: Garden, Pasture
Lot
- Size: 1.32 Acres
- Features: Cul-De-Sac, Front Yard, Landscaped, No Thru Street, Private, Rear Yard
Details
- Additional structures: Above Grade, Below Grade, Outbuilding
- Parcel number: 307258016000
- Zoning: CR1
- Special conditions: Standard
Construction
Type & style
- Home type: SingleFamily
- Architectural style: Colonial,Transitional
- Property subtype: Single Family Residence
Materials
- Vinyl Siding
- Foundation: Concrete Perimeter
- Roof: Architectural Shingle
Condition
- New construction: No
- Year built: 2005
Utilities & green energy
- Sewer: Perc Approved Septic
- Water: Well
- Utilities for property: Propane, Electricity Available, Cable Available
Community & HOA
Community
- Security: Fire Sprinkler System
- Subdivision: Highland Springs
HOA
- Has HOA: No
Location
- Region: Paeonian Springs
Financial & listing details
- Price per square foot: $207/sqft
- Tax assessed value: $1,177,160
- Annual tax amount: $9,421
- Date on market: 4/4/2025
- Listing agreement: Exclusive Right To Sell
- Listing terms: Bank Portfolio,Cash,Contract,Conventional,VA Loan
- Inclusions: Pool Table
- Ownership: Fee Simple
Price history
| Date | Event | Price |
|---|---|---|
| 5/23/2025 | Sold | $1,275,000-1.5%$207/sqft |
Source:  Bright MLS #VALO2092202 Report a problem Bright MLS #VALO2092202 Report a problem | ||
| 4/27/2025 | Pending sale | $1,295,000$210/sqft |
Source: Bright MLS #VALO2092202 Report a problem | ||
| 4/15/2025 | Contingent | $1,295,000$210/sqft |
Source: Bright MLS #VALO2092202 Report a problem | ||
| 4/4/2025 | Listed for sale | $1,295,000+48.9%$210/sqft |
Source: Bright MLS #VALO2092202 Report a problem | ||
| 7/20/2020 | Sold | $869,950$141/sqft |
Source: Public Record Report a problem | ||
| 6/3/2020 | Pending sale | $869,950$141/sqft |
Source: TTR Sotheby's International Realty #VALO404662 Report a problem | ||
| 5/29/2020 | Listed for sale | $869,950-1.1%$141/sqft |
Source: TTR Sotheby's International Realty #VALO404662 Report a problem | ||
| 3/26/2020 | Listing removed | $879,950$143/sqft |
Source: TTR Sotheby's International Realty #VALO404662 Report a problem | ||
| 3/13/2020 | Listed for sale | $879,950+6.9%$143/sqft |
Source: TTR Sotheby's International Realty #VALO404662 Report a problem | ||
| 12/28/2007 | Sold | $823,250$133/sqft |
Source: Public Record Report a problem | ||
Public tax history
| Year | Property taxes | Tax assessment |
|---|---|---|
| 2025 | $9,476 +0.6% | $1,177,160 +8.1% |
| 2024 | $9,421 -3.6% | $1,089,130 -2.5% |
| 2023 | $9,776 +12.9% | $1,117,200 +14.8% |
| 2022 | $8,662 +9.3% | $973,300 +20.4% |
| 2021 | $7,923 +0.2% | $808,510 +5.9% |
| 2020 | $7,904 | $763,650 +4% |
| 2019 | $7,904 +0.4% | $734,180 +1.2% |
| 2018 | $7,873 -0.3% | $725,660 +3.4% |
| 2017 | $7,896 -8.5% | $701,860 +1.5% |
| 2016 | $8,631 | $691,540 +8.5% |
| 2015 | $8,631 +14.2% | $637,400 +16.7% |
| 2014 | $7,558 +2.1% | $546,400 +7.9% |
| 2013 | $7,401 | $506,170 |
| 2012 | -- | -- |
| 2011 | -- | -- |
| 2010 | -- | -- |
| 2009 | -- | $613,500 -8% |
| 2008 | -- | $667,000 -17.6% |
| 2007 | -- | $809,700 +16.5% |
| 2006 | -- | $695,100 |
Find assessor info on the county website
Neighborhood: 20129
Nearby homes
- $1,194,1004 bd4 ba3.4k sqft40051 Glenmore Ct, Paeonian Springs, VA 20129Off Market
- $1,450,0005 bd6 ba6.5k sqft40054 Glenmore Ct, Paeonian Springs, VA 20129Sold

- $1,120,0095 bd5 ba5.4k sqft40058 Glenmore Ct, Paeonian Springs, VA 20129Sold
- $1,134,4004 bd4 ba3.4k sqft40050 Glenmore Ct, Paeonian Springs, VA 20129Off Market
- $1,326,1005 bd4 ba3.7k sqft17054 Highland Cir, Paeonian Springs, VA 20129Off Market
- $1,690,3004 bd5 ba7.4k sqft17276 Simpson Cir, Paeonian Springs, VA 20129Off Market
- $983,1003 bd2 ba2.7k sqft17042 Highland Cir, Paeonian Springs, VA 20129Off Market
- $745,500-- bd-- ba-- sqft17042 Highland Cir, Paeonian Springs, VA 20129Off Market
Nearby schools
GreatSchools rating
- 9/10Kenneth W Culbert Elementary SchoolGrades: PK-5Distance: 3.6 mi
- 9/10Blue Ridge Middle SchoolGrades: 6-8Distance: 5 mi
- 10/10Loudoun Valley High SchoolGrades: 9-12Distance: 4.7 mi
Schools provided by the listing agent
- Middle: Blue Ridge
- High: Loudoun Valley
- District: Loudoun County Public Schools
Source: Bright MLS. This data may not be complete. We recommend contacting the local school district to confirm school assignments for this home.
Get a cash offer in 3 minutes
Find out how much your home could sell for in as little as 3 minutes with a no-obligation cash offer.
Estimated market value
$1,295,800
Get a cash offer in 3 minutes
Find out how much your home could sell for in as little as 3 minutes with a no-obligation cash offer.
Estimated market value
$1,295,800
- Virginia
- Loudoun County
- Paeonian Springs
- 20129
- 40055 Glenmore Ct
Nearby cities
Nearby zip codes
Other Paeonian Springs Topics
- Apartments for Rent in 20129
- Houses for Sale in 20129
- Houses for Rent in 20129
- 20129 Real Estate
- Paeonian Springs Condos
- Houses for Sale in Paeonian Springs
- Newest Listings in Paeonian Springs
- Paeonian Springs Home Values
- Paeonian Springs Real Estate Agents
- Paeonian Springs Refinance
- Paeonian Springs Mortgage Rates
