Nestled in the Inner Sunset neighborhood, this modern residence elegantly merges comfort with advanced amenities. The newly renovated home features high ceilings, creating a spacious and airy atmosphere that epitomizes contemporary living. European white oak floors add warmth and sophistication throughout. Culinary enthusiasts will revel in the gourmet kitchen, equipped with high-end Thermador appliances. Radiant heating throughout ensures a cozy ambiance. The expansive backyard offers a private oasis for entertaining or relaxation. The home includes four bedrooms and four bathrooms, Two with En-suite bathrooms, ensuring privacy and convenience. Cat 6 wiring provides high-speed internet and seamless communication, while a comprehensive security system enhances peace of mind. Large windows and skylights flood the interior with natural light, accentuating the open floor plan that seamlessly connects living spaces, perfect for entertaining and daily life. Conveniently located near the Irving corridor, the home offers easy access to shopping, dining, and public transportation.
Sold for $2,730,000
$2,730,000
1728 11th Ave, San Francisco, CA 94122
4beds
2,426sqft
Single Family Residence
Built in 1923
2,996 Square Feet Lot
$3,179,800 Zestimate®
$1,125/sqft
$7,474 Estimated rent
Home value
$3,179,800
$2.83M - $3.56M
$7,474/mo
Zestimate® history
Owner options
List your home for rent
$7,474/mo
Rent Zestimate®
Find your next renter with Zillow Rental Manager. Plus, with online applications, you can quickly screen prospective tenants – for free.
$7,474/mo
Rent Zestimate®
Refinance and save
$17,341/mo
Est. payment
Refinancing to a lower rate could help reduce your monthly payments and save thousands over the life of the loan.
$17,341/mo
Est. payment
Explore your selling options
Work with a Zillow partner agent
Leverage their expertise and Zillow's premium Showcase listings to get your home seen by more buyers.
Get startedList with your own agent
Get your home in front of millions of buyers by listing it on Zillow.
Learn how to do itSell it yourself
Take full control of how buyers see your home on Zillow by listing For Sale by Owner (FSBO).
List your homeWhat's special
Expansive backyardGourmet kitchenEn-suite bathroomsEuropean white oak floorsLarge windowsPrivate oasisNatural light
Zillow last checked:
Listing updated:
Listed by:
Jeff Guan DRE #01448770 415-939-1871,
RE/MAX Gold
Bought with:
Cynthia Traina, DRE #02162958
Vantage Realty
Source: SFAR,MLS#: 424082186 Originating MLS: San Francisco Association of REALTORS
Originating MLS: San Francisco Association of REALTORSFacts & features
Interior
Bedrooms & bathrooms
- Bedrooms: 4
- Bathrooms: 4
- Full bathrooms: 4
Rooms
- Room types: Dining Room, Kitchen, Laundry, Living Room
Primary bedroom
- Features: Sitting Area, Walk-In Closet, Walk-In Closet(s)
- Area: 0
- Dimensions: 0 x 0
Bedroom 1
- Area: 0
- Dimensions: 0 x 0
Bedroom 2
- Area: 0
- Dimensions: 0 x 0
Bedroom 3
- Area: 0
- Dimensions: 0 x 0
Bedroom 4
- Area: 0
- Dimensions: 0 x 0
Primary bathroom
- Features: Double Vanity, Dual Flush Toilet, Quartz, Radiant Heat, Shower Stall(s), Soaking Tub, Tile, Window
Bathroom
- Features: Low-Flow Toilet(s), Quartz, Radiant Heat, Skylight/Solar Tube, Tub w/Shower Over
Dining room
- Features: Dining/Living Combo
- Level: Main
- Area: 0
- Dimensions: 0 x 0
Family room
- Level: Lower
- Area: 0
- Dimensions: 0 x 0
Kitchen
- Features: Kitchen Island, Island w/Sink, Pantry Cabinet, Pantry Closet, Quartz Counter, Skylight(s)
- Level: Main
- Area: 0
- Dimensions: 0 x 0
Living room
- Level: Main
- Area: 0
- Dimensions: 0 x 0
Heating
- Electric, Fireplace(s), Radiant, Radiant Floor
Appliances
- Included: Dishwasher, Disposal, Free-Standing Freezer, Free-Standing Refrigerator, Gas Cooktop, Gas Water Heater, Ice Maker, Microwave, Tankless Water Heater, Dryer, Washer
- Laundry: Inside Room, Upper Level
Features
- Flooring: Tile, Wood
- Windows: Caulked/Sealed, Double Pane Windows, Low-Emissivity Windows, Low-Emissivity Windows, Screens
- Basement: Full
- Number of fireplaces: 1
- Fireplace features: Electric, Living Room
Interior area
- Total structure area: 2,426
- Total interior livable area: 2,426 sqft
Property
Parking
- Total spaces: 1
- Parking features: Driveway, Attached, Garage Door Opener, Tandem, On Site (Single Family Only)
- Attached garage spaces: 1
- Has uncovered spaces: Yes
Features
- Stories: 2
- Fencing: Back Yard,Fenced
- Has view: Yes
- View description: City, City Lights, Mountain(s), Twin Peaks
Lot
- Size: 2,996 Square Feet
- Topography: Level
Details
- Parcel number: 2039037
- Special conditions: Standard
Construction
Type & style
- Home type: SingleFamily
- Architectural style: Contemporary
- Property subtype: Single Family Residence
- Attached to another structure: Yes
Materials
- Ceiling Insulation, Cement Siding, Concrete, Floor Insulation, Frame, Stucco, Wall Insulation, Wood
- Foundation: Concrete Perimeter
- Roof: Asphalt,Composition
Condition
- Updated/Remodeled
- New construction: No
- Year built: 1923
Utilities & green energy
- Electric: 220 Volts, 220 Volts in Kitchen
- Sewer: Public Sewer, None
- Water: Public
- Utilities for property: Cable Connected, Electricity Available, Natural Gas Available, Natural Gas Connected, Public
Green energy
- Green verification: ENERGY STAR Certified Homes, Green Point
- Energy efficient items: Appliances, Doors, Heating, Insulation, Lighting, Roof, Thermostat, Water Heater, Windows
Community & HOA
Community
- Security: Carbon Monoxide Detector(s), Smoke Detector(s)
HOA
- Has HOA: No
Location
- Region: San Francisco
- Elevation: 0
Financial & listing details
- Price per square foot: $1,125/sqft
- Tax assessed value: $1,459,618
- Annual tax amount: $18,070
- Date on market: 12/5/2024
- Cumulative days on market: 8 days
- Listing terms: Cash,Conventional
- Total actual rent: 0
- Road surface type: Paved Sidewalk, Asphalt, Paved
Price history
| Date | Event | Price |
|---|---|---|
| 1/9/2025 | Sold | $2,730,000+1.1%$1,125/sqft |
Source:  SFAR #424082186 Report a problem SFAR #424082186 Report a problem | ||
| 12/14/2024 | Pending sale | $2,699,000$1,113/sqft |
Source: SFAR #424082186 Report a problem | ||
| 12/5/2024 | Listed for sale | $2,699,000+88.6%$1,113/sqft |
Source: SFAR #424082186 Report a problem | ||
| 8/1/2023 | Sold | $1,431,000+43.8%$590/sqft |
Source: SFAR #423751513 Report a problem | ||
| 7/7/2023 | Pending sale | $995,000$410/sqft |
Source: SFAR #423751513 Report a problem | ||
| 6/23/2023 | Listed for sale | $995,000$410/sqft |
Source: SFAR #423751513 Report a problem | ||
Public tax history
| Year | Property taxes | Tax assessment |
|---|---|---|
| 2025 | $18,070 +3% | $1,459,618 +2% |
| 2024 | $17,553 +747.9% | $1,431,000 +1192.1% |
| 2023 | $2,070 +7.2% | $110,748 +2% |
| 2022 | $1,931 +2.2% | $108,577 +2% |
| 2021 | $1,890 -1.5% | $106,449 +1% |
| 2020 | $1,919 +3.3% | $105,358 +2% |
| 2019 | $1,857 +3.5% | $103,293 +2% |
| 2018 | $1,795 +21.8% | $101,269 +2% |
| 2017 | $1,474 +4% | $99,284 +2% |
| 2016 | $1,417 +1.5% | $97,338 +1.5% |
| 2015 | $1,396 +2.7% | $95,877 +2% |
| 2014 | $1,360 | $94,000 +0.5% |
| 2013 | -- | $93,576 +2% |
| 2012 | -- | $91,742 +2% |
| 2011 | -- | $89,944 +0.8% |
| 2010 | -- | $89,273 -0.2% |
| 2009 | -- | $89,486 +2% |
| 2008 | -- | $87,732 +2% |
| 2007 | -- | $86,012 +2% |
| 2006 | -- | $84,327 +2% |
| 2005 | -- | $82,675 +3.9% |
| 2003 | -- | $79,570 +2% |
| 2002 | -- | $78,011 +2% |
| 2001 | -- | $76,485 +2% |
| 2000 | -- | $74,985 |
Find assessor info on the county website
Neighborhood: Golden Gate Heights
Nearby homes
- $2,373,2003 bd2 ba1.8k sqft1732 11th Ave, San Francisco, CA 94122Off Market
- $1,425,0002 bd1 ba1k sqft1736 11th Ave, San Francisco, CA 94122Sold
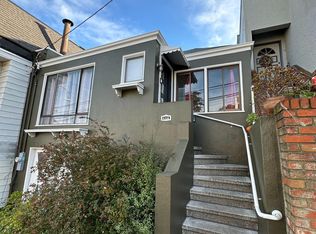
- $1,627,4003 bd1 ba1.4k sqft1724 11th Ave, San Francisco, CA 94122Off Market
- $2,723,0004 bd3 ba2.5k sqft1738 11th Ave, San Francisco, CA 94122Off Market
- $1,535,500-- bd1 ba1.2k sqft1720 11th Ave, San Francisco, CA 94122Off Market
- $1,050,0002 bd1 ba1.1k sqft1742 11th Ave, San Francisco, CA 94122Pending
- $950,0001 bd1 ba1k sqft1744 11th Ave, San Francisco, CA 94122Pending
- $1,960,2003 bd2 ba1.8k sqft1746 11th Ave, San Francisco, CA 94122Off Market
Nearby schools
GreatSchools rating
- 9/10Clarendon Alternative Elementary SchoolGrades: K-5Distance: 0.6 mi
- 9/10Presidio Middle SchoolGrades: 6-8Distance: 2.1 mi
- 9/10Lincoln (Abraham) High SchoolGrades: 9-12Distance: 0.9 mi
Schools provided by the listing agent
- District: San Francisco
Source: SFAR. This data may not be complete. We recommend contacting the local school district to confirm school assignments for this home.
Get a cash offer in 3 minutes
Find out how much your home could sell for in as little as 3 minutes with a no-obligation cash offer.
Estimated market value
$3,179,800
Get a cash offer in 3 minutes
Find out how much your home could sell for in as little as 3 minutes with a no-obligation cash offer.
Estimated market value
$3,179,800
Nearby cities
Nearby neighborhoods
Nearby zip codes
Other San Francisco Topics
