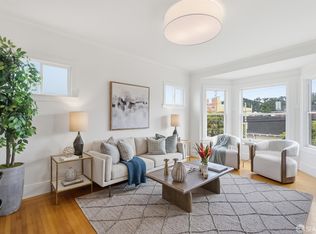
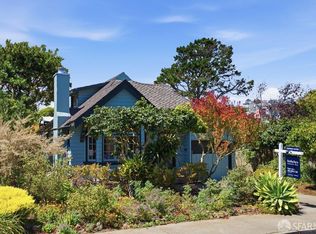
Beautiful and elegant top-floor condominium in a charming two-unit building. (Note: both condos in this building are for sale, offering an excellent opportunity for extended families or partners.) Ideally situated in the Inner Sunset/Golden Gate Heights neighborhoods, it offers a prime location just far enough from the main hub to enjoy the rarity of street parking! The expansive layout features two generously sized bedrooms and a formal dining room, currently repurposed as the primary bedroom. The kitchen, updated over the years, seamlessly opens into a bright, airy living room that includes a fireplace and space for a dining table. The interiors are beautifully accented with tasteful paint, and built-in vintage cabinetry. The spacious bathroom includes a linen closet and a newly installed 47'' vanity. The lush, vibrant shared garden boasts multiple patio areas, providing picturesque views and exceptional privacy with desirable south-east exposure. The garage space offers SHARED tandem parking for two small/medium cars, along with abundant storage and a fully equipped laundry room with a sink. Additionally, a vintage garage door replacement presents exciting opportunities for future modifications to suit the new owners.
Pending
$1,050,000
1742 11th Avenue, San Francisco, CA 94122
2beds
1,192sqft
:
Get pre-qualified$7,420/mo
Condominium
Built in 1918
-- sqft lot
$1,316,300 Zestimate®
$881/sqft
$295/mo HOA
What's special
Built-in vintage cabinetryTop-floor condominiumSpacious bathroomLush vibrant shared gardenPicturesque viewsTasteful paintExceptional privacy
- 76 days |
- 76 |
- 3 |
Likely to sell faster than
Zillow last checked:
Listing updated:
Listed by:
Heidi B Hjorth DRE #01123844 415-209-3236,
Compass 415-805-2900
Source: BAREIS,MLS#: 426129152 Originating MLS: Marin County
Originating MLS: Marin CountyFacts & features
Interior
Bedrooms & bathrooms
- Bedrooms: 2
- Bathrooms: 1
- Full bathrooms: 1
Bedroom
- Level: Main
Bathroom
- Features: Window, Tile, Closet
- Level: Main
Dining room
- Level: Main
Kitchen
- Features: Slab Counter, Skylight(s), Breakfast Area
Living room
- Level: Main
Heating
- Radiant
Cooling
- Window Unit(s)
Appliances
- Included: Range Hood, Free-Standing Refrigerator, Free-Standing Gas Range, Disposal, Dishwasher, Washer, Dryer
- Laundry: Sink, Inside Room, In Garage
Features
- Storage
- Flooring: Wood, Tile, Carpet
- Has basement: No
- Number of fireplaces: 1
- Fireplace features: Wood Burning, Living Room
Interior area
- Total structure area: 1,192
- Total interior livable area: 1,192 sqft
Property
Parking
- Total spaces: 1
- Parking features: Tandem, Size Limited, Mechanical Lift, Attached
- Attached garage spaces: 1
Features
- Patio & porch: Patio
- Fencing: Back Yard
- Has view: Yes
- View description: Hills, Golden Gate Bridge, Downtown, City Lights, City, Bay
- Has water view: Yes
- Water view: Bay
Lot
- Size: 3,001 Square Feet
- Features: Street Lights, Landscaped
Details
- Parcel number: 2039048
- Special conditions: Standard
Construction
Type & style
- Home type: Condo
- Architectural style: Vintage,Edwardian
- Property subtype: Condominium
- Attached to another structure: Yes
Condition
- Year built: 1918
Utilities & green energy
- Sewer: Public Sewer
Community & HOA
HOA
- Has HOA: Yes
- Amenities included: Laundry
- Services included: Water, Trash, Roof, Maintenance Grounds, Maintenance Structure, Insurance on Structure, Common Areas
- HOA fee: $295 monthly
- HOA name: 1742-1744 11th Avenue HOA
Location
- Region: San Francisco
Financial & listing details
- Price per square foot: $881/sqft
- Tax assessed value: $490,183
- Annual tax amount: $6,605
- Date on market: 5/8/2026
- Road surface type: Paved
Estimated market value
$1,316,300
$1.20M - $1.43M
$5,039/mo
Price history
| Date | Event | Price |
|---|---|---|
| 5/27/2026 | Pending sale | $1,050,000$881/sqft |
Source:  BAREIS #426129152 Report a problem BAREIS #426129152 Report a problem | ||
| 5/8/2026 | Listed for sale | $1,050,000+242%$881/sqft |
Source: BAREIS #426129152 Report a problem | ||
| 8/22/1997 | Sold | $307,000$258/sqft |
Source: Public Record Report a problem | ||
Public tax history
| Year | Property taxes | Tax assessment |
|---|---|---|
| 2025 | $6,605 +2.9% | $490,183 +2% |
| 2024 | $6,419 +1.7% | $480,573 +2% |
| 2023 | $6,315 +2.1% | $471,151 +2% |
| 2022 | $6,182 +1.9% | $461,913 +2% |
| 2021 | $6,069 -1.5% | $452,857 +1% |
| 2020 | $6,162 +4.3% | $448,214 +2% |
| 2019 | $5,906 +3.5% | $439,426 +2% |
| 2018 | $5,709 +6.8% | $430,811 +2% |
| 2017 | $5,343 +2.1% | $422,365 +2% |
| 2016 | $5,235 +1.3% | $414,084 +1.5% |
| 2015 | $5,169 +2.7% | $407,865 +2% |
| 2014 | $5,034 | $399,877 +0.5% |
| 2013 | -- | $398,071 +2% |
| 2012 | -- | $390,267 +2% |
| 2011 | -- | $382,615 +0.8% |
| 2010 | -- | $379,757 -0.2% |
| 2009 | -- | $380,660 +2% |
| 2008 | -- | $373,197 +2% |
| 2007 | -- | $365,880 +2% |
| 2006 | -- | $358,707 +2% |
| 2005 | -- | $351,674 +3.9% |
| 2003 | -- | $338,461 +2% |
| 2002 | -- | $331,825 +2% |
| 2001 | -- | $325,319 +2% |
| 2000 | -- | $318,941 |
Find assessor info on the county website
Monthly payment
Est. payment
Payment breakdown
Explore the cost of this home by adjusting the details. Changes won't be saved.Climate risks
Neighborhood: Golden Gate Heights
Nearby schools
GreatSchools rating
- 9/10Clarendon Alternative Elementary SchoolGrades: K-5Distance: 0.6 mi
- 9/10Presidio Middle SchoolGrades: 6-8Distance: 2.1 mi
- 9/10Lincoln (Abraham) High SchoolGrades: 9-12Distance: 0.9 mi
- $950,0001 bd1 ba1k sqft1744 11th Ave, San Francisco, CA 94122Pending

- $1,960,2003 bd2 ba1.8k sqft1746 11th Ave, San Francisco, CA 94122Off Market
- $2,723,0004 bd3 ba2.5k sqft1738 11th Ave, San Francisco, CA 94122Off Market
- $2,143,7003 bd2 ba1.6k sqft1750 11th Ave, San Francisco, CA 94122Off Market

- $1,425,0002 bd1 ba1k sqft1736 11th Ave, San Francisco, CA 94122Sold
- $2,373,2003 bd2 ba1.8k sqft1732 11th Ave, San Francisco, CA 94122Off Market
- $1,387,0002 bd1 ba1k sqft1754 11th Ave, San Francisco, CA 94122Off Market
- $2,730,0004 bd4 ba2.4k sqft1728 11th Ave, San Francisco, CA 94122Sold
A local agent can set up tours, give advice and negotiate with sellers.
Similar homes
- $1,088,0002 bd1 ba760 sqft212 Eureka St, San Francisco, CA 94114For Sale
 MLS ID #426144317, Mark D. McHale DRE #01243912, Vanguard Properties. SFAR
 - $1,295,0002 bd2 ba1.4k sqft846 Cabrillo St, San Francisco, CA 94118For Sale
 MLS ID #426144258, Christian O. Tinoco DRE #02045518, Vanguard Properties. SFAR
 - $1,400,0002 bd2 ba1k sqft184 5th Ave, San Francisco, CA 94118For Sale
 MLS ID #ML82055047, Lin Storer. MLSListings Inc
 - $1,150,0002 bd2 ba1k sqft885 Head St, San Francisco, CA 94132For Sale
 MLS ID #426135260, Roger S. Landry DRE #01241604, Sotheby's International Realty. SFAR
 - $949,0002 bd2 ba973 sqft2 Fallon Pl APT 48, San Francisco, CA 94133For SaleMLS ID #426133280, Craig Ackerman DRE #01358899, Compass. SFAR
- $1,099,0002 bd1 ba804 sqft726 Joost Ave, San Francisco, CA 94127For SaleMLS ID #426143127, Helen Yong DRE #01772827, eXp Realty of California, Inc. SFAR
- $950,0001 bd1 ba998 sqft19 Alpine Ter #A, San Francisco, CA 94117For SaleMLS ID #426136639, Robert R. Wall, Jr. DRE #00970104, Compass. SFAR
- $1,199,0002 bd2 ba1.3k sqft795 Sutter St #602, San Francisco, CA 94109For SaleMLS ID #426123056, Lance Fulford DRE #01075990, Compass. SFAR
- $1,250,0003 bd2 ba1.3k sqft1121 Kansas St, San Francisco, CA 94107For SaleMLS ID #426142249, Ben Coleman DRE #01346791, Hartford Properties. SFAR
- $1,265,0001 bd1 ba978 sqft515 Pierce St APT 3, San Francisco, CA 94117For SaleMLS ID #426144371, Austin L. Klar DRE #02172799, Vanguard Properties. SFAR
- $999,0002 bd1 ba1k sqft482 Orizaba Ave, San Francisco, CA 94132For SaleMLS ID #426122092, Guodong Li DRE #02132731, Coldwell Banker Realty. SFAR
- $999,9803 bd2 ba1.6k sqft183 Victoria St, San Francisco, CA 94132For SaleMLS ID #426144019, Yue Ming Wu DRE #02045194, Remax Prestigious Properties. SFAR
- $1,250,0002 bd2 ba996 sqft3880 21st St, San Francisco, CA 94114For SaleMLS ID #426137690, Thomas Jung Kim DRE #02439620, Vanguard Properties. SFAR
- $1,078,0003 bd1 ba1k sqft5 Muirwood Dr, Daly City, CA 94014For SaleMLS ID #ML82053869, Davina Orona. MLSListings Inc
- $1,495,0003 bd2 ba1.2k sqft3725 Sacramento St, San Francisco, CA 94118For SaleMLS ID #426140507, Ali A. Mafi DRE #01440777, Redfin. SFAR
- $1,198,0002 bd1 ba1k sqft270 Judson Ave, San Francisco, CA 94112For SaleMLS ID #426115390, Rosemarie Paz Hayes DRE #01984492, Redfin. SFAR
- $825,0001 bd1 ba1.1k sqft17 Jennifer Pl, San Francisco, CA 94107For SaleMLS ID #426145174, Bryce Adams DRE #02133765, The Front Steps. SFAR
- $998,0003 bd2 ba1.1k sqft110 W Moltke St, Daly City, CA 94014For SaleMLS ID #426139765, Sonny Tang DRE #01949981, Corcoran Icon Properties. SFAR
- $1,298,0003 bd3 ba1.2k sqft3235 17th St, San Francisco, CA 94110For SaleMLS ID #426133355, Lucy Yeung DRE #00715161, SF City Properties. SFAR
- $999,0002 bd2 ba1.3k sqft152 Frankfort St, Daly City, CA 94014For SaleMLS ID #426134719, William T. Tran DRE #01425873, Sequoia Real Estate. SFAR
Local buyer's agents are ready to help
