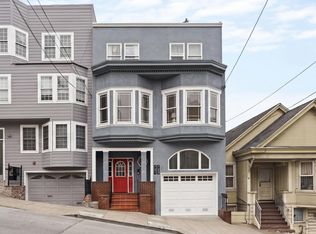
Ideally situated in the coveted Inner Richmond, just one block from Golden Gate Park, this top-floor Edwardian condominium beautifully blends timeless architectural charm with modern comfort. Occupying the upper level of an inviting two-unit building, this light-filled 2-bedroom, 1.5-bath residence offers approximately 1,440 square feet of thoughtfully designed living space, high ceilings, and an attractive, flexible floor plan. A gracious foyer welcomes you inside, setting the tone for the home's warmth and elegance. The stunning color-drenched dining room is a true showpiece, featuring an impressive fireplace, intricate crown molding, and a sophisticated designer chandelier. Enjoy unforgettable views of Sutro Tower and the De Young Museum from your dining table, an iconic San Francisco backdrop that's sure to impress guests. The expansive living room flows effortlessly between the dining room and spacious kitchen, creating an ideal setting for entertaining, celebrations, or cozy evenings at home. Charming bay windows in both the living and dining rooms frame picturesque neighborhood views while filling the home with beautiful natural light throughout the day. Privately situated, the generously sized bedrooms provide peaceful retreats. One bedroom features French doors that open to a private deck overlooking the beautifully manicured shared backyardan ideal spot for morning coffee or unwinding at the end of the day. Additional highlights include in-unit laundry, an oversized storage closet, parking, and abundant functionality for everyday living. With Golden Gate Park just outside your door and the vibrant shops, acclaimed dining, neighborhood cafes, and cultural attractions that make the Inner Richmond one of San Francisco's most beloved neighborhoods, this exceptional residence offers an unmatched opportunity to experience city living at its finest. A rare offering that combines classic Edwardian character, generous proportions, and an unbeatable location, this is one you won't want to miss!
For sale
$1,295,000
846 Cabrillo St, San Francisco, CA 94118
2beds
1,440sqft
:
Get pre-qualified$8,357/mo
Condominium
Built in 1914
-- sqft lot
$-- Zestimate®
$899/sqft
$-- HOA
What's special
Impressive fireplacePicturesque neighborhood viewsSophisticated designer chandelierHigh ceilingsIntricate crown moldingStunning color-drenched dining roomAttractive flexible floor plan
- 14 days |
- 4,128 |
- 302 |
Likely to sell faster than
Zillow last checked:
Listing updated:
Listed by:
Christian O. Tinoco DRE #02045518 650-303-0174,
Vanguard Properties 415-655-5600
Source: SFAR,MLS#: 426144258 Originating MLS: San Francisco Association of REALTORS
Originating MLS: San Francisco Association of REALTORSFacts & features
Interior
Bedrooms & bathrooms
- Bedrooms: 2
- Bathrooms: 2
- Full bathrooms: 1
- 1/2 bathrooms: 1
Primary bedroom
- Area: 0
- Dimensions: 0 x 0
Bedroom 1
- Area: 0
- Dimensions: 0 x 0
Bedroom 2
- Area: 0
- Dimensions: 0 x 0
Bedroom 3
- Area: 0
- Dimensions: 0 x 0
Bedroom 4
- Area: 0
- Dimensions: 0 x 0
Bathroom
- Features: Split Bath
Dining room
- Area: 0
- Dimensions: 0 x 0
Family room
- Area: 0
- Dimensions: 0 x 0
Kitchen
- Features: Granite Counters
- Area: 0
- Dimensions: 0 x 0
Living room
- Area: 0
- Dimensions: 0 x 0
Heating
- Central
Appliances
- Included: Dishwasher, Disposal, Electric Water Heater, Free-Standing Gas Range, Range Hood, Microwave, Dryer, Washer
Features
- Flooring: Wood, Other
- Number of fireplaces: 1
- Fireplace features: Dining Room
Interior area
- Total structure area: 1,440
- Total interior livable area: 1,440 sqft
Video & virtual tour
Property
Parking
- Total spaces: 1
- Parking features: Attached, Tandem, On Site
- Attached garage spaces: 1
Features
- Exterior features: Balcony
- Fencing: Back Yard
- Has view: Yes
- View description: Park/Greenbelt, Sutro Tower, Other
Lot
- Size: 2,500 Square Feet
Details
- Parcel number: 1635046
- Special conditions: Standard
Construction
Type & style
- Home type: Condo
- Property subtype: Condominium
- Attached to another structure: Yes
Condition
- Updated/Remodeled
- New construction: No
- Year built: 1914
Utilities & green energy
- Sewer: Public Sewer
- Water: Public
- Utilities for property: Cable Available, Internet Available, Natural Gas Available, Public
Community & HOA
HOA
- Has HOA: Yes
Location
- Region: San Francisco
- Elevation: 0
Financial & listing details
- Price per square foot: $899/sqft
- Tax assessed value: $775,330
- Annual tax amount: $9,895
- Price range: $1.3M - $1.3M
- Date on market: 7/9/2026
- Cumulative days on market: 13 days
- Total actual rent: 0
Estimated market value
Not available
Estimated sales range
Not available
$7,137/mo
Price history
| Date | Event | Price |
|---|---|---|
| 7/9/2026 | Listed for sale | $1,295,000$899/sqft |
Source:  SFAR #426144258 Report a problem SFAR #426144258 Report a problem | ||
Public tax history
| Year | Property taxes | Tax assessment |
|---|---|---|
| 2025 | $9,895 +2.9% | $775,330 +2% |
| 2024 | $9,612 +1.6% | $760,129 +2% |
| 2023 | $9,460 +2.1% | $745,225 +2% |
| 2022 | $9,269 +1.9% | $730,614 +2% |
| 2021 | $9,101 -0.6% | $716,289 +1% |
| 2020 | $9,153 +3.5% | $708,945 +2% |
| 2019 | $8,840 +3.5% | $695,045 +2% |
| 2018 | $8,542 +4.9% | $681,418 +2% |
| 2017 | $8,141 +1.9% | $668,058 +2% |
| 2016 | $7,993 +1.1% | $654,960 +1.5% |
| 2015 | $7,908 +1.8% | $645,123 +2% |
| 2014 | $7,765 | $632,487 +0.5% |
| 2013 | -- | $629,630 |
| 2012 | -- | -- |
Find assessor info on the county website
Monthly payment
Est. payment
Payment breakdown
Explore the cost of this home by adjusting the details. Changes won't be saved.Climate risks
Neighborhood: Inner Richmond
Nearby schools
GreatSchools rating
- 8/10Frank McCoppin Elementary SchoolGrades: K-5Distance: 0.2 mi
- 8/10Roosevelt Middle SchoolGrades: 6-8Distance: 0.7 mi
- 7/10Wallenberg (Raoul) Traditional High SchoolGrades: 9-12Distance: 1.2 mi
Schools provided by the listing agent
- District: San Francisco
Source: SFAR. This data may not be complete. We recommend contacting the local school district to confirm school assignments for this home.
- $2,112,800-- bd2 ba2k sqft838 Cabrillo St, San Francisco, CA 94118Off Market
- $1,680,7003 bd2 ba1.9k sqft844 Cabrillo St, San Francisco, CA 94118Off Market
- $1,889,300-- bd3 ba2.9k sqft832-834 Cabrillo St, San Francisco, CA 94118Off Market
- $---- bd-- ba-- sqft832 Cabrillo St, San Francisco, CA 94118Off Market
- $2,850,2006 bd3 ba3k sqft678 10th Ave, San Francisco, CA 94118Off Market
- $1,996,000-- bd5 ba3.5k sqft826-828 Cabrillo St, San Francisco, CA 94118Off Market
- $1,038,0004 bd2 ba2.8k sqft674-676 10th Ave, San Francisco, CA 94118Sold
- $1,983,2005 bd3 ba2.7k sqft822 Cabrillo St, San Francisco, CA 94118Off Market
A local agent can set up tours, give advice and negotiate with sellers.
Similar homes
- $1,495,0003 bd2 ba1.2k sqft3725 Sacramento St, San Francisco, CA 94118For Sale
 MLS ID #426140507, Ali A. Mafi DRE #01440777, Redfin. SFAR
 - $1,495,0004 bd2 ba1.5k sqft751 Spruce St, San Francisco, CA 94118For Sale
 MLS ID #426141418, James P. Cullen DRE #01980405, KW Advisors. SFAR
 - $1,088,0002 bd1 ba760 sqft212 Eureka St, San Francisco, CA 94114For Sale
 MLS ID #426144317, Mark D. McHale DRE #01243912, Vanguard Properties. SFAR
 - $1,295,0002 bd3 ba1.9k sqft1950 11th Ave, San Francisco, CA 94116For Sale
 MLS ID #426145183, Ruksakul Tanatanyanon DRE #01960486, Compass. SFAR
 - $1,298,0003 bd3 ba1.2k sqft3235 17th St, San Francisco, CA 94110For SaleMLS ID #426133355, Lucy Yeung DRE #00715161, SF City Properties. SFAR
- $1,265,0001 bd1 ba978 sqft515 Pierce St APT 3, San Francisco, CA 94117For SaleMLS ID #426144371, Austin L. Klar DRE #02172799, Vanguard Properties. SFAR
- $1,250,0002 bd2 ba996 sqft3880 21st St, San Francisco, CA 94114For SaleMLS ID #426137690, Thomas Jung Kim DRE #02439620, Vanguard Properties. SFAR
- $1,495,0003 bd2 ba1.7k sqft1667 Hayes St, San Francisco, CA 94117For SaleMLS ID #426144110, Tim A. Brown DRE #00580970, KW Advisors. SFAR
- $1,424,9003 bd2 ba1.3k sqft2725 20th St, San Francisco, CA 94110For SaleMLS ID #426145766, Christian J. Rosales DRE #01987173, The Canlas Brothers. SFAR
- $1,395,0003 bd2 ba1.2k sqft838 Bay St, San Francisco, CA 94109For SaleMLS ID #426146164, Bruce Lyon DRE #01218887, Coldwell Banker Realty. SFAR
- $1,425,0002 bd2 ba1.1k sqft44 Macondray Ln APT 2W, San Francisco, CA 94133For SaleMLS ID #426104436, Jeffrey S. Marples DRE #01329244, Luxe Places International Real. SFAR
- $1,505,0004 bd2 ba1.6k sqft12 Beaver St, San Francisco, CA 94114For SaleMLS ID #41130302, Jacob Adams. bridgeMLS/CCAR/Bay East AOR
- $1,695,0003 bd1 ba1.4k sqft1956 Fell St, San Francisco, CA 94117For SaleMLS ID #426143884, Anthony L. Koutsos DRE #01347469, KW Advisors. SFAR
- $1,300,0003 bd3 ba1.9k sqft220 Donahue Street, Sausalito, CA 94965For SaleMLS ID #326033412, Raquel Newman, Compass. BAREIS
- $950,0001 bd1 ba998 sqft19 Alpine Ter #A, San Francisco, CA 94117For SaleMLS ID #426136639, Robert R. Wall, Jr. DRE #00970104, Compass. SFAR
- $949,0002 bd2 ba973 sqft2 Fallon Pl APT 48, San Francisco, CA 94133For SaleMLS ID #426133280, Craig Ackerman DRE #01358899, Compass. SFAR
- $899,8883 bd2 ba1.4k sqft190 Gaven St, San Francisco, CA 94134For SaleMLS ID #426135389, Samantha Huang DRE #01945343, NEXTGEN Properties. SFAR
- $1,099,0002 bd1 ba804 sqft726 Joost Ave, San Francisco, CA 94127For SaleMLS ID #426143127, Helen Yong DRE #01772827, eXp Realty of California, Inc. SFAR
- $1,198,0002 bd1 ba1k sqft270 Judson Ave, San Francisco, CA 94112For SaleMLS ID #426115390, Rosemarie Paz Hayes DRE #01984492, Redfin. SFAR
- $1,649,0003 bd3 ba1.4k sqft420 Bay St #B, San Francisco, CA 94133For SaleMLS ID #426143250, Miriam Wells DRE #02057523, Sotheby's International Realty. SFAR
Local buyer's agents are ready to help
