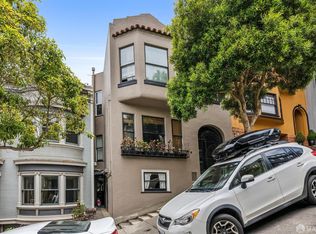
Spectacular One Bedroom Gem! This is no ordinary one-bedroom condo. It is a beautifully designed space, perfect for entertaining guests or enjoying serene private luxury. The versatile layout includes a wood-burning fireplace, stunning gumwood accents, and elegant herringbone-patterned wood floors. The eat-in kitchen, conveniently located next to the dining room, boasts vintage built-in cabinetry with ample storage. The grand dining room is adorned with exquisite gumwood finishes including a beautiful built-in buffet. The spacious bathroom offers added potential, while multiple closets provide excellent storage options. There is direct midway access to the garage, laundry, and outdoor space. A 2-car (small-midsize) SHARED tandem garage houses much extra storage, and laundry area with sink. The vintage garage door replacement could offer multiple options for new owners. The beautifully landscaped, level garden features two patio areas and views extending toward the ridge and open space. With a sunny southeast exposure and mature greenery, this home, ideally located in the Inner Sunset/Golden Gate Heights neighborhoods, is near UCSF and the vibrant surrounding areas. Just far enough to enjoy the convenience of street parking! Note: Both Condos in this lovely building are for sale and offer an excellent opportunity for extended families or purchasing partners.
Pending
$950,000
1744 11th Avenue, San Francisco, CA 94122
1beds
1,036sqft
Condominium
Built in 1918
-- sqft lot
$-- Zestimate®
$917/sqft
$270/mo HOA
What's special
Wood-burning fireplaceStunning gumwood accentsExquisite gumwood finishesBeautifully designed spaceMature greenerySerene private luxuryBeautifully landscaped level garden
- 75 days |
- 90 |
- 1 |
Zillow last checked:
Listing updated:
Listed by:
Heidi B Hjorth DRE #01123844 415-209-3236,
Compass 415-805-2900
Source: BAREIS,MLS#: 426129269 Originating MLS: Marin County
Originating MLS: Marin CountyFacts & features
Interior
Bedrooms & bathrooms
- Bedrooms: 1
- Bathrooms: 1
- Full bathrooms: 1
Rooms
- Room types: Storage, Living Room, Kitchen, Dining Room
Primary bedroom
- Features: Sitting Area, Closet
Bedroom
- Level: Main
Bathroom
- Features: Tile
- Level: Main
Dining room
- Features: Formal Room
- Level: Main
Kitchen
- Features: Tile Counters, Breakfast Area
- Level: Main
Living room
- Level: Main
Heating
- Radiant
Cooling
- None
Appliances
- Included: Free-Standing Refrigerator, Free-Standing Gas Range, Disposal, Dishwasher, Washer, Dryer
- Laundry: Sink, Inside Area, In Garage
Features
- Formal Entry
- Flooring: Wood, Tile
- Has basement: No
- Number of fireplaces: 1
- Fireplace features: Wood Burning, Living Room
Interior area
- Total structure area: 1,036
- Total interior livable area: 1,036 sqft
Property
Parking
- Total spaces: 1
- Parking features: Tandem, Size Limited, Mechanical Lift
- Garage spaces: 1
Features
- Entry location: Lower Level
- Patio & porch: Patio
- Fencing: Back Yard
- Has view: Yes
- View description: Ridge, Hills, City Lights
Lot
- Size: 3,001 Square Feet
- Features: Street Lights, Landscaped, Garden
Details
- Parcel number: 2039049
- Special conditions: Standard
Construction
Type & style
- Home type: Condo
- Architectural style: Vintage,Edwardian
- Property subtype: Condominium
- Attached to another structure: Yes
Condition
- Year built: 1918
Utilities & green energy
- Sewer: Public Sewer
- Water: Public
- Utilities for property: Public, Natural Gas Connected, Electricity Connected
Community & HOA
HOA
- Has HOA: Yes
- Services included: Water, Trash, Insurance on Structure
- HOA fee: $270 monthly
- HOA name: 1742-1744 11th Ave HOA
Location
- Region: San Francisco
Financial & listing details
- Price per square foot: $917/sqft
- Tax assessed value: $508,692
- Annual tax amount: $6,741
- Date on market: 5/8/2026
- Electric utility on property: Yes
- Road surface type: Paved
Estimated market value
Not available
Estimated sales range
Not available
$4,265/mo
Price history
| Date | Event | Price |
|---|---|---|
| 5/28/2026 | Pending sale | $950,000$917/sqft |
Source:  BAREIS #426129269 Report a problem BAREIS #426129269 Report a problem | ||
| 5/8/2026 | Listed for sale | $950,000+134.6%$917/sqft |
Source: BAREIS #426129269 Report a problem | ||
| 8/26/2011 | Sold | $405,000-40.7%$391/sqft |
Source: Public Record Report a problem | ||
| 4/15/2005 | Sold | $682,500$659/sqft |
Source: Public Record Report a problem | ||
Public tax history
| Year | Property taxes | Tax assessment |
|---|---|---|
| 2025 | $6,741 +2.9% | $508,692 +2% |
| 2024 | $6,549 +1.7% | $498,718 +2% |
| 2023 | $6,442 +2.2% | $488,940 +2% |
| 2022 | $6,305 +1.9% | $479,354 +2% |
| 2021 | $6,188 -0.7% | $469,956 +1% |
| 2020 | $6,231 +3.5% | $465,138 +2% |
| 2019 | $6,019 +3.5% | $456,018 +2% |
| 2018 | $5,817 +6.8% | $447,078 +2% |
| 2017 | $5,448 +2.1% | $438,312 +2% |
| 2016 | $5,337 +1.3% | $429,718 +1.5% |
| 2015 | $5,268 +2.7% | $423,264 +2% |
| 2014 | $5,129 | $414,974 +0.5% |
| 2013 | -- | $413,100 +2% |
| 2012 | -- | $405,000 -36.7% |
| 2011 | -- | $640,000 +0.8% |
| 2010 | -- | $635,000 |
| 2009 | -- | $635,000 -41.6% |
| 2008 | -- | $1,086,408 +2% |
| 2007 | -- | $1,065,108 +2% |
| 2006 | -- | $1,044,225 +336.7% |
| 2005 | -- | $239,104 +3.9% |
| 2003 | -- | $230,121 +2% |
| 2002 | -- | $225,609 +2% |
| 2001 | -- | $221,187 +2% |
| 2000 | -- | $216,850 |
Find assessor info on the county website
Monthly payment
Est. payment
Payment breakdown
Explore the cost of this home by adjusting the details. Changes won't be saved.Climate risks
Neighborhood: Golden Gate Heights
Nearby schools
GreatSchools rating
- 9/10Clarendon Alternative Elementary SchoolGrades: K-5Distance: 0.6 mi
- 9/10Presidio Middle SchoolGrades: 6-8Distance: 2.1 mi
- 9/10Lincoln (Abraham) High SchoolGrades: 9-12Distance: 0.9 mi
- $1,050,0002 bd1 ba1.1k sqft1742 11th Ave, San Francisco, CA 94122Pending

- $1,989,7003 bd2 ba1.8k sqft1746 11th Ave, San Francisco, CA 94122Off Market
- $2,734,6004 bd3 ba2.5k sqft1738 11th Ave, San Francisco, CA 94122Off Market
- $2,143,7003 bd2 ba1.6k sqft1750 11th Ave, San Francisco, CA 94122Off Market

- $1,425,0002 bd1 ba1k sqft1736 11th Ave, San Francisco, CA 94122Sold
- $2,385,6003 bd2 ba1.8k sqft1732 11th Ave, San Francisco, CA 94122Off Market
- $1,424,3002 bd1 ba1k sqft1754 11th Ave, San Francisco, CA 94122Off Market
- $2,730,0004 bd4 ba2.4k sqft1728 11th Ave, San Francisco, CA 94122Sold
A local agent can set up tours, give advice and negotiate with sellers.
Similar homes
- $950,0001 bd1 ba998 sqft19 Alpine Ter #A, San Francisco, CA 94117For Sale
 MLS ID #426136639, Robert R. Wall, Jr. DRE #00970104, Compass. SFAR
 - $1,088,0002 bd1 ba760 sqft212 Eureka St, San Francisco, CA 94114For Sale
 MLS ID #426144317, Mark D. McHale DRE #01243912, Vanguard Properties. SFAR
 - $949,0002 bd2 ba973 sqft2 Fallon Pl APT 48, San Francisco, CA 94133For Sale
 MLS ID #426133280, Craig Ackerman DRE #01358899, Compass. SFAR
 - $999,0002 bd2 ba1.1k sqft30 Niantic Ave, San Francisco, CA 94132For Sale
 MLS ID #41133193, Pamela Parker. Bay East AOR
 - $1,265,0001 bd1 ba978 sqft515 Pierce St APT 3, San Francisco, CA 94117For SaleMLS ID #426144371, Austin L. Klar DRE #02172799, Vanguard Properties. SFAR
- $749,0001 bd1 ba601 sqft45 Wilder St APT 4, San Francisco, CA 94131For SaleMLS ID #426145171, Laura A. Rogers DRE #01307471, Compass. SFAR
- $1,295,0002 bd2 ba1.4k sqft846 Cabrillo St, San Francisco, CA 94118For SaleMLS ID #426144258, Christian O. Tinoco DRE #02045518, Vanguard Properties. SFAR
- $1,150,0002 bd2 ba1k sqft885 Head St, San Francisco, CA 94132For SaleMLS ID #426135260, Roger S. Landry DRE #01241604, Sotheby's International Realty. SFAR
- $1,388,0002 bd1 ba1.5k sqft1658 34th Ave, San Francisco, CA 94122For SaleMLS ID #426145713, Ted Manahan DRE #02246489, Sequoia Real Estate. SFAR
- $999,0002 bd1 ba1k sqft482 Orizaba Ave, San Francisco, CA 94132For SaleMLS ID #426122092, Guodong Li DRE #02132731, Coldwell Banker Realty. SFAR
- $995,0002 bd2 ba932 sqft376 Union St, San Francisco, CA 94133For SaleMLS ID #426143760, John C. Farnham DRE #01335382, Compass. SFAR
- $998,0003 bd2 ba1.1k sqft110 W Moltke St, Daly City, CA 94014For SaleMLS ID #426139765, Sonny Tang DRE #01949981, Corcoran Icon Properties. SFAR
- $1,199,0002 bd2 ba1.3k sqft795 Sutter St #602, San Francisco, CA 94109For SaleMLS ID #426123056, Lance Fulford DRE #01075990, Compass. SFAR
- $1,250,0003 bd2 ba1.3k sqft1121 Kansas St, San Francisco, CA 94107For SaleMLS ID #426142249, Ben Coleman DRE #01346791, Hartford Properties. SFAR
- $1,375,0002 bd2 ba1.3k sqft125 30th St, San Francisco, CA 94110For SaleMLS ID #426143058, Colleen M. Cotter DRE #01703078, Sotheby's International Realty. SFAR
- $848,0002 bd1 ba1.3k sqftThe Regillus, Oakland, CA 94612For SaleMLS ID #41140896, Laura Burke. Bay East AOR
- $1,098,0004 bd2 ba1.3k sqft2471 40th Ave, San Francisco, CA 94116For SaleMLS ID #426145718, Nicholas S. Honda DRE #01956549, Realty World Bay Area R.E.. SFAR
- $699,0001 bd1 ba680 sqft1030 Bush St APT 3, San Francisco, CA 94109For SaleMLS ID #426135855, Tim J. Gullicksen DRE #01342750, Corcoran Icon Properties. SFAR
- $899,0003 bd3 ba1.1k sqft2635 Mathews St, Berkeley, CA 94702For SaleMLS ID #41142258, Gretchen Roethle. bridgeMLS/CCAR/Bay East AOR
- $675,000-- bd1 ba601 sqftNot Listed, San Francisco, CA 94114For SaleMLS ID #41135384, James Forquer. Bay East AOR
Local buyer's agents are ready to help
