Totally Restored Historic Log Home in the Town of Victoria Step back in time while enjoying the comfort of a beautifully restored home! This remarkable historic log home has been taken down to the studs and thoughtfully restored from the ground up. The owner has done an amazing job preserving the character and charm of the era in which the home was built, while incorporating updates that make it comfortable for modern living. From the original-style details to the carefully selected period-appropriate décor, every aspect of this home reflects its rich history and unique character. The craftsmanship and attention to detail are truly impressive. Adding to its appeal, the property sits on 8 lots, offering an exceptional amount of land and endless possibilities right in the heart of the Town of Victoria. A rare opportunity to own a piece of history that has been lovingly restored and is ready to be enjoyed for years to come!
For sale
Price cut: $2.5K (9/23)
$447,500
1728 8th St, Victoria, VA 23974
4beds
2,712sqft
Single Family Residence
Built in 1939
1 Acres Lot
$440,200 Zestimate®
$165/sqft
$-- HOA
What's special
Remarkable historic log homeBeautifully restored homeOriginal-style detailsExceptional amount of land
- 48 days
- 637
- 42
Zillow last checked:
Listing updated:
Listed by:
Janet Miller 434-390-7977,
Century 21 Realty @ Home 434-395-1225
Source: CVRMLS,MLS#: 2622404 Originating MLS: Central Virginia Regional MLS
Originating MLS: Central Virginia Regional MLSFacts & features
Interior
Bedrooms & bathrooms
- Bedrooms: 4
- Bathrooms: 3
- Full bathrooms: 3
Primary bedroom
- Level: Second
- Dimensions: 17.5 x 13.10
Bedroom 2
- Level: Second
- Dimensions: 9.6 x 17.3
Bedroom 3
- Level: Second
- Dimensions: 10.4 x 17.8
Bedroom 4
- Level: Second
- Dimensions: 12.3 x 13.8
Additional room
- Description: Den
- Level: First
- Dimensions: 15.8 x 14.2
Additional room
- Description: garage
- Level: First
- Dimensions: 18.11 x 12.2
Additional room
- Description: Den 2
- Level: Second
- Dimensions: 16.10 x 14.3
Foyer
- Level: First
- Dimensions: 6.9 x 6.4
Other
- Description: Tub & Shower
- Level: Second
Other
- Description: Shower
- Level: First
Half bath
- Level: First
Kitchen
- Level: First
- Dimensions: 14.3 x 17.4
Living room
- Level: First
- Dimensions: 28.9 x 17.2
Heating
- Electric, Heat Pump
Cooling
- Central Air
Features
- Fireplace
- Flooring: Wood
- Basement: Full,Unfinished
- Attic: Access Only
- Number of fireplaces: 3
- Fireplace features: Wood Burning
Interior area
- Total interior livable area: 2,712 sqft
- Finished area above ground: 2,712
- Finished area below ground: 0
Video & virtual tour
Property
Parking
- Total spaces: 1
- Parking features: Attached, Garage, Off Street
- Attached garage spaces: 1
Features
- Levels: Two
- Stories: 2
- Patio & porch: Porch
- Exterior features: Porch, Storage, Shed
- Pool features: None
- Fencing: None
Lot
- Size: 1 Acres
- Features: Level
- Topography: Level
Details
- Additional structures: Garage(s), Shed(s)
- Parcel number: 033A50143A1
Construction
Type & style
- Home type: SingleFamily
- Architectural style: Colonial
- Property subtype: Single Family Residence
Materials
- Frame, Log
- Roof: Composition
Condition
- Resale
- New construction: No
- Year built: 1939
Utilities & green energy
- Sewer: Public Sewer
- Water: Public
Community & HOA
Community
- Subdivision: None
Location
- Region: Victoria
Financial & listing details
- Price per square foot: $165/sqft
- Tax assessed value: $80,600
- Annual tax amount: $492
- Date on market: 8/16/2026
- Ownership: Individuals
- Ownership type: Sole Proprietor
Estimated market value
$440,200
$418,000 - $462,000
$2,082/mo
Price history
| Date | Event | Price |
|---|---|---|
| 9/23/2026 | Price change | $447,500-0.6%$165/sqft |
Source:  South Central AOR VA #60074 Report a problem South Central AOR VA #60074 Report a problem | ||
| 8/18/2026 | Listed for sale | $450,000+542.9%$166/sqft |
Source:  CVRMLS #2622404 Report a problem CVRMLS #2622404 Report a problem | ||
| 1/17/2025 | Sold | $70,000-36.4%$26/sqft |
Source: Roanoke Valley Lake Gaston BOR #138705 Report a problem | ||
| 12/30/2024 | Pending sale | $110,000$41/sqft |
Source: Roanoke Valley Lake Gaston BOR #138705 Report a problem | ||
| 12/17/2024 | Listed for sale | $110,000$41/sqft |
Source: Roanoke Valley Lake Gaston BOR #138705 Report a problem | ||
Public tax history
| Year | Property taxes | Tax assessment |
|---|---|---|
| 2025 | $266 | $80,600 |
| 2024 | $266 -9.7% | $80,600 +4% |
| 2023 | $295 | $77,500 |
| 2022 | $295 | $77,500 |
| 2021 | $295 | $77,500 |
| 2020 | $295 | $77,500 |
| 2019 | $295 | $77,500 |
| 2018 | $295 -30.9% | $77,500 -30.9% |
| 2017 | $426 | $112,200 |
| 2016 | $426 | $112,200 |
| 2015 | $426 | $112,200 |
| 2014 | $426 | $112,200 |
Find assessor info on the county website
Monthly payment
Est. payment
Payment breakdown
Explore the cost of this home by adjusting the details. Changes won't be saved.Climate risks
Neighborhood: 23974
Nearby schools
Schools provided by the listing agent
- Elementary: Victoria
- Middle: Lunenburg
- High: Central
Source: CVRMLS. This data may not be complete. We recommend contacting the local school district to confirm school assignments for this home.
Similar homes
- $499,9005 bd3 ba2.6k sqft90 Chaffin Ln, Victoria, VA 23974For Sale
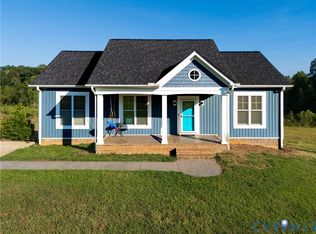 MLS ID #2622935, Lisa Novak, EXP Realty LLC. CVRMLS
 - $559,9004 bd2 ba2.8k sqft2800 Nottoway Blvd, Victoria, VA 23974For Sale
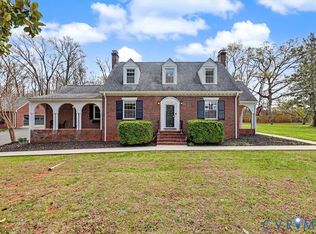 MLS ID #2607950, Cory Smith, KW Metro Center. CVRMLS
 - $398,0004 bd3 ba2.6k sqft904 W High St, South Hill, VA 23970For Sale
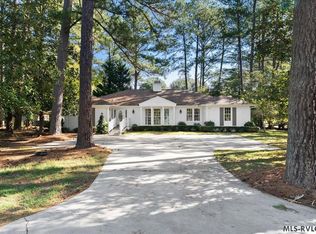 MLS ID #142901, Ann M. Bennett. Roanoke Valley Lake Gaston BOR
 - $440,0004 bd4 ba3.2k sqft59 Taylor Farms Rd, Kenbridge, VA 23944For Sale
 MLS ID #2533434, Lisa Novak, EXP Realty LLC. CVRMLS
