Single-owner 2020 Rock River home pairs modern living with the space, privacy, and convenience. The home is 1,344 square feet on the main level plus a mostly finished 1,344-square-foot basement with walkout. Exceptionally flexible layout with five true bedrooms and three full baths. Three bedrooms are on the main level, including the primary suite with walk-in closet, while two additional bedrooms are located downstairs-ideal for a larger household, home offices, or separate living space. Inside, vaulted ceilings and an open floor plan give the main living area an airy feel. The kitchen features quartz countertops, a pantry, and top-end appliances that convey. LVP flooring runs through the main living spaces with tile in the bathrooms, and a dedicated laundry room adds everyday convenience. Central air serves the main level, while independent baseboard heat downstairs offers additional climate control. A whole-house water filtration system, private well and septic, and fiber internet make country living remarkably easy. Outside, the concrete driveway leads through the automatic gate to gently rolling open acreage bordered by tree lines, with plenty of room to create a small farm, add fencing, garden, or simply enjoy the breathing room. An above-ground pool and 10' x 20' storage shed convey with full price offer.
The concrete front porch is a front-row seat for spectacular sunsets, and after dark, the lack of light pollution turns the night sky into part of the property. Secluded without being isolated, 90 Chaffin Lane is convenient to Victoria for everyday amenities, approximately 23 minutes from Blackstone and 30 minutes from Farmville. If you've been looking for acreage, privacy, fiber internet, and a home with enough space to truly spread out, this one delivers.
For sale
Price cut: $15.1K (9/16)
$499,900
90 Chaffin Ln, Victoria, VA 23974
5beds
2,652sqft
Farm, Single Family Residence
Built in 2020
9.89 Acres Lot
$497,300 Zestimate®
$188/sqft
$-- HOA
What's special
- 38 days
- 344
- 31
Zillow last checked:
Listing updated:
Listed by:
Lisa Novak 571-239-0997,
EXP Realty LLC 703-665-3362
Source: CVRMLS,MLS#: 2622935 Originating MLS: Central Virginia Regional MLS
Originating MLS: Central Virginia Regional MLSFacts & features
Interior
Bedrooms & bathrooms
- Bedrooms: 5
- Bathrooms: 3
- Full bathrooms: 3
Other
- Description: Tub & Shower
- Level: Basement
Other
- Description: Tub & Shower
- Level: First
Heating
- Baseboard, Electric, Heat Pump
Cooling
- Central Air
Appliances
- Laundry: Washer Hookup, Dryer Hookup
Features
- Bedroom on Main Level, En Suite Bathroom, Full Bath on Main Level, Granite Counters, Walk-In Closet(s)
- Basement: Full,Heated,Walk-Out Access
- Attic: Access Only
Interior area
- Total interior livable area: 2,652 sqft
- Finished area above ground: 1,352
- Finished area below ground: 1,300
Property
Features
- Levels: Two
- Stories: 2
- Pool features: Above Ground, Pool
Lot
- Size: 9.89 Acres
Details
- Parcel number: 13411
- Zoning description: AG
Construction
Type & style
- Home type: SingleFamily
- Architectural style: Craftsman,Farmhouse
- Property subtype: Farm, Single Family Residence
Materials
- Block, Other, Vinyl Siding
- Roof: Composition
Condition
- Resale
- New construction: No
- Year built: 2020
Utilities & green energy
- Sewer: Septic Tank
- Water: Well
Community & HOA
Community
- Subdivision: None
Location
- Region: Victoria
Financial & listing details
- Price per square foot: $188/sqft
- Tax assessed value: $322,000
- Annual tax amount: $1,191
- Date on market: 8/25/2026
- Ownership: Individuals
- Ownership type: Sole Proprietor
Estimated market value
$497,300
$472,000 - $522,000
$2,350/mo
Price history
| Date | Event | Price |
|---|---|---|
| 9/16/2026 | Price change | $499,900-2.9%$188/sqft |
Source:  South Central AOR VA #60110 Report a problem South Central AOR VA #60110 Report a problem | ||
| 8/26/2026 | Listed for sale | $515,000+819.6%$194/sqft |
Source:  CVRMLS #2622935 Report a problem CVRMLS #2622935 Report a problem | ||
| 11/25/2019 | Sold | $56,000$21/sqft |
Source: Public Record Report a problem | ||
Public tax history
| Year | Property taxes | Tax assessment |
|---|---|---|
| 2025 | $1,150 | $348,500 |
| 2024 | $1,150 +11.9% | $348,500 +28.8% |
| 2023 | $1,028 +19.2% | $270,500 +19.2% |
| 2022 | $862 | $226,900 |
| 2021 | $862 +435.1% | $226,900 +435.1% |
| 2020 | $161 | $42,400 |
| 2019 | $161 | $42,400 |
| 2018 | $161 -3.4% | $42,400 -3.4% |
| 2017 | $167 | $43,900 |
| 2016 | $167 | $43,900 |
Find assessor info on the county website
Monthly payment
Est. payment
Payment breakdown
Explore the cost of this home by adjusting the details. Changes won't be saved.Climate risks
Neighborhood: 23974
Nearby schools
Schools provided by the listing agent
- Elementary: Victoria
- Middle: Lunenburg
- High: Central
Source: CVRMLS. This data may not be complete. We recommend contacting the local school district to confirm school assignments for this home.
Similar homes
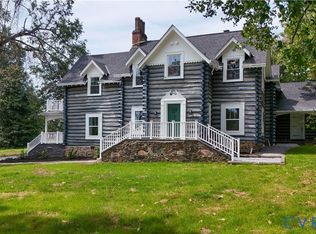
- $447,5004 bd3 ba2.7k sqft1728 8th St, Victoria, VA 23974For Sale
 MLS ID #2622404, Janet Miller, Century 21 Realty @ Home. CVRMLS
 - $559,9004 bd2 ba2.8k sqft2800 Nottoway Blvd, Victoria, VA 23974For Sale
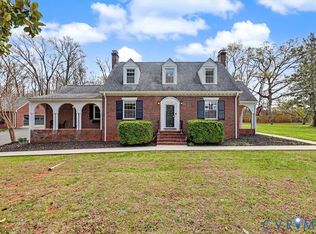 MLS ID #2607950, Cory Smith, KW Metro Center. CVRMLS
 - $544,9004 bd2 ba2.2k sqft2392 Rehoboth Rd, Victoria, VA 23974For Sale
 MLS ID #2620457, Nikki Atkinson, Century 21 Realty @ Home. CVRMLS
 - $495,0002 bd3 ba2.6k sqft5104 Double Bridges Rd, Meherrin, VA 23954For Sale
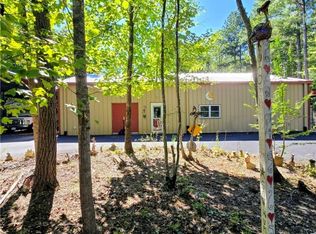 MLS ID #2625010, Connie Bagley, Southern Virginia Realty Inc. CVRMLS
