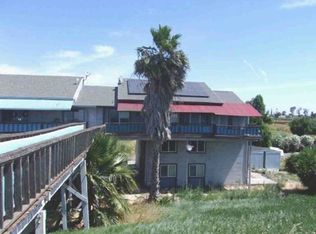
Discover your new home located on a secluded island resort along the Sacramento River in the California Delta. *THIS PROPERTY MAY NOT BE UTILIZED AS AN INCOME PROPERTY AND MUST BE PURCHASED WITH CASH* The three-level home is located in between the quaint Delta towns of Rio Vista and Isleton in the Vieira's Marina Resort. This is not a mobilehome nor a manufactured home. This is fully built single family residential home, however, the land it sets on is owned by Vieira's Park. The home consists of 2,159 Sq. ft. of living area. In addition to the large living area, this property offers immense utility with a 4-car garage, adjoining 500 sq. ft. storage/workshop and a side yard that can accommodate a boat or RV. The primary level is the top level and consists of 3-bdrms and 3-full baths, living room with fireplace (pellet), kitchen (with closet pantry), laundry room and front viewing deck which has a limited view of the Sacramento River. The mid-level consists of 580 Sq. Ft. of unfinished space, but does include electrical and a fully plumbed bathroom. This space can be easily renovated at a modest cost. The two-story living portion of the home was raised up nine feet and set on a concrete block perimeter foundation to mitigate any potential flooding. The raising of the home was performed 30 years ago and was done with permits and was inspected upon completion. This property has three full bathrooms and two additional toilets (Pittsburgh Potties). The home is also fully furnished which can be included in the sale. The Vieira's Resort in which the property is located is a popular boating/fishing destination and includes a restaurant, bait shop/store, swimming beach, boat launch and a marina with covered boat slips. This is a dynamite property that is priced to sell. Don't miss out on the rare opportunity to own one of these gem properties on the island that don't often appear on the market.
Active
$278,000
1728 Circle Drive, Isleton, CA 95641
3beds
2,159sqft
Single Family Residence
Built in 1989
-- sqft lot
$267,200 Zestimate®
$129/sqft
$795/mo HOA
What's special
Laundry room
- 95 days
- 2,007
- 185
Zillow last checked:
Listing updated:
Listed by:
Matt E Roberts DRE #02091443 925-339-7445,
Century 21 Epic 707-374-3900
Source: BAREIS,MLS#: 226084125 Originating MLS: Northern Solano
Originating MLS: Northern SolanoFacts & features
Interior
Bedrooms & bathrooms
- Bedrooms: 3
- Bathrooms: 5
- Full bathrooms: 3
- 1/2 bathrooms: 2
Rooms
- Room types: Workshop, Laundry, Storage, Family Room, Possible Guest, Office, Master Bedroom, Master Bathroom
Primary bedroom
- Features: Sitting Area, Closet
Bedroom
- Level: Main,Upper
Bathroom
- Features: Window, Tub w/Shower Over, Shower Stall(s)
- Level: Main,Upper
Dining room
- Features: Other
Family room
- Level: Main
Kitchen
- Features: Laminate Counters, Kitchen Island, Pantry Closet, Breakfast Area
- Level: Main
Living room
- Features: Cathedral/Vaulted
Heating
- Electric, Pellet Stove
Cooling
- Wall Unit(s), Ceiling Fan(s)
Appliances
- Included: Electric Cooktop, Disposal, Dishwasher, Free-Standing Refrigerator, Built-In Electric Oven
- Laundry: Inside Room, Hookups Only
Features
- Storage, Cathedral Ceiling(s)
- Flooring: Wood, Linoleum, Carpet
- Basement: Partially Finished
- Number of fireplaces: 1
- Fireplace features: Free Standing, Pellet Stove, Living Room
Interior area
- Total structure area: 2,159
- Total interior livable area: 2,159 sqft
Property
Parking
- Total spaces: 8
- Parking features: Workshop in Garage, Guest, Uncovered Parking Spaces 2+, Garage Faces Front, Garage Door Opener, RV Possible, Boat Storage, 24'+ Deep Garage, Level
- Garage spaces: 3
- Uncovered spaces: 5
Features
- Levels: Three Or More
- Stories: 2
- Patio & porch: Deck
- Fencing: Wood,Partial
- Has view: Yes
- View description: River
- Has water view: Yes
- Water view: River
- Waterfront features: River Access
Lot
- Features: Low Maintenance
Details
- Parcel number: 15700900010000
- Zoning: Vieira's Resort
- Special conditions: Probate Listing,Offer As Is
Construction
Type & style
- Home type: SingleFamily
- Property subtype: Single Family Residence
Materials
- Wood Siding, Wall Insulation, Floor Insulation, Block
- Foundation: Slab, Block
- Roof: See Remarks,Composition
Condition
- Year built: 1989
Utilities & green energy
- Electric: See Remarks
- Sewer: Septic Connected, Septic Tank
- Water: Water District, Public
- Utilities for property: See Remarks, Internet Available, Cable Available
Community & HOA
Community
- Security: Security Gate, Smoke Detector(s), Carbon Monoxide Detector(s)
HOA
- Has HOA: Yes
- Amenities included: Park, Dog Park
- Services included: Management, Water
- HOA fee: $795 monthly
Location
- Region: Isleton
Financial & listing details
- Price per square foot: $129/sqft
- Date on market: 7/4/2026
Estimated market value
$267,200
$254,000 - $281,000
$3,241/mo
Price history
| Date | Event | Price |
|---|---|---|
| 7/4/2026 | Listed for sale | $278,000$129/sqft |
Source:  BAREIS #226084125 Report a problem BAREIS #226084125 Report a problem | ||
Public tax history
Tax history is unavailable.
Monthly payment
Est. payment
Payment breakdown
Explore the cost of this home by adjusting the details. Changes won't be saved.Climate risks
Neighborhood: 95641
Nearby schools
Schools provided by the listing agent
- District: River Delta Unified
Source: BAREIS. This data may not be complete. We recommend contacting the local school district to confirm school assignments for this home.
Similar homes
- $199,0002 bd2 ba1.2k sqft1746 W Harbor Dr, Isleton, CA 95641For Sale
 MLS ID #226096383, Clif Hagstedt. MetroList Services of CA
 - $220,0003 bd2 ba1.6k sqft511 W Brannan Island Rd, Isleton, CA 95641Auction
 Xome
Xome - $400,0003 bd3 ba2k sqft706 Anne Marie Way, Isleton, CA 95641For Sale
 MLS ID #226113731, Erwin Romero Gonzalez. MetroList Services of CA
 - $315,8882 bd2 ba1.1k sqft782 Oakhill Way, Rio Vista, CA 94571For Sale
 MLS ID #326083369, Cliff McGahey, McGahey Real Estate. BAREIS
