Charming & Move-In Ready 3-Bedroom Home with Modern Kitchen and Inviting Porch Welcome to this beautifully maintained 3-bedroom, 2-bath home offering approximately 1,360 sq ft of comfortable living space. From the moment you arrive, the inviting front porch creates the perfect spot to relax and enjoy the peaceful surroundings. Step inside to a bright, open layout featuring a spacious, updated kitchen with granite countertops, ample cabinetry, modern appliances, and a convenient breakfast bar—ideal for both everyday living and entertaining. Recessed lighting and stylish wood-look flooring enhance the home’s clean, contemporary feel. The home features three well-sized bedrooms, including a private primary suite with its own full bathroom. A second full bath adds convenience for guests or family. Home Features: ~1,360 sq ft of living space 3 Bedrooms | 2 Full Bathrooms Open-concept kitchen with granite countertops Modern appliances & abundant storage Breakfast bar seating Updated flooring throughout main living areas Recessed lighting Covered parking Low-maintenance landscaping Move-in ready condition Located in a quiet, well-maintained family community. Space Rent: $820/month Don’t miss this opportunity—schedule your private showing today!
For sale
$269,900
3634 Hawthorne Dr #160, Bethel Island, CA 94511
3beds
1,323sqft
Manufactured Home
Built in ----
-- sqft lot
$266,300 Zestimate®
$204/sqft
$-- HOA
What's special
Inviting front porchStylish wood-look flooringCovered parkingAmple cabinetrySpacious updated kitchenConvenient breakfast barModern appliances
- 112 days |
- 185 |
- 6 |
Zillow last checked:
Listing updated:
Listed by:
Thomas Smith DRE #01441635 925-783-5626,
THOMAS SMITH, BROKER
Source: bridgeMLS/CCAR/Bay East AOR,MLS#: 41133534
Facts & features
Interior
Bedrooms & bathrooms
- Bedrooms: 3
- Bathrooms: 2
- Full bathrooms: 2
Rooms
- Room types: No Additional Rooms
Kitchen
- Features: Stone Counters, Dishwasher, Disposal, Microwave, Pantry, Range/Oven Free Standing, Refrigerator, Updated Kitchen
Heating
- Natural Gas
Cooling
- Ceiling Fan(s), Central Air
Appliances
- Included: Dishwasher, Microwave, Free-Standing Range, Refrigerator, Washer, Gas Water Heater
- Laundry: Dryer, Gas Dryer Hookup, Laundry Room, Washer, Cabinets
Features
- Pantry, Updated Kitchen
- Flooring: Linoleum
- Windows: Screens
- Has fireplace: No
- Fireplace features: None
Interior area
- Total structure area: 1,323
- Total interior livable area: 1,323 sqft
Property
Parking
- Parking features: Carport - 2 Or More, Covered
- Has carport: Yes
Features
- Exterior features: Back Yard, Storage
- Pool features: Community
Lot
- Features: Close to Clubhouse, Back Yard, Private
Details
- Additional structures: Shed(s)
- Parcel number: 7029021602
- Special conditions: Standard
Construction
Type & style
- Home type: MobileManufactured
- Property subtype: Manufactured Home
Materials
- Composition Shingles, Lap Siding
Utilities & green energy
- Sewer: Public Sewer
- Water: Public
- Utilities for property: Internet Available
Community & HOA
Community
- Security: Carbon Monoxide Detector(s), Double Strapped Water Heater, Smoke Detector(s)
HOA
- Has HOA: No
- HOA name: Call Agent
Location
- Region: Bethel Island
Financial & listing details
- Price per square foot: $204/sqft
- Tax assessed value: $104,600
- Date on market: 5/5/2026
- Listing terms: C.H.F.A.,Cash,Conventional
Estimated market value
$266,300
$253,000 - $280,000
$2,617/mo
Price history
| Date | Event | Price |
|---|---|---|
| 5/5/2026 | Listed for sale | $269,900$204/sqft |
Source:  bridgeMLS/CCAR/Bay East AOR #41133534 Report a problem bridgeMLS/CCAR/Bay East AOR #41133534 Report a problem | ||
Public tax history
| Year | Property taxes | Tax assessment |
|---|---|---|
| 2026 | -- | $104,600 +1.4% |
| 2025 | $1,046 +1.9% | $103,197 +2% |
| 2024 | $1,026 +1.6% | $101,174 +2% |
| 2023 | $1,011 +1.1% | $99,191 +2% |
| 2022 | $999 +9.9% | $97,247 +10.1% |
| 2021 | $909 -7.2% | $88,300 -6.4% |
| 2020 | $979 +0.6% | $94,364 |
| 2019 | $974 | -- |
Find assessor info on the county website
Monthly payment
Climate risks
Neighborhood: 94511
Nearby schools
GreatSchools rating
- 5/10Summer Lake ElementaryGrades: K-5Distance: 2.8 mi
- 2/10Delta Vista Middle SchoolGrades: 6-8Distance: 3.8 mi
- 5/10Freedom High SchoolGrades: 9-12Distance: 6.1 mi
- $723,9593 bd3 ba1.7k sqft711 Windward Ct, Bethel Island, CA 94511Sold
- $839,2543 bd3 ba1.7k sqft743 Windward Ct, Bethel Island, CA 94511Sold
- $499,0008.69 acresPiper Rd, Bethel island, CA 94511Lot/Land
- $1,244,0103 bd2 ba2k sqft5008 Windsweep Rd, Bethel Island, CA 94511Sold
- $269,0000.63 acresBethel Island Rd, Bethel Island, CA 94511Lot/Land
- $285,00040 acres0 Bradford Is, Bethel Island, CA 94511Lot/Land
- $762,6993 bd3 ba1.7k sqft890 Freeboard Ct, Bethel Island, CA 94511Sold
- $719,2783 bd3 ba1.7k sqft878 Freeboard Ct, Bethel Island, CA 94511Sold
A local agent can set up tours, give advice and negotiate with sellers.
Similar homes
- $249,9993 bd2 ba1.5k sqft3709 Hawthorne Dr #13, Bethel Island, CA 94511For Sale
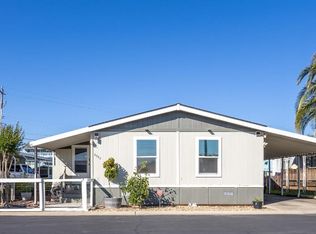 MLS ID #226063129, Vangie Mendez. MetroList Services of CA
 - $275,0002 bd2 ba1.3k sqft7 Willow Ct, Lodi, CA 95242For Sale
 MLS ID #226097243, Cindy Lou Thomas. MetroList Services of CA
 - $264,9002 bd2 ba1.4k sqft214 Maui Dr, Pittsburg, CA 94565For Sale
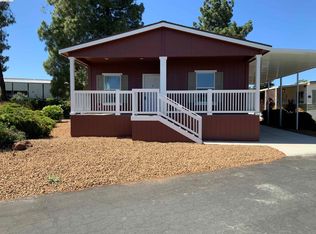 MLS ID #41129593, Jewel Lukens. bridgeMLS/CCAR/Bay East AOR
 - $275,0003 bd2 ba1.4k sqft6 Blackberry Ct, Lodi, CA 95242For Sale
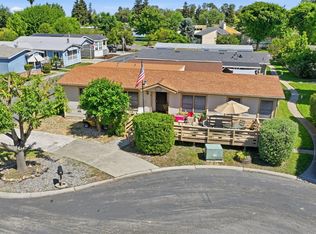 MLS ID #226041986, Lisa Becker. MetroList Services of CA
 - $289,0003 bd2 ba1.1k sqft2505 Sonora Ln, Antioch, CA 94509For SaleMLS ID #41144544, Anthony Pigati. bridgeMLS/CCAR/Bay East AOR
- $194,9003 bd2 ba1.3k sqft4603 Balfour Rd Trailer 64, Brentwood, CA 94513For SaleMLS ID #41134933, Stephanie Wagner. CCAR
- $235,0002 bd2 ba1.2k sqft1909 Strasbourg Ln, Antioch, CA 94509For SaleMLS ID #41130699, Deborah Maisterrena. bridgeMLS/CCAR/Bay East AOR
- $299,0003 bd2 ba1.8k sqft8 Silverwood Ct, Lodi, CA 95242For SaleMLS ID #226097705, Jennifer Wise. MetroList Services of CA
- $350,0002 bd2 ba1.8k sqft659 W Brannan Island Road, Isleton, CA 95641For SaleMLS ID #226041631, Stacia Olson, California Delta Living. BAREIS
- $220,0003 bd2 ba1.4k sqft16711 Marsh Creek Rd Spc 29, Clayton, CA 94517For SaleMLS ID #41143680, Diane Ramirez. CCAR
- $265,0002 bd1 ba845 sqft1900 San Jose Dr, Antioch, CA 94509For SaleMLS ID #41145073, Jonathan Franich. bridgeMLS/CCAR/Bay East AOR
- $365,0003 bd2 ba1.2k sqft3649 Wells Rd, Oakley, CA 94561For SaleMLS ID #426132816, Jing Fang DRE #01998784, Real Brokerage Technologies. SFAR
- $229,9003 bd2 ba1.4k sqft1515 Polaris Dr #343, Pittsburg, CA 94565For SaleMLS ID #41133760, Thomas Smith. bridgeMLS/CCAR/Bay East AOR
- $275,0003 bd2 ba1.4k sqft16711 Marsh Creek Rd Trailer 150, Clayton, CA 94517For SaleMLS ID #41127592, Stephanie Layman. Bay East AOR
- $269,0002 bd2 ba1.1k sqftNot Listed, Stockton, CA 95207For SaleMLS ID #41129407, Lisa C. Perry. Bay East AOR
- $265,0002 bd2 ba1.3k sqft1635 W Swain Rd, Stockton, CA 95207For SaleMLS ID #ML82054984, Alene Santini. MLSListings Inc
- $210,0003 bd2 ba1.3k sqft16711 Marsh Creek Rd Trailer 74, Clayton, CA 94517For SaleMLS ID #ML82038446, Michael Angeles. MLSListings Inc
- $269,9002 bd1 ba845 sqftGentry Courts, Antioch, CA 94509For SaleMLS ID #41136645, Yadira Estrada Reza. Bay East AOR
- $285,0003 bd2 ba1.2k sqft1817 Douglas Rd, Stockton, CA 95207For SaleMLS ID #226080226, Norma Roley. MetroList Services of CA
- $159,0003 bd2 ba1.4k sqft4603 Balfour Rd Trailer 58, Brentwood, CA 94513For SaleMLS ID #41144613, Lindsay Mandjek. bridgeMLS/CCAR/Bay East AOR
Local buyer's agents are ready to help
