This stunning brand-new home in Delta Hawaii, a lively 55+ community, offers both comfort and style. The spacious open-concept layout features a generous living area that flows effortlessly into an inviting kitchen. Designed with both function and charm in mind, the kitchen includes room for a dining table, gorgeous cabinetry, matching appliances, and a large island that’s perfect for meal prep or entertaining. The home also features 2 cozy, carpeted bedrooms, a separate den or office, and a dedicated laundry room. Outside, the covered driveway provides plenty of parking space, adding to the home’s convenience and appeal. The space is extra large with ample room to make it your own. And a real plus is it's right across the street from the clubhouse with easy access to the pool, spa, sauna and workout room! Call for a private tour! Buyer to verify sq.ft.
For sale
$264,900
214 Maui Dr, Pittsburg, CA 94565
2beds
1,404sqft
Manufactured Home
Built in ----
-- sqft lot
$255,300 Zestimate®
$189/sqft
$-- HOA
What's special
Gorgeous cabinetrySpacious open-concept layoutMatching appliancesInviting kitchenDedicated laundry roomSeparate den or office
- 114 days |
- 263 |
- 11 |
Zillow last checked:
Listing updated:
Listed by:
Jewel Lukens DRE #00008698 925-439-9010,
STONEMAN CORPORATION
Source: bridgeMLS/CCAR/Bay East AOR,MLS#: 41129593
Facts & features
Interior
Bedrooms & bathrooms
- Bedrooms: 2
- Bathrooms: 2
- Full bathrooms: 2
Kitchen
- Features: Laminate Counters, Dishwasher, Disposal, Gas Range/Cooktop, Ice Maker Hookup, Kitchen Island, Microwave, Pantry, Range/Oven Free Standing, Refrigerator, Self-Cleaning Oven
Heating
- Forced Air
Cooling
- Ceiling Fan(s), Central Air
Appliances
- Included: Dishwasher, Gas Range, Plumbed For Ice Maker, Microwave, Free-Standing Range, Refrigerator, Self Cleaning Oven, Gas Water Heater
- Laundry: Hookups Only, Laundry Room, Cabinets
Features
- Pantry, Den
- Flooring: Laminate, Carpet
- Windows: Window Coverings
- Has fireplace: No
- Fireplace features: None
Interior area
- Total structure area: 1,404
- Total interior livable area: 1,404 sqft
Property
Parking
- Parking features: Carport - 2 Or More, Covered
- Has carport: Yes
Features
- Exterior features: Back Yard, Front Yard, Side Yard
- Pool features: Community
- Has view: Yes
- View description: None
Lot
- Features: Level
Details
- Special conditions: Standard
Construction
Type & style
- Home type: MobileManufactured
- Property subtype: Manufactured Home
Materials
- Concrete
- Foundation: Crawl Space
Utilities & green energy
- Electric: No Solar
Green energy
- Energy efficient items: None
Community & HOA
Community
- Security: Carbon Monoxide Detector(s), Double Strapped Water Heater, Smoke Detector(s)
- Senior community: Yes
HOA
- Has HOA: No
- HOA name: Office Manager Jewel Lukens
Location
- Region: Pittsburg
Financial & listing details
- Price per square foot: $189/sqft
- Date on market: 4/3/2026
- Listing terms: Cash,Conventional
Estimated market value
$255,300
$243,000 - $268,000
Not available
Price history
| Date | Event | Price |
|---|---|---|
| 4/3/2026 | Listed for sale | $264,900$189/sqft |
Source:  bridgeMLS/CCAR/Bay East AOR #41129593 Report a problem bridgeMLS/CCAR/Bay East AOR #41129593 Report a problem | ||
Public tax history
Tax history is unavailable.
Monthly payment
Climate risks
Neighborhood: 94565
Nearby schools
GreatSchools rating
- 3/10Stoneman Elementary SchoolGrades: K-5Distance: 0.6 mi
- 4/10Hillview Junior High SchoolGrades: 6-8Distance: 0.4 mi
- 4/10Pittsburg Senior High SchoolGrades: 9-12Distance: 1 mi
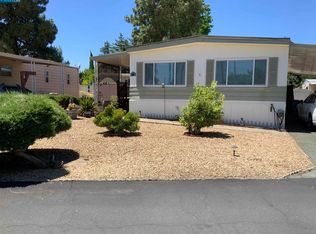
- $148,0002 bd2 ba1.3k sqft213 Maui Dr, Pittsburg, CA 94565Sold
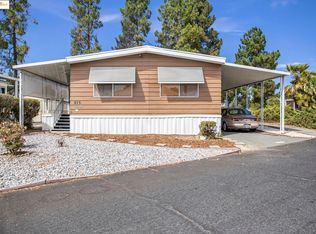
- $85,5002 bd2 ba1.4k sqft215 Maui Dr #215, Pittsburg, CA 94565Sold
- $209,0002 bd2 ba1.5k sqft252 Orchid Dr UNIT 252, Pittsburg, CA 94565Off Market
- $209,5002 bd2 ba1.5k sqft249 Orchid Dr UNIT 249, Pittsburg, CA 94565Off Market
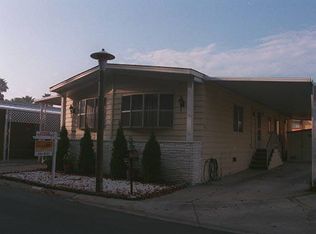
- $---- bd-- ba-- sqft140 Maui Dr, Pittsburg, CA 94565Off Market
- $---- bd-- ba-- sqft212 Kona Cir, Pittsburg, CA 94565Off Market
- $90,0002 bd2 ba1.5k sqft211 Kona Cir, Pittsburg, CA 94565Sold
- $84,0002 bd2 ba1.4k sqft141 Maui Dr, Pittsburg, CA 94565Sold
A local agent can set up tours, give advice and negotiate with sellers.
Similar homes
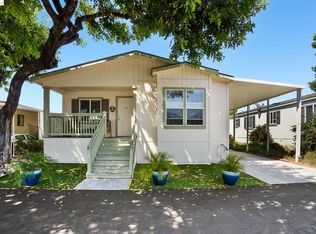
- $218,5003 bd2 ba1.4k sqft156 Tiki Ln, Pittsburg, CA 94565For Sale
 MLS ID #41124994, Philippe Tourville. bridgeMLS/CCAR/Bay East AOR
 - $137,0002 bd2 ba1.5k sqft268 Coral Dr, Pittsburg, CA 94565For Sale
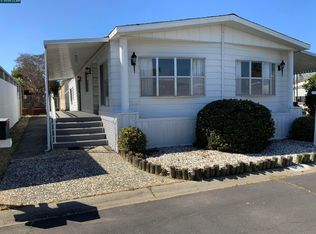 MLS ID #41125768, Stephanie Wagner. CCAR
 - $229,9003 bd2 ba1.4k sqft1515 Polaris Dr #343, Pittsburg, CA 94565For Sale
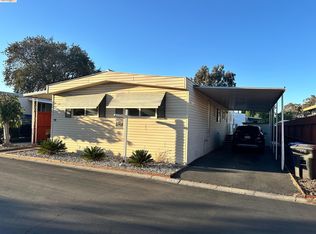 MLS ID #41133760, Thomas Smith. bridgeMLS/CCAR/Bay East AOR
 - $144,9003 bd2 ba1.5k sqft198 Kona Cir #198, Pittsburg, CA 94565For Sale
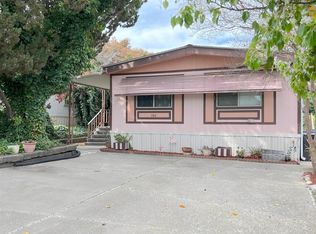 MLS ID #41127862, Jesse DeBoer. CCAR
 - $329,0002 bd2 ba1.1k sqft58 Meadowbrook Ave, Pittsburg, CA 94565For SaleMLS ID #41131077, Trevor Lewis. CCAR
- $270,0002 bd1 ba806 sqft7 Lancaster Cir APT 235, Bay Point, CA 94565For SaleMLS ID #41141421, Viem Mai. CCAR
- $283,0002 bd2 ba884 sqft8 Lancaster Cir APT 224, Bay Point, CA 94565For SaleMLS ID #ML82038999, Barbara Kuang. MLSListings Inc
- $240,0002 bd2 ba888 sqft1151 Chadwick Cir, Bay Point, CA 94565For SaleMLS ID #41141537, Martha Sanchez. bridgeMLS/CCAR/Bay East AOR
- $196,0003 bd2 ba992 sqft311 Ferness, Pittsburg, CA 94565For SaleMLS ID #226040544, John Ruiz. MetroList Services of CA
- $265,0002 bd2 ba1.4k sqft1840 Paris Ln #61, Antioch, CA 94509For SaleMLS ID #41132036, Eva Marie Fontanilla. Bay East AOR
- $349,0003 bd2 ba1k sqft522 Lancaster Ln, Bay Point, CA 94565For SaleMLS ID #ML82055081, Barbara Kuang. MLSListings Inc
- $269,0002 bd2 ba1.4k sqft1029 Peralta, Concord, CA 94520For SaleMLS ID #41141261, Liz Wilson. Bay East AOR
- $275,0002 bd2 ba1.4k sqft2368 Dalis Dr, Concord, CA 94520For SaleMLS ID #41141908, Krystle Greenwalt. CCAR
- $235,0002 bd2 ba1.2k sqft1909 Strasbourg Ln, Antioch, CA 94509For SaleMLS ID #41130699, Deborah Maisterrena. bridgeMLS/CCAR/Bay East AOR
- $269,9003 bd2 ba1.3k sqft3634 Hawthorne Dr #160, Bethel Island, CA 94511For SaleMLS ID #41133534, Thomas Smith. bridgeMLS/CCAR/Bay East AOR
- $183,0002 bd1 ba720 sqft621 Bounty Dr, Pittsburg, CA 94565For SaleMLS ID #41135875, Felisitas Perez. bridgeMLS/CCAR/Bay East AOR
- $169,0003 bd2 ba1k sqft3301 Buchanan Rd #99, Antioch, CA 94509For SaleMLS ID #41140058, Suzanne Rocha. CCAR
- $215,0002 bd2 ba1.3k sqft2320 Dalis Dr, Concord, CA 94520For SaleMLS ID #41136264, Ken Carpoff. CCAR
- $249,9993 bd2 ba1.5k sqft3709 Hawthorne Dr #13, Bethel Island, CA 94511For SaleMLS ID #226063129, Vangie Mendez. MetroList Services of CA
- $285,0002 bd1 ba1k sqft1116 Running Springs Rd APT 6, Walnut Creek, CA 94595For SaleMLS ID #41142877, Yvonne Banis. CCAR
Local buyer's agents are ready to help
