Thinking about building? Skip the wait and hassle with this 2 year old home from Pickering Construction that is still like new! Picture perfect from corner to corner, the details and upgrades are everywhere & the quality is unmatched! 3 bedrooms, 2.5 baths and 2600 finished square feet in an open floorplan that has been thoughtfully arranged for superior functionality & flow. Custom cabinetry throughout gives the ultimate style and smart storage. The kitchen is an entertainers dream with a 13 ft island, granite & quartz tops, coffee bar, & massive pantry cabinets! 9' ceilings + 16' cathedral ceiling in great room plus the most gorgeous view out of custom windows + gas fireplace. Lower level family room is perfect for play, workout or an awesome theater room. 1300 sq. ft. of unfinished... ...storage has unlimited options if you need more finished space down the road! Covered veranda & lower stamped concrete patio expand the living space outdoors! Property offers low maintenance landscaping, perfect garden spot (already planted!) and plenty of room to roam. 3 car attached garage (setup for in-floor heat) + detached shop—All on 3 acres m/l just 3 mins from Unionville! This is an unbeatable package! For all the info & to be scheduled for a tour call Megan Roof 660.988.2050
For sale
Price cut: $49.9K (6/1)
$675,000
17284 State Highway 129, Unionville, MO 63565
3beds
2,600sqft
:
Get pre-qualified$4,296/mo
Single Family w/Acreage
Built in 2024
3 Acres Lot
$635,000 Zestimate®
$260/sqft
$-- HOA
What's special
Gas fireplaceDetached shopGranite and quartz topsCovered verandaOpen floorplanMassive pantry cabinetsCoffee bar
- 56 days |
- 301 |
- 4 |
Zillow last checked:
Listing updated:
Listed by:
Megan Roof 660-988-2050,
RE/MAX HOME TEAM
Source: Northeast Central AOR,MLS#: 46485
Facts & features
Interior
Bedrooms & bathrooms
- Bedrooms: 3
- Bathrooms: 3
- Full bathrooms: 2
- 1/2 bathrooms: 1
Bedroom 1
- Level: Main
- Area: 204.75
- Dimensions: 13 x 15.75
Bedroom 2
- Level: Main
- Area: 138
- Dimensions: 12 x 11.5
Bedroom 3
- Level: Main
- Area: 134
- Dimensions: 12 x 11.17
Bathroom 1
- Level: Main
- Area: 115.56
- Dimensions: 10.75 x 10.75
Bathroom 2
- Level: Main
- Area: 45
- Dimensions: 9 x 5
Bathroom 3
- Level: Main
- Area: 27.24
- Dimensions: 4.42 x 6.17
Dining room
- Level: Main
- Area: 120
- Dimensions: 12 x 10
Family room
- Level: Basement
- Area: 354.58
- Dimensions: 15.42 x 23
Kitchen
- Level: Main
- Area: 324.33
- Dimensions: 14 x 23.17
Living room
- Level: Main
- Area: 445.5
- Dimensions: 20.25 x 22
Heating
- Forced Gas
Cooling
- Ceiling Fan(s), Central Air
Appliances
- Included: Dishwasher, Dryer, Disposal, Gas Oven/Range, Exhaust Fan, Microwave, Refrigerator, Washer, Electric Water Heater
- Laundry: Laundry Hookup: Laundry Room, Electric, Main Level
Features
- Dry Wall
- Flooring: Carpet, Other Floors-See Remarks
- Windows: Screens, Thermopane, Vinyl, Some Window Treatments
- Basement: Partially Finished,Full,Walk-Out Access
- Number of fireplaces: 1
- Fireplace features: One, Gas
Interior area
- Total structure area: 2,600
- Total interior livable area: 2,600 sqft
Video & virtual tour
Property
Parking
- Total spaces: 3
- Parking features: Three Car, Attached, Detached, Other-See Remarks, Garage Door Opener
- Attached garage spaces: 3
Features
- Patio & porch: Covered Patio, Front Porch, Patio
- Fencing: None
Lot
- Size: 3 Acres
Details
- Parcel number: 120931004
- Zoning description: NONE
Construction
Type & style
- Home type: SingleFamily
- Architectural style: Ranch
- Property subtype: Single Family w/Acreage
Materials
- Frame, Other
- Roof: Composition
Condition
- Year built: 2024
Utilities & green energy
- Gas: LP Gas
- Sewer: Septic Tank
- Water: Public
Community & HOA
Community
- Subdivision: None
HOA
- Has HOA: No
Location
- Region: Unionville
Financial & listing details
- Price per square foot: $260/sqft
- Tax assessed value: $85,040
- Annual tax amount: $1,049
- Date on market: 6/1/2026
- Inclusions: Stove, Refrigerator, Dishwasher, Washer/Dryer
- Road surface type: Paved
Estimated market value
$635,000
$603,000 - $667,000
$2,406/mo
Price history
| Date | Event | Price |
|---|---|---|
| 6/1/2026 | Price change | $675,000-6.9%$260/sqft |
Source:  Northeast Central AOR #46485 Report a problem Northeast Central AOR #46485 Report a problem | ||
| 6/12/2024 | Listed for sale | $724,900+628.5%$279/sqft |
Source: Northeast Central AOR #38061 Report a problem | ||
| 7/24/2023 | Sold | -- |
Source:  NoCoast MLS as distributed by MLS GRID #6307122 Report a problem NoCoast MLS as distributed by MLS GRID #6307122 Report a problem | ||
| 7/8/2023 | Pending sale | $99,500$38/sqft |
Source: NoCoast MLS as distributed by MLS GRID #6307122 Report a problem | ||
| 6/26/2023 | Price change | $99,500-16.7%$38/sqft |
Source: NoCoast MLS as distributed by MLS GRID #6307122 Report a problem | ||
| 4/19/2023 | Listed for sale | $119,500$46/sqft |
Source: NoCoast MLS as distributed by MLS GRID #6307122 Report a problem | ||
Public tax history
| Year | Property taxes | Tax assessment |
|---|---|---|
| 2024 | $1,072 +1.3% | $16,158 |
| 2023 | $1,059 +0.4% | $16,158 |
| 2022 | $1,055 +0.3% | $16,158 |
| 2021 | $1,051 +5.6% | $16,158 +6.9% |
| 2020 | $996 | $15,120 -81% |
| 2019 | $996 | $79,580 -2.7% |
| 2017 | -- | $81,820 +26.2% |
| 2015 | -- | $64,830 -6% |
| 2011 | -- | $68,970 |
Find assessor info on the county website
Monthly payment
Est. payment
Payment breakdown
Explore the cost of this home by adjusting the details. Changes won't be saved.Climate risks
Neighborhood: 63565
Nearby schools
GreatSchools rating
- 5/10Putnam Co. Elementary SchoolGrades: PK-5Distance: 1.8 mi
- 6/10Putnam Co. Middle SchoolGrades: 6-8Distance: 1.7 mi
- 7/10Putnam Co. High SchoolGrades: 9-12Distance: 1.8 mi
Schools provided by the listing agent
- District: Putnam County R-I
Source: Northeast Central AOR. This data may not be complete. We recommend contacting the local school district to confirm school assignments for this home.
- $243,8003 bd2 ba1.4k sqft17356 State Highway 129, Unionville, MO 63565Off Market
- $247,3002 bd1 ba2.3k sqft17386 State Highway 129, Unionville, MO 63565Off Market
- $205,3003 bd1 ba1.2k sqft17444 State Highway 129, Unionville, MO 63565Off Market
- $314,5002 bd2 ba2.1k sqft17470 State Highway 129, Unionville, MO 63565Off Market
- $44,540-- bd1 ba-- sqft17470 State Highway 129, Unionville, MO 63565Off Market
- $304,2003 bd2 ba1.6k sqft17494 State Highway 129, Unionville, MO 63565Off Market
- $--80 Acres17176 State Highway 129, Unionville, MO 63565Sold
- $266,6004 bd2 ba1.4k sqft16983 State Highway 129, Unionville, MO 63565Off Market
A local agent can set up tours, give advice and negotiate with sellers.
Similar homes
- $759,0004 bd4 ba2.9k sqft18103 Wren Ln, Unionville, MO 63565For Sale
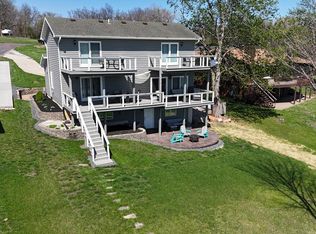 MLS ID #46234, Renee Morris, Hometown Realty. Northeast Central AOR
 - $349,0004 bd2 ba2.8k sqft18217 Lemon Trl, Unionville, MO 63565For Sale
 MLS ID #46503, Larry Hendee, United Country Gilworth Real Estate. Northeast Central AOR
 - $499,9005 bd3 ba2.4k sqft32252 Mallard Dr, Unionville, MO 63565For Sale
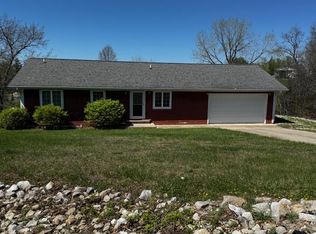 MLS ID #46251, Jodie Mccoy, United Country Gilworth Real Estate. Northeast Central AOR
 - $700,0003 bd2 ba1.6k sqft61120 Jubilee Rd, Green City, MO 63545For Sale
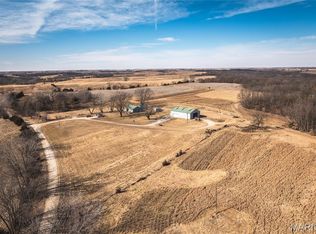
 MLS ID #26008666, Dale M Struemph, Sports Afield Real Estate. MARIS
 - $620,0005 bd3 ba2.7k sqft28017 Dogwood Dr, Unionville, MO 63565For SaleMLS ID #43691, Benjamin Daniels, LakePropertiesForSale.com. Northeast Central AOR
- $359,0003 bd3 ba1.8k sqft109 Garfield St E, Numa, IA 52544ActiveMLS ID #6338854, Rodney Witt, Iowa Realty South Lakes. NoCoast MLS as distributed by MLS GRID
- $375,0003 bd2 ba1.4k sqft19036 520th St, Centerville, IA 52544ActiveMLS ID #6340076, Jessica Wells, Rooted Real Estate & Auction. NoCoast MLS as distributed by MLS GRID
- $485,0003 bd2 ba1.7k sqft24673 State Highway O, Novinger, MO 63559For SaleMLS ID #11693397, Jeff Propst, Whitetail Properties Real Estate (MO). My State MLS
- $485,0003 bd2 ba1.4k sqft14142 524th St, Centerville, IA 52544Active - ContingentMLS ID #6335670, Teresa Bieghler, Bogle Realty LLC. NoCoast MLS as distributed by MLS GRID
- $380,0005 bd2 ba2.4k sqft23332 590th St, Cincinnati, IA 52549ActiveMLS ID #6335825, Rodney Bogle, Bogle Realty LLC. NoCoast MLS as distributed by MLS GRID
- $419,9004 bd2 ba2k sqft64234 Highway 6, Castle, MO 63544For SaleMLS ID #25047802, Elizabeth A Gregory, EXP Realty, LLC. MARIS
- $419,0003 bd2 ba1.5k sqft101 Coal Valley Ln, Exline, IA 52555ActiveMLS ID #6336502, Jodie S McCoy, Real McCoy Realty LLC. NoCoast MLS as distributed by MLS GRID
