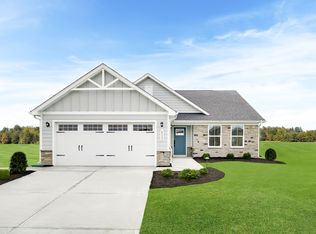
Time to Design. Discover the Grand Cayman floor plan at Kipling Village by Ryan Homes in Fuquay-Varina, NC. This open-concept home features a spacious living room and kitchen with modern finishes, including quartz countertops, beautiful gray cabinetry, LVP flooring in the living room and kitchen, and stainless-steel appliances. A formal dining room provides additional space for gathering and making lasting memories. The home offers three generously sized bedrooms, highlighted by a primary suite with a spacious walk-in closet and a double-vanity bathroom featuring a walk-in shower. Two secondary bedrooms provide flexibility and are ideal for a guest suite, hobby room, home office, or whatever best fits your needs. The home is situated on a spacious homesite with lawn maintenance included. Kipling Village is conveniently located off Highway 401 in Fuquay-Varina, offering easy access to shopping, dining, and local parks. Ready to make this house a home? Schedule your visit today.
Pending
$326,075
173 Country Side Way, Fuquay Varina, NC 27526
3beds
1,533sqft
Single Family Residence
Built in 2026
0.28 Acres Lot
$-- Zestimate®
$213/sqft
$135/mo HOA
What's special
- 251 days
- 19
- 0
Zillow last checked:
Listing updated:
Listed by:
Daxay Malkan 919-332-6991,
Esteem Properties
Source: Doorify MLS,MLS#: 10144442
Facts & features
Interior
Bedrooms & bathrooms
- Bedrooms: 3
- Bathrooms: 2
- Full bathrooms: 2
- Main level bedrooms: 3
Primary bedroom
- Level: Main
Heating
- Natural Gas
Cooling
- Central Air
Appliances
- Included: Disposal, Dishwasher, Electric Range, Electric Water Heater, Microwave, Refrigerator, Stainless Steel Appliance(s)
- Laundry: Main Level
Features
- Kitchen Island, Smart Thermostat, Walk-In Closet(s), Walk-In Shower, Quartz Counters
- Flooring: Carpet, Ceramic Tile, Luxury Vinyl
Interior area
- Total structure area: 1,533
- Total interior livable area: 1,533 sqft
- Finished area above ground: 1,533
- Finished area below ground: 0
Property
Parking
- Total spaces: 2
- Parking features: Concrete, Driveway, Garage Faces Front
- Garage spaces: 2
- Has uncovered spaces: Yes
Features
- Levels: One
- Stories: 1
Lot
- Size: 0.28 Acres
- Features: Landscaped
Details
- Parcel number: lot 121
- Special conditions: Standard
Construction
Type & style
- Home type: SingleFamily
- Architectural style: Ranch
- Property subtype: Single Family Residence
Materials
- Stone Veneer, Vinyl Siding
- Foundation: Slab
- Roof: Architectural Shingle
Condition
- New construction: Yes
- Year built: 2026
- Major remodel year: 2026
Details
- Builder model: Grand Cayman
- Builder name: Ryan Homes
Utilities & green energy
- Sewer: Public Sewer
- Water: Public
Community & HOA
Community
- Features: Curbs, Street Lights, Sidewalks
- Subdivision: Kipling Village
HOA
- Has HOA: Yes
- Amenities included: Maintenance Grounds
- Services included: Maintenance Grounds
- HOA fee: $135 monthly
- HOA name: Real Manage
- HOA phone: 866-473-2573
Location
- Region: Fuquay Varina
Financial & listing details
- Price per square foot: $213/sqft
- Date on market: 2/4/2026
- Listing agreement: Exclusive Agency
- Listing terms: Cash,Conventional,FHA,USDA Loan,VA Loan
Estimated market value
Not available
Estimated sales range
Not available
Not available
Price history
| Date | Event | Price |
|---|---|---|
| 5/5/2026 | Pending sale | $326,075-3.9%$213/sqft |
Source:  Doorify MLS #10144442 Report a problem Doorify MLS #10144442 Report a problem | ||
| 4/21/2026 | Price change | $339,475+1.5%$221/sqft |
Source: Doorify MLS #10144442 Report a problem | ||
| 4/2/2026 | Price change | $334,475-2.9%$218/sqft |
Source: Doorify MLS #10144442 Report a problem | ||
| 2/4/2026 | Listed for sale | $344,475$225/sqft |
Source: Doorify MLS #10144442 Report a problem | ||
Public tax history
Tax history is unavailable.
Monthly payment
Est. payment
Payment breakdown
Explore the cost of this home by adjusting the details. Changes won't be saved.Climate risks
Neighborhood: 27526
Nearby schools
Schools provided by the listing agent
- Elementary: Harnett - LaFayette Year Round School
- Middle: Harnett - Harnett Central Middle
- High: Harnett - Harnett Central High
Source: Doorify MLS. This data may not be complete. We recommend contacting the local school district to confirm school assignments for this home.
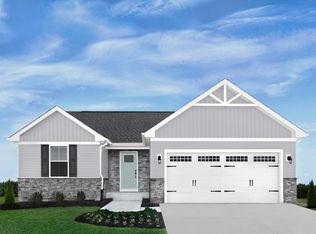
- $334,2503 bd2 ba1.3k sqft185 Country Side Way, Fuquay Varina, NC 27526Pending
- $33,41011.37 acresHarnett Central Rd, Fuquay varina, NC 27526Off Market
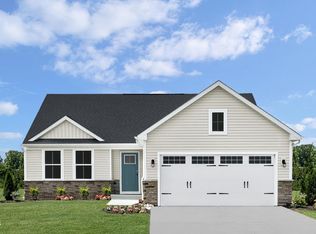
- $324,9903 bd2 ba1.5k sqft27 Arendell Ct, Fuquay Varina, NC 27526New Construction
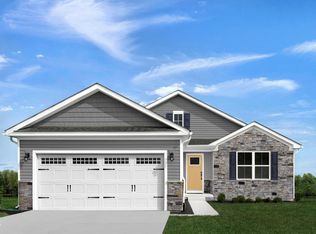
- $319,9903 bd2 ba1.6k sqft89 Arendell Ct, Fuquay Varina, NC 27526New Construction
Similar homes
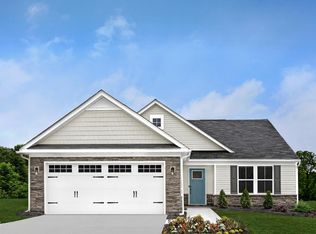
- $329,9753 bd2 ba1.5k sqft113 Arendell Ct, Fuquay Varina, NC 27526New Construction
 MLS ID #10189343, Daxay Malkan. Doorify MLS
 - from $309,9903 bd2 ba1.5k sqftGrand Cayman Plan, Kipling Village, Fuquay Varina, NC 27526New Construction
 Ryan Homes
 - $319,9903 bd2 ba1.6k sqft89 Arendell Ct, Fuquay Varina, NC 27526New ConstructionMLS ID #10189550, Daxay Malkan. Doorify MLS
- $324,9903 bd2 ba1.5k sqft27 Arendell Ct, Fuquay Varina, NC 27526New ConstructionDoorify MLS
- $337,2053 bd2 ba1.3k sqft162 Arendell Ct, Fuquay Varina, NC 27526New ConstructionMLS ID #10183924, Daxay Malkan. Doorify MLS
- $299,9903 bd2 ba1.3k sqft75 Arendell Ct, Fuquay Varina, NC 27526New ConstructionMLS ID #10191753, Daxay Malkan. Doorify MLS
- $309,9903 bd2 ba1.5k sqft57 S Breeze Way, Fuquay Varina, NC 27526New ConstructionMLS ID #10191318, Daxay Malkan. Doorify MLS
- $302,9853 bd2 ba1.1k sqft173 Arendell Ct, Fuquay Varina, NC 27526New ConstructionMLS ID #10183927, Daxay Malkan. Doorify MLS
- $308,4752 bd2 ba1.1k sqft127 Arendell Ct, Fuquay Varina, NC 27526New ConstructionMLS ID #10183923, Daxay Malkan. Doorify MLS
- $353,6943 bd3 ba1.8k sqftMorgan, Fuquay Varina, NC 27526New ConstructionMLS ID #10193844, Jennifer Cullen. Doorify MLS
- $352,0003 bd2 ba1.7k sqft37 Richfield Ct, Fuquay Varina, NC 27526For SaleMLS ID #10187066, Evgenia Gavryuchkov. Doorify MLS
- $324,9904 bd3 ba2.2k sqft57 Day Song Ct, Lillington, NC 27546New ConstructionMLS ID #10182832, Daxay Malkan. Doorify MLS
- $314,9904 bd3 ba1.9k sqft56 Day Song Ct, Lillington, NC 27546New ConstructionMLS ID #10182821, Daxay Malkan. Doorify MLS
- $414,9004 bd2 ba1.7k sqft268 Silver Maple Dr, Fuquay Varina, NC 27526For SaleMLS ID #10183224, Crystal Rebecca Francesconi. Doorify MLS
- $309,9904 bd3 ba2.2k sqft62 Lestanna Way, Lillington, NC 27546New ConstructionDoorify MLS
- $303,4804 bd3 ba1.9k sqft59 Day Song Ct, Lillington, NC 27546New ConstructionMLS ID #10189631, Daxay Malkan. Doorify MLS
