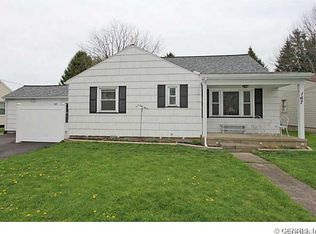
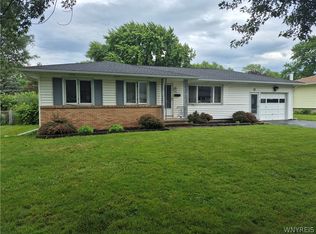
On a cute, quaint street where memories grow, sits a charming home with a sunny glow. With bright front windows and a kitchen bay, natural light fills the space all day! Welcome home to this delightful 2-bedroom Cape Cod, bursting with character and fantastic opportunities to customize and add value. The bright front windows fill the living space with sunshine, giving it a warm and inviting feel. Beneath the current carpeting, you’ll find original hardwood floors waiting to be revealed.
The kitchen's expansive footprint offers plenty of room to design your dream layout by adding a custom island or extra cabinetry to suit your culinary needs. For those seeking extra living space, the partially finished attic loft offers the perfect blank canvas. Bring your imagination to easily complete this area into a private primary suite, a quiet home office, or a versatile playroom. Peace of mind comes with a comprehensive basement waterproofing system already installed. Finally, the true showstopper is the massive, 2-car garage. Offering an incredible amount of extra space, it is perfect for a home workshop, car enthusiasts, or storing all your outdoor toys and equipment. But that isn't all—the location's a treat with transit and bus lines right down the street. Local parks, schools, and your everyday shops are just minutes away for convenient stops. Don't miss the chance to put your personal touches on this solid, sun-filled home! Open house this Sunday, September 6, from 11:00 a.m. to 12:30 p.m.
Pending
$159,900
173 Crestwood Blvd, Rochester, NY 14624
2beds
898sqft
Single Family Residence
Built in 1952
8,712 Square Feet Lot
$-- Zestimate®
$178/sqft
$-- HOA
What's special
Kitchen bayBright front windows
- 25 days
- 1,089
- 80
Zillow last checked:
Listing updated:
Listed by:
Sirianni Realty LLC 585-820-5142,
Cathleen L. Frisbee 585-820-5142
Source: NYSAMLSs,MLS#: R1710109 Originating MLS: Rochester
Originating MLS: RochesterFacts & features
Interior
Bedrooms & bathrooms
- Bedrooms: 2
- Bathrooms: 2
- Full bathrooms: 1
- 1/2 bathrooms: 1
- Main level bathrooms: 1
- Main level bedrooms: 2
Heating
- Gas, Forced Air
Cooling
- Central Air
Appliances
- Included: Dryer, Gas Oven, Gas Range, Gas Water Heater, Refrigerator, Washer
- Laundry: In Basement
Features
- Ceiling Fan(s), Eat-in Kitchen, Pantry, Bedroom on Main Level, Convertible Bedroom, Main Level Primary
- Flooring: Carpet, Hardwood, Laminate, Varies
- Windows: Thermal Windows
- Basement: Full
- Has fireplace: No
Interior area
- Total structure area: 898
- Total interior livable area: 898 sqft
Property
Parking
- Total spaces: 2
- Parking features: Attached, Garage, Storage, Workshop in Garage, Driveway, Garage Door Opener
- Attached garage spaces: 2
Features
- Exterior features: Blacktop Driveway, Fence
- Fencing: Partial
Lot
- Size: 8,712 Square Feet
- Dimensions: 72 x 121
- Features: Near Public Transit, Rectangular, Rectangular Lot, Residential Lot
Details
- Parcel number: 2626001190700002080000
- Special conditions: Standard
Construction
Type & style
- Home type: SingleFamily
- Architectural style: Cape Cod
- Property subtype: Single Family Residence
Materials
- Vinyl Siding
- Foundation: Block
Condition
- Resale
- Year built: 1952
Utilities & green energy
- Sewer: Connected
- Water: Connected, Public
- Utilities for property: Sewer Connected, Water Connected
Community & HOA
Community
- Subdivision: Fairfax
Location
- Region: Rochester
Financial & listing details
- Price per square foot: $178/sqft
- Tax assessed value: $185,400
- Annual tax amount: $6,051
- Date on market: 9/3/2026
- Cumulative days on market: 25 days
- Listing terms: Cash,Conventional,FHA,VA Loan
Estimated market value
Not available
Estimated sales range
Not available
Not available
Price history
| Date | Event | Price |
|---|---|---|
| 9/7/2026 | Pending sale | $159,900$178/sqft |
Source:  NYSAMLSs #R1710109 Report a problem NYSAMLSs #R1710109 Report a problem | ||
| 9/3/2026 | Listed for sale | $159,900+114.6%$178/sqft |
Source: NYSAMLSs #R1710109 Report a problem | ||
| 6/29/1993 | Sold | $74,500$83/sqft |
Source: Agent Provided Report a problem | ||
Public tax history
| Year | Property taxes | Tax assessment |
|---|---|---|
| 2025 | -- | $185,400 +58.3% |
| 2024 | -- | $117,100 |
| 2023 | -- | $117,100 |
| 2022 | -- | $117,100 |
| 2021 | -- | $117,100 |
| 2020 | -- | $117,100 +17.5% |
| 2018 | -- | $99,700 +9% |
| 2017 | $950 | $91,500 |
| 2016 | -- | $91,500 |
| 2015 | -- | $91,500 |
| 2014 | -- | $91,500 -5% |
| 2013 | -- | $96,300 |
| 2012 | -- | $96,300 |
| 2011 | -- | $96,300 |
| 2010 | -- | $96,300 |
| 2009 | -- | $96,300 +7% |
| 2007 | -- | $90,000 |
| 2006 | -- | $90,000 +20.6% |
| 2005 | -- | $74,600 |
| 2004 | -- | $74,600 |
| 2003 | -- | $74,600 |
| 2002 | -- | $74,600 |
| 2001 | -- | $74,600 |
| 2000 | -- | $74,600 |
Find assessor info on the county website
Monthly payment
Climate risks
Neighborhood: Gates-North Gates
Nearby schools
Schools provided by the listing agent
- District: Gates Chili
Source: NYSAMLSs. This data may not be complete. We recommend contacting the local school district to confirm school assignments for this home.
Similar homes

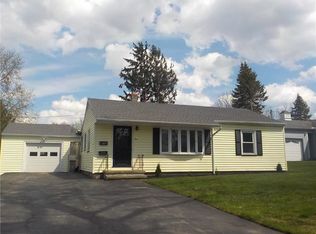
- $220,0002 bd1 ba1.3k sqft617 Howard Rd, Rochester, NY 14624For Sale

 MLS ID #R1717978, Marilyn Bernier, Listing by: R Realty Rochester LLC. NYSAMLSs
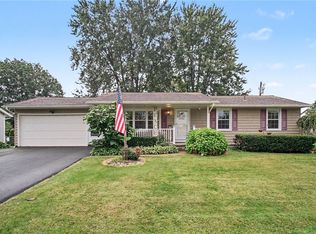
 - $199,9003 bd2 ba1.1k sqft39 Glen Oaks Dr, Rochester, NY 14624For Sale
 MLS ID #R1714973, Brett Waterman, Listing by: WCI Realty. NYSAMLSs
 - $219,9003 bd1 ba1.1k sqft66 Landau Dr, Rochester, NY 14606For Sale
 MLS ID #B1717585, Joseph K Oliver Jr, Listing by: Nickel Realty. NYSAMLSs
 - $164,9003 bd1 ba1.2k sqft12 Willow St, Rochester, NY 14606For Sale
 MLS ID #R1715943, Joseph Deleguardia, Listing by: RE/MAX Realty Group. NYSAMLSs
 - $179,9003 bd2 ba1.1k sqft185 Jamestown Ter, Rochester, NY 14615For SaleMLS ID #R1711823, Paul Casanzio, Listing by: Keller Williams Realty Greater Rochester. NYSAMLSs
- $159,0004 bd2 ba1.2k sqft865 N Goodman St, Rochester, NY 14609For SaleMLS ID #R1717784, Erika Ayala-Jackson, Listing by: Hunt Real Estate ERA/Columbus. NYSAMLSs
- $184,0183 bd2 ba1.2k sqft56 Northlane Dr, Rochester, NY 14621For SaleMLS ID #R1716708, Ashley M. Zeiner, Listing by: RE/MAX Plus. NYSAMLSs
- $173,5003 bd2 ba1.3k sqft104 Garfield St, Rochester, NY 14611For SaleMLS ID #R1711380, Nichole Goff, Listing by: RE/MAX Realty Group. NYSAMLSs
- $169,9002 bd1 ba792 sqft297 River Meadow Dr, Rochester, NY 14623For SaleMLS ID #B1704594, Alexis Ruffino, Listing by: Symphony Real Estate LLC. NYSAMLSs
- $189,9003 bd2 ba1.1k sqft32 Walzer Rd, Rochester, NY 14622For SaleMLS ID #R1717177, Gregory P. Tacconi, Listing by: Howard Hanna. NYSAMLSs
- $149,9003 bd1 ba1k sqft78 Sayne St, Rochester, NY 14621For SaleMLS ID #R1712963, Scott Briscoe, Listing by: Empire Realty Group. NYSAMLSs
- $170,0002 bd1 ba1.2k sqft37 Glenora Dr, Rochester, NY 14615For SaleMLS ID #R1708871, Octavio Garcia, Listing by: Howard Hanna. NYSAMLSs
- $164,9002 bd2 ba1k sqft2723 Titus Avenue Ext, Rochester, NY 14622For SaleMLS ID #R1713417, Elayna Lanie Bittner, Listing by: RE/MAX Plus. NYSAMLSs
- $174,9002 bd2 ba960 sqft1078 Mount Hope Ave, Rochester, NY 14620For SaleMLS ID #R1698005, Gregory Ventura, Listing by: Keller Williams Realty Greater Rochester. NYSAMLSs
- $169,9004 bd2 ba1.3k sqft213 Flint St, Rochester, NY 14608For SaleMLS ID #R1714180, Ryan Karker, Listing by: 31 North Realty Group. NYSAMLSs
- $154,9003 bd2 ba1.2k sqft145 Windsorshire Dr, Rochester, NY 14624For SaleMLS ID #R1705059, Cheryl A. Litzenberger, Listing by: Howard Hanna. NYSAMLSs
- $115,0002 bd1 ba588 sqft99 Jordan Ave, Rochester, NY 14606For SaleMLS ID #R1714950, Courtney Crandall, Listing by: Howard Hanna. NYSAMLSs
- $229,9002 bd2 ba950 sqft76 Hidden Valley Rd, Rochester, NY 14624For SaleMLS ID #R1716778, Michael Liess, Listing by: Coldwell Banker Custom Realty. NYSAMLSs
- $194,9003 bd1 ba1.3k sqft225 Bryan St, Rochester, NY 14613For SaleMLS ID #R1716882, Peggy A. Zecher, Listing by: Coldwell Banker Custom Realty. NYSAMLSs
- $149,9003 bd1 ba1k sqft25 Lorimer St, Rochester, NY 14608For SaleMLS ID #R1690108, Cora Murphy, Listing by: One Eighty Realty LLC. NYSAMLSs
