Welcome to 37 Glenora Drive! This extensively renovated Greece home provides an excellent opportunity for an eligible first-time homebuyer seeking a substantially updated home with many major improvements already completed. The home features 2 bedrooms, 1 full bathroom, and a 2-car detached garage. The property has undergone a comprehensive renovation utilizing grant funds. Major improvements include a NEW furnace, central AC, water heater, windows, electrical system, pex plumbing, driveway and roof. The kitchen and bathroom have been completely remodeled with updated finishes, creating a fresh and modern living environment. The home provides a functional layout with comfortable living areas and flexible additional space. A unique bonus area, which was previously configured as a third bedroom, which provides access via stairs to the upstairs bedroom. With the proper layout and finishing, this space could provide excellent potential as a home office, study, hobby area, playroom, or other flexible-use space to suit the buyer's needs. This property was renovated utilizing grant funds and is subject to applicable program requirements and resale restrictions. The property is available ONLY to an eligible first-time homebuyer who meets the applicable income guidelines and other program requirements. Buyers must be qualified and/or approved as an eligible buyer by The Housing Council at PathStone prior to purchase. Interested buyers should contact The Housing Council at PathStone to determine eligibility and complete the required approval process. Buyer eligibility is subject to program guidelines and approval. The property is currently in the final stages of construction. NO SHOWINGS OR NEGOTIATIONS WILL BE PERMITTED PRIOR TO September 9, 2026 at 10:00am, subject to construction completion and property readiness. Updated interior and exterior photographs will be made available as soon as they are completed and available. This is a unique opportunity for a qualified first-time homebuyer to purchase a substantially renovated 2-bedroom home with a 2-car detached garage, flexible bonus space, and numerous new major systems and finishes.
Active
$170,000
37 Glenora Dr, Rochester, NY 14615
2beds
1,260sqft
Single Family Residence
Built in 1930
5,227 Square Feet Lot
$-- Zestimate®
$135/sqft
$-- HOA
What's special
Central acFlexible additional spaceNew furnacePex plumbingWater heaterUpdated finishes
- 46 days
- 797
- 78
Zillow last checked:
Listing updated:
Listed by:
Howard Hanna 585-227-4770,
Octavio Garcia 585-368-7154,
Evelyn Garcia 585-368-7155,
Howard Hanna
Source: NYSAMLSs,MLS#: R1708871 Originating MLS: Rochester
Originating MLS: RochesterFacts & features
Interior
Bedrooms & bathrooms
- Bedrooms: 2
- Bathrooms: 1
- Full bathrooms: 1
- Main level bathrooms: 1
- Main level bedrooms: 1
Bedroom 1
- Level: First
Bedroom 2
- Level: Second
Basement
- Level: Basement
Kitchen
- Level: First
Laundry
- Level: Basement
Living room
- Level: First
Heating
- Gas, Forced Air
Cooling
- Central Air
Appliances
- Included: Exhaust Fan, Gas Water Heater, Range Hood
- Laundry: In Basement
Features
- Living/Dining Room, Bedroom on Main Level
- Flooring: Carpet, Hardwood, Laminate, Varies
- Basement: Full
- Number of fireplaces: 1
Interior area
- Total structure area: 1,260
- Total interior livable area: 1,260 sqft
Video & virtual tour
Property
Parking
- Total spaces: 2
- Parking features: Detached, Electricity, Garage
- Garage spaces: 2
Features
- Exterior features: Blacktop Driveway, Enclosed Porch, Fence, Porch
- Fencing: Partial
Lot
- Size: 5,227 Square Feet
- Dimensions: 43 x 113
- Features: Rectangular, Rectangular Lot, Residential Lot
Details
- Parcel number: 2628000751700003014000
- Special conditions: Standard
Construction
Type & style
- Home type: SingleFamily
- Architectural style: Cape Cod
- Property subtype: Single Family Residence
Materials
- Vinyl Siding, PEX Plumbing
- Foundation: Block
- Roof: Asphalt,Shingle
Condition
- Resale
- Year built: 1930
Utilities & green energy
- Sewer: Connected
- Water: Connected, Public
- Utilities for property: Cable Available, Electricity Connected, Sewer Connected, Water Connected
Green energy
- Energy efficient items: HVAC, Lighting, Windows
Community & HOA
Community
- Security: Security System Leased
- Subdivision: George F Goehringers A
Location
- Region: Rochester
Financial & listing details
- Price per square foot: $135/sqft
- Tax assessed value: $82,800
- Annual tax amount: $4,244
- Date on market: 8/21/2026
- Listing terms: Conventional
Estimated market value
Not available
Estimated sales range
Not available
$1,459/mo
Price history
| Date | Event | Price |
|---|---|---|
| 8/21/2026 | Listed for sale | $170,000+51.6%$135/sqft |
Source:  NYSAMLSs #R1708871 Report a problem NYSAMLSs #R1708871 Report a problem | ||
| 2/6/2026 | Sold | $112,170-13.6%$89/sqft |
Source: NYSAMLSs #R1653606 Report a problem | ||
| 12/23/2025 | Pending sale | $129,900$103/sqft |
Source: NYSAMLSs #R1653606 Report a problem | ||
| 12/19/2025 | Price change | $129,900-7.1%$103/sqft |
Source: NYSAMLSs #R1653606 Report a problem | ||
| 12/4/2025 | Listed for sale | $139,900-3.5%$111/sqft |
Source: NYSAMLSs #R1653606 Report a problem | ||
| 12/3/2025 | Listing removed | $144,900$115/sqft |
Source: NYSAMLSs #R1634981 Report a problem | ||
| 11/21/2025 | Price change | $144,900-3.3%$115/sqft |
Source: NYSAMLSs #R1634981 Report a problem | ||
| 10/30/2025 | Price change | $149,900-3.2%$119/sqft |
Source: NYSAMLSs #R1634981 Report a problem | ||
| 10/16/2025 | Price change | $154,900-6.1%$123/sqft |
Source: NYSAMLSs #R1634981 Report a problem | ||
| 9/26/2025 | Price change | $164,900-5.7%$131/sqft |
Source: NYSAMLSs #R1634981 Report a problem | ||
| 9/2/2025 | Price change | $174,900-0.1%$139/sqft |
Source: NYSAMLSs #R1634981 Report a problem | ||
| 8/11/2025 | Listed for sale | $175,000+153.6%$139/sqft |
Source: Owner Report a problem | ||
| 9/9/2002 | Sold | $69,000$55/sqft |
Source: Public Record Report a problem | ||
Public tax history
| Year | Property taxes | Tax assessment |
|---|---|---|
| 2025 | -- | $82,800 |
| 2024 | -- | $82,800 |
| 2023 | -- | $82,800 -0.2% |
| 2022 | -- | $83,000 |
| 2021 | -- | $83,000 |
| 2020 | -- | $83,000 +10.7% |
| 2018 | -- | $75,000 |
| 2017 | $1,100 | $75,000 |
| 2016 | -- | $75,000 |
| 2015 | -- | $75,000 |
| 2014 | -- | $75,000 +1.4% |
| 2013 | -- | $74,000 |
| 2012 | -- | $74,000 |
| 2011 | -- | $74,000 |
| 2010 | -- | $74,000 +5.1% |
| 2009 | -- | $70,400 |
| 2007 | -- | $70,400 |
| 2006 | -- | $70,400 +5.1% |
| 2005 | -- | $67,000 |
| 2004 | -- | $67,000 |
| 2003 | -- | $67,000 |
| 2002 | -- | $67,000 |
| 2001 | -- | $67,000 |
| 2000 | -- | $67,000 |
Find assessor info on the county website
Monthly payment
Climate risks
Neighborhood: 14615
Similar homes
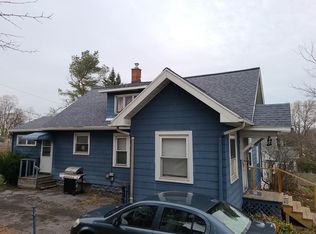
- $169,9003 bd2 ba1.5k sqft78 Truesdale St, Rochester, NY 14615For Sale
 MLS ID #R1717009, Stephen J. Babbitt Jr. II, Listing by: Babbitt Realty. NYSAMLSs
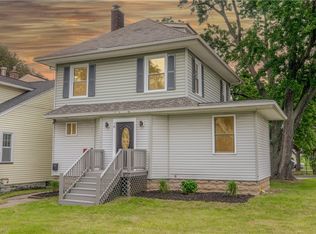
 - $165,0004 bd2 ba1.6k sqft157 Cherry Rd, Rochester, NY 14612For Sale
 MLS ID #R1705802, Nicole Noon, Listing by: eXp Realty. NYSAMLSs
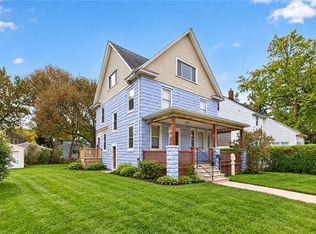
 - $159,9002 bd2 ba1k sqft50 Old Pine Ln, Rochester, NY 14615For Sale
 MLS ID #R1719424, Nick Reynolds, Listing by: Howard Hanna. NYSAMLSs
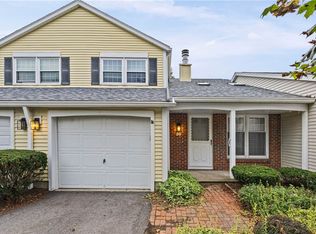
 - $184,5003 bd2 ba1.5k sqft216 Avery St, Rochester, NY 14606For Sale
 MLS ID #R1719110, Curtis Amesbury, Listing by: Weichert Realtors - Lilac Properties. NYSAMLSs
 - $150,0005 bd2 ba1.8k sqft20 Home Pl, Rochester, NY 14611For SaleMLS ID #R1720237, Colin Dombek, Listing by: RE/MAX Plus. NYSAMLSs
- $189,9003 bd2 ba1.2k sqft59 California Dr, Rochester, NY 14616For SaleMLS ID #R1718946, Rita Lujan Pettinaro, Listing by: Keller Williams Realty Greater Rochester. NYSAMLSs
- $164,9003 bd1 ba1.5k sqft371 Hague St, Rochester, NY 14611For SaleMLS ID #R1719756, Andrii Pinskyi, Listing by: Platinum Prop & Asset Mgmt. NYSAMLSs
- $149,9002 bd2 ba1.3k sqft632 Bennington Dr, Rochester, NY 14616For SaleMLS ID #R1718992, Joseline Mobley, Listing by: Honeyford Real Estate. NYSAMLSs
- $169,9004 bd1 ba1.2k sqft67 Resolute St, Rochester, NY 14621For SaleMLS ID #R1715733, Tricia L. Magin, Listing by: RE/MAX Plus. NYSAMLSs
- $164,9003 bd1 ba1.2k sqft12 Willow St, Rochester, NY 14606For SaleMLS ID #R1715943, Joseph Deleguardia, Listing by: RE/MAX Realty Group. NYSAMLSs
- $173,5003 bd2 ba1.3k sqft104 Garfield St, Rochester, NY 14611For SaleMLS ID #R1711380, Nichole Goff, Listing by: RE/MAX Realty Group. NYSAMLSs
- $149,9003 bd1 ba1.2k sqft147 Clark Ave, Rochester, NY 14609For SaleMLS ID #R1717069, Sharon R. Sigas, Listing by: Hunt Real Estate ERA/Columbus. NYSAMLSs
- $179,9003 bd2 ba1.3k sqft130 Bedford St, Rochester, NY 14609For SaleMLS ID #R1718519, Ethan Vaiana, Listing by: Elysian Homes by Mark Siwiec and Associates. NYSAMLSs
- $184,0183 bd2 ba1.2k sqft56 Northlane Dr, Rochester, NY 14621For SaleMLS ID #R1716708, Ashley M. Zeiner, Listing by: RE/MAX Plus. NYSAMLSs
- $180,0003 bd2 ba1.5k sqft148 Tamarack Dr, Rochester, NY 14622For SaleMLS ID #R1719228, Joanne M. Bocach, Listing by: Howard Hanna. NYSAMLSs
- $179,9003 bd1 ba1.4k sqft27 Hannahs Ter, Rochester, NY 14612For SaleMLS ID #R1711540, Richard M. Orczyk, Listing by: Hunt Real Estate ERA/Columbus. NYSAMLSs
- $189,9004 bd2 ba1.5k sqft31 Wendhurst Dr, Rochester, NY 14616For SaleMLS ID #R1702911, Paul W. Crego Jr., Listing by: Home Safari Ltd. NYSAMLSs
- $169,9004 bd2 ba1.3k sqft213 Flint St, Rochester, NY 14608For SaleMLS ID #R1714180, Ryan Karker, Listing by: 31 North Realty Group. NYSAMLSs
- $216,9004 bd2 ba1.6k sqft879 Maiden Aka 11 Black Walnut Drive Ln, Rochester, NY 14615For SaleMLS ID #R1706006, Deborah Ruffell, Listing by: Coldwell Banker Custom Realty. NYSAMLSs
- $189,9003 bd2 ba1.1k sqft32 Walzer Rd, Rochester, NY 14622For SaleMLS ID #R1717177, Gregory P. Tacconi, Listing by: Howard Hanna. NYSAMLSs
