YOUR OWN PRIVATE BACKYARD RESORT! This stunning, better-than-new home in Wellesley features a HEATED SALTWATER POOL, fenced backyard & over 4,300 SF of beautifully designed living space! Just 4 years young, this move-in ready home offers 5 bedrooms, 4 full baths, dedicated office, formal dining room & spacious gourmet kitchen with island and breakfast area. The inviting family room features a gas fireplace, while the sunroom & deck provide wonderful spaces to relax or entertain. A FIRST-FLOOR GUEST SUITE with full bath adds flexibility! Upstairs, the impressive primary retreat features a private sitting area, TWO walk-in closets & separate vanities. Every bedroom has a walk-in closet! Enjoy Wellesley's exceptional amenities including a community pool, splash pad, clubhouse, trails, tennis & basketball courts, and playground. Incredible space, a private pool & resort-style neighborhood amenities—all in one exceptional home!
For sale
Price cut: $36K (10/29)
$749,000
173 Dungannon Loop, Clayton, NC 27520
5beds
4,336sqft
Single Family Residence
Built in 2022
0.37 Acres Lot
$739,000 Zestimate®
$173/sqft
$135/mo HOA
What's special
Gas fireplacePrivate poolPrivate sitting areaDedicated officeFenced backyardTwo walk-in closetsSeparate vanities
- 11 days
- 1,058
- 105
Likely to sell faster than
Zillow last checked:
Listing updated:
Listed by:
Allison Iudica 919-589-3606,
Flex Realty
Source: Doorify MLS,MLS#: 10199803
Facts & features
Interior
Bedrooms & bathrooms
- Bedrooms: 5
- Bathrooms: 4
- Full bathrooms: 4
- Main level bathrooms: 1
- Main level bedrooms: 1
Primary bedroom
- Level: Second
Bedroom 2
- Level: Main
Bedroom 3
- Level: Second
Bedroom 4
- Level: Second
Bedroom 5
- Level: Second
Breakfast room
- Level: Main
Dining room
- Level: Main
Family room
- Level: Main
Kitchen
- Level: Main
Laundry
- Level: Second
Loft
- Level: Second
Office
- Level: Main
Sunroom
- Level: Main
Heating
- Electric, Fireplace(s), Heat Pump, Propane
Cooling
- Central Air, Ceiling Fan(s), Electric
Appliances
- Included: Built-In Range, Disposal, Dishwasher, Microwave, Range Hood
- Laundry: Laundry Room, Upper Level
Features
- Breakfast Bar, Ceiling Fan(s), Crown Molding, Coffered Ceiling(s), Double Vanity, Eat-in Kitchen, His and Hers Closets, Kitchen Island, Open Floorplan, Pantry, Storage, Walk-In Closet(s), Butler's Pantry, Separate Shower, Bathtub/Shower Combination, Walk-In Shower, Quartz Counters, Smooth Ceilings
- Flooring: Carpet, Ceramic Tile, Hardwood
- Number of fireplaces: 1
- Common walls with other units/homes: No Common Walls
Interior area
- Total structure area: 4,336
- Total interior livable area: 4,336 sqft
- Finished area above ground: 4,336
- Finished area below ground: 0
Video & virtual tour
Property
Parking
- Total spaces: 6
- Parking features: Additional Parking, Attached, Concrete, Driveway, Garage, Garage Door Opener, Private
- Garage spaces: 2
- Uncovered spaces: 4
Features
- Levels: Two
- Stories: 2
- Patio & porch: Deck, Enclosed, Front Porch, Glass Enclosed, Patio, Rear Porch
- Exterior features: Private Yard, Rain Gutters, Fenced Yard
- Has private pool: Yes
- Pool features: Fenced, Gas Heat, In Ground, Outdoor Pool, Private, Salt Water
- Fencing: Back Yard
- Has view: Yes
- View description: Neighborhood, Pool
Lot
- Size: 0.37 Acres
- Features: Back Yard, Front Yard, Rectangular Lot
Details
- Parcel number: 06F04085L
- Zoning: REB
- Special conditions: Standard
Construction
Type & style
- Home type: SingleFamily
- Architectural style: Craftsman,Traditional,Transitional
- Property subtype: Single Family Residence
Materials
- Board & Batten Siding, Cement Siding, Fiber Cement, HardiPlank Type, Stone Veneer
- Foundation: Crawlspace
- Roof: Shingle
Condition
- New construction: No
- Year built: 2022
Utilities & green energy
- Sewer: Public Sewer
- Water: Public
- Utilities for property: Electricity Connected, Propane, Sewer Connected, Water Connected
Community & HOA
Community
- Features: Curbs, Clubhouse, Fitness Center, Playground, Pool, Street Lights, Sidewalks
- Subdivision: Wellesley
HOA
- Has HOA: Yes
- Amenities included: Basketball Court, Clubhouse, Dog Park, Fitness Center, Jogging Path, Playground, Pool, Recreation Facilities, Tennis Court(s), Trail(s)
- Services included: Storm Water Maintenance
- HOA fee: $135 monthly
- HOA name: Wellesley HOA
- HOA phone: 919-233-7660
Location
- Region: Clayton
Financial & listing details
- Price per square foot: $173/sqft
- Tax assessed value: $749,330
- Annual tax amount: $4,683
- Date on market: 10/22/2026
- Listing agreement: Exclusive Right To Sell
- Listing terms: 1031 Exchange,Cash,Conventional,FHA,USDA Loan,VA Loan
- Road surface type: Paved
Estimated market value
$739,000
$702,000 - $776,000
$3,703/mo
Price history
| Date | Event | Price |
|---|---|---|
| 10/29/2026 | Price change | $749,000-4.6%$173/sqft |
Source:  Doorify MLS #10199803 Report a problem | ||
| 10/22/2026 | Listed for sale | $785,000+19.6%$181/sqft |
Source: Doorify MLS #10199803 Report a problem | ||
| 9/22/2022 | Sold | $656,500+0%$151/sqft |
Source: Public Record Report a problem | ||
| 1/26/2022 | Pending sale | $656,374$151/sqft |
Source: Doorify MLS #2428422 Report a problem | ||
| 1/26/2022 | Listed for sale | $656,374$151/sqft |
Source: Doorify MLS #2428422 Report a problem | ||
Public tax history
| Year | Property taxes | Tax assessment |
|---|---|---|
| 2025 | $4,758 +4.6% | $749,330 +33.4% |
| 2024 | $4,549 +11.9% | $561,590 +8.1% |
| 2023 | $4,067 +724.1% | $519,710 +766.2% |
| 2022 | $494 | $60,000 |
Find assessor info on the county website
Monthly payment
Est. payment
Payment breakdown
Explore the cost of this home by adjusting the details. Changes won't be saved.Climate risks
Neighborhood: 27520
Nearby schools
Schools provided by the listing agent
- Elementary: Johnston - Cleveland Elementary
- Middle: Johnston - Cleveland Middle
- High: Johnston - Cleveland High School
Source: Doorify MLS. This data may not be complete. We recommend contacting the local school district to confirm school assignments for this home.
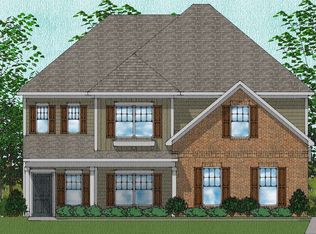
Similar homes
- $819,9005 bd4 ba4.1k sqft292 S Parliament Way, Clayton, NC 27520For Sale
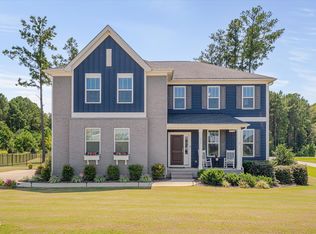
 MLS ID #10189865, Nathaly Prieto. Doorify MLS
- $565,0004 bd4 ba3.5k sqft22 Pond Mountain Dr, Clayton, NC 27520For Sale
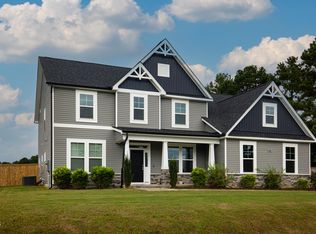 MLS ID #10193126, Joshua Finnell. Doorify MLS
- $699,9474 bd4 ba3.5k sqft297 Bonaventure Dr, Clayton, NC 27527For Sale
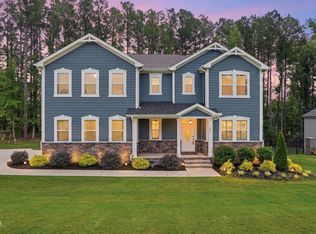 MLS ID #10178776, Phil Slezak. Doorify MLS
- $489,7005 bd4 ba2.9k sqft60 Newport Lndg, Garner, NC 27529For Sale
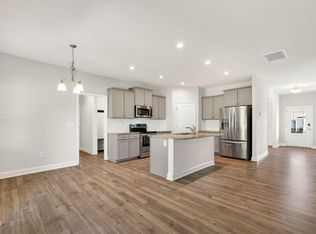 MLS ID #10195148, April Stephens. Doorify MLS
- $544,9004 bd3 ba2.7k sqft63 Juju Drive, Clayton, NC 27520New Construction
 MLS ID #100543146, Tammy Register, EXP Realty LLC - C. Hive MLS
- $544,9004 bd3 ba2.7k sqft63 Juju Dr Lot 26, Clayton, NC 27520New ConstructionMLS ID #10134922, Tammy Register. Doorify MLS
- $449,0004 bd3 ba2.4k sqft73 Retreat Run, Smithfield, NC 27577For SaleMLS ID #10201018, Tamara Lynn Edwards. Doorify MLS
- $539,9004 bd3 ba2.9k sqftThe Jessamine, Willow Spring, NC 27592For SaleMLS ID #10194985, Marianne Durham. Doorify MLS
- $464,7005 bd3 ba2.4k sqft14 Lockhaven Dr, Garner, NC 27529For SaleMLS ID #10190840, Blake A Keathley. Doorify MLS
- $599,9004 bd4 ba3.2k sqft205 Morningside Ln, Angier, NC 27501For SaleMLS ID #10191866, Elizabeth Lauren Sexton. Doorify MLS
- $495,0004 bd3 ba2.7k sqft40 Back Gate Ct, Clayton, NC 27527For SaleMLS ID #10184340, Alyssa Toro. Doorify MLS
- $610,0004 bd4 ba3.2k sqft303 Freedom Ridge Dr, Smithfield, NC 27577New ConstructionMLS ID #10161136, Maggie Schiele. Doorify MLS
- $469,9904 bd4 ba3.6k sqft157 Juniper Branch Trl, Four Oaks, NC 27524New ConstructionMLS ID #10196377, Alexa R Williams. Doorify MLS
- $426,9104 bd3 ba2.3k sqft51 Starlet Ridge Way, Clayton, NC 27520New ConstructionDoorify MLS
- $519,0005 bd4 ba3.5k sqft27 Needham Ln, Clayton, NC 27527For SaleMLS ID #10197237, Jennifer Decourcy. Doorify MLS
- $379,7805 bd4 ba2.6k sqftTownsend, Clayton, NC 27520New ConstructionDoorify MLS
- $625,0005 bd4 ba3.2k sqft4232 Cataldo Way, Fuquay Varina, NC 27526For SaleMLS ID #10186546, Lisl Howell. Doorify MLS
- $600,0004 bd3 ba2.9k sqft1120 Leatherstone Ln, Fuquay Varina, NC 27526For SaleMLS ID #10190777, Heather Gower. Doorify MLS
- $628,0005 bd5 ba4k sqft447 Forestview Crest Way, Fuquay Varina, NC 27526For SaleMLS ID #10170818, Ana Victoria Echem. Doorify MLS
- $689,9004 bd5 ba3.2k sqft52 Priming Way, Angier, NC 27501New ConstructionDoorify MLS
