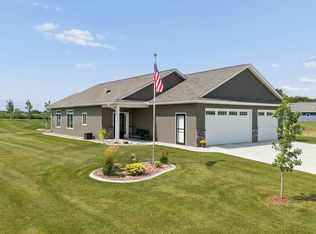
Enjoy the ease of one-level living in this beautifully designed 3-bedroom, 2-bathroom home located on a quiet street with handicap-friendly features throughout. Natural light fills the open floor plan, highlighted by 9-foot ceilings, transom windows with custom top-down/bottom-up blinds, luxury vinyl plank flooring, and a stunning great room featuring a tray-vault ceiling and gas fireplace with custom built-ins. The gourmet kitchen offers natural hickory cabinetry, granite countertops, stainless steel appliances, soft-close drawers and doors, under-cabinet lighting, an 8-foot center island, and a large pantry. The primary suite features an oversized 10' x 5' walk-in closet, heated tile floors, a double vanity, and a zero-entry tiled shower. Additional highlights include a dedicated laundry room with a utility sink and Speed Queen washer and dryer, an oversized insulated and heated three-car garage with 8-foot doors, a south-facing driveway for quicker snow melt, and a beautifully irrigated, maintenance-free landscaped yard complete with a north-facing 16' x 16' patio, pergola, and Sunsetter retractable awning.
Pending
$499,900
173 Eau Claire Ave SE, Hutchinson, MN 55350
3beds
1,825sqft
Single Family
Built in 2023
9,626 Square Feet Lot
$496,000 Zestimate®
$274/sqft
$-- HOA
What's special
- 53 days
- 16
- 0
Zillow last checked:
Listing updated:
Listed by:
Matthew D Pulkrabek 320-587-6115,
Hometown Realty, Inc
Source: NorthstarMLS as distributed by MLS GRID,MLS#: 7096200
Facts & features
Interior
Bedrooms & bathrooms
- Bedrooms: 3
- Bathrooms: 2
- Full bathrooms: 1
- 3/4 bathrooms: 1
Bedroom
- Level: Main
- Area: 210 Square Feet
- Dimensions: 14x15
Bedroom 2
- Level: Main
- Area: 154 Square Feet
- Dimensions: 14x11
Bedroom 3
- Level: Main
- Area: 88 Square Feet
- Dimensions: 8x11
Dining room
- Level: Main
- Area: 165 Square Feet
- Dimensions: 11x15
Other
- Level: Main
- Area: 182 Square Feet
- Dimensions: 13x14
Kitchen
- Level: Main
- Area: 225 Square Feet
- Dimensions: 15x15
Laundry
- Level: Main
- Area: 54 Square Feet
- Dimensions: 6x9
Living room
- Level: Main
- Area: 240 Square Feet
- Dimensions: 16x15
Heating
- Forced Air
Cooling
- Central Air
Appliances
- Included: Air-To-Air Exchanger, Dishwasher, Disposal, Dryer, Electric Water Heater, Exhaust Fan, Microwave, Range, Refrigerator, Stainless Steel Appliance(s), Washer
- Laundry: Electric Dryer Hookup, Laundry Room, Main Level, Sink, Washer Hookup
Features
- Basement: None
- Number of fireplaces: 1
- Fireplace features: Gas, Living Room
Interior area
- Total structure area: 1,825
- Total interior livable area: 1,825 sqft
- Finished area above ground: 1,825
- Finished area below ground: 0
Video & virtual tour
Property
Parking
- Total spaces: 3
- Parking features: Attached, Concrete, Garage, Garage Door Opener, Heated Garage, Insulated Garage
- Attached garage spaces: 3
- Has uncovered spaces: Yes
Accessibility
- Accessibility features: Doors 36"+, Grab Bars In Bathroom, Hallways 42"+, Door Lever Handles, No Stairs External, No Stairs Internal, Roll-In Shower
Features
- Levels: One
- Stories: 1
- Patio & porch: Front Porch, Patio
Lot
- Size: 9,626 Square Feet
- Dimensions: 72 x 134
Details
- Foundation area: 1825
- Parcel number: 234660680
- Zoning description: Residential-Single Family
Construction
Type & style
- Home type: SingleFamily
- Property subtype: Single Family
Materials
- Roof: Age 8 Years or Less,Architectural Shingle,Pitched
Condition
- New construction: No
- Year built: 2023
Utilities & green energy
- Electric: 200+ Amp Service
- Gas: Natural Gas
- Sewer: City Sewer/Connected
- Water: City Water/Connected
Community & HOA
Community
- Subdivision: Summerset Third Add
HOA
- Has HOA: No
Location
- Region: Hutchinson
Financial & listing details
- Price per square foot: $274/sqft
- Tax assessed value: $378,300
- Annual tax amount: $5,282
- Date on market: 7/10/2026
- Cumulative days on market: 51 days
Estimated market value
$496,000
$471,000 - $521,000
$2,511/mo
Price history
| Date | Event | Price |
|---|---|---|
| 8/3/2026 | Pending sale | $499,900$274/sqft |
Source:  NorthstarMLS as distributed by MLS GRID #7096200 Report a problem NorthstarMLS as distributed by MLS GRID #7096200 Report a problem | ||
| 7/13/2026 | Listed for sale | $499,900+14.9%$274/sqft |
Source: NorthstarMLS as distributed by MLS GRID #7096200 Report a problem | ||
| 6/23/2023 | Sold | $435,000$238/sqft |
Source: NorthstarMLS as distributed by MLS GRID #6315215 Report a problem | ||
| 6/9/2023 | Pending sale | $435,000$238/sqft |
Source: NorthstarMLS as distributed by MLS GRID #6315215 Report a problem | ||
| 12/9/2022 | Listed for sale | $435,000+1259.4%$238/sqft |
Source: NorthstarMLS as distributed by MLS GRID #6315215 Report a problem | ||
| 9/8/2022 | Sold | $32,000-89.8%$18/sqft |
Source: Public Record Report a problem | ||
| 10/7/2020 | Listing removed | $314,000$172/sqft |
Source: Keller Williams Realty Integrity Northwest #5643695 Report a problem | ||
| 8/20/2020 | Listed for sale | $314,000+1477.9%$172/sqft |
Source: Keller Williams Realty Integrity Northwest #5643695 Report a problem | ||
| 9/16/2019 | Sold | $19,900$11/sqft |
Source: Public Record Report a problem | ||
Public tax history
| Year | Property taxes | Tax assessment |
|---|---|---|
| 2025 | $5,308 +28.8% | $378,300 |
| 2024 | $4,120 +867.1% | $378,300 +28% |
| 2023 | $426 -10.5% | $295,500 +1152.1% |
| 2022 | $476 +16.1% | $23,600 +2.6% |
| 2021 | $410 -2.8% | $23,000 +22.3% |
| 2020 | $422 +11.6% | $18,800 |
| 2019 | $378 | $18,800 |
| 2018 | $378 +2.2% | -- |
| 2017 | $370 +3.9% | -- |
| 2016 | $356 -1.1% | -- |
| 2015 | $360 | -- |
| 2014 | $360 -3.6% | -- |
| 2013 | $373 | -- |
| 2012 | -- | -- |
| 2010 | $502 +9.1% | -- |
| 2009 | $460 | -- |
Find assessor info on the county website
Monthly payment
Est. payment
Payment breakdown
Explore the cost of this home by adjusting the details. Changes won't be saved.Climate risks
Neighborhood: 55350


Similar homes
- $477,5002 bd2 ba1.3k sqft1352 Bradford St SE, Hutchinson, MN 55350For Sale
 MLS ID #7135763, Maria Oman, Premier Real Estate Services. NorthstarMLS as distributed by MLS GRID
 - $499,9003 bd2 ba1.6k sqft216 10th Ave NE, Hutchinson, MN 55350New Construction
 MLS ID #7131458, Daryl B Bonderson, Keller Williams Integrity NW. NorthstarMLS as distributed by MLS GRID
 - $459,0002 bd2 ba1.5k sqft820 Willow Dr, Hutchinson, MN 55350For Sale
 MLS ID #7131653, Tammie Heinbaugh, Keller Williams Realty Integrity Northwest. NorthstarMLS as distributed by MLS GRID
 - $--4 bd2 ba1.6k sqft482 Kouwe St NW, Hutchinson, MN 55350Auction
 ServiceLink Auction
 - $445,0003 bd2 ba1.6k sqft1367 Heritage Ave NW, Hutchinson, MN 55350For SaleMLS ID #7068425, Rebecca A Widmer-Kelzer, Edina Realty, Inc.. NorthstarMLS as distributed by MLS GRID
- $329,9003 bd3 ba2.7k sqft565 3rd Ave SW, Hutchinson, MN 55350For SaleMLS ID #7132156, Danielle Betker, Edina Realty, Inc.. NorthstarMLS as distributed by MLS GRID
- $339,9003 bd3 ba2.6k sqft754 Southview Ct SW, Hutchinson, MN 55350For SaleMLS ID #7126897, Nicholas (Nick) Junker, Redfin Corporation. NorthstarMLS as distributed by MLS GRID
- $330,0004 bd2 ba2k sqft1166 Blackbird Dr SW, Hutchinson, MN 55350For SaleMLS ID #7100980, Brian C Renner, Edina Realty, Inc.. NorthstarMLS as distributed by MLS GRID
- $414,0002 bd2 ba1.5k sqft254 Eau Claire Ave SE, Hutchinson, MN 55350New ConstructionMLS ID #6784423, Ryan B Lickfelt, Hometown Realty, Inc. NorthstarMLS as distributed by MLS GRID
- $360,0004 bd3 ba2.5k sqft870 Hanson Dr SW, Hutchinson, MN 55350For SaleMLS ID #7111319, The Broll Team, Keller Williams Realty Integrity Northwest. NorthstarMLS as distributed by MLS GRID
- $335,9003 bd3 ba2.1k sqft703 Shady Ridge Rd NW, Hutchinson, MN 55350For SaleMLS ID #7103576, Tammie Heinbaugh, Keller Williams Realty Integrity Northwest. NorthstarMLS as distributed by MLS GRID
- $379,6954 bd3 ba2.4k sqft441 Grant Ave SE, Hutchinson, MN 55350For SaleMLS ID #7127392, Andrew D. McNair, RE/MAX Advantage Plus. NorthstarMLS as distributed by MLS GRID
- $269,9003 bd2 ba1.8k sqft745 Dale St SW, Hutchinson, MN 55350For SaleMLS ID #7119159, Mark Corbin, Hometown Realty, Inc. NorthstarMLS as distributed by MLS GRID
- $414,0002 bd2 ba1.5k sqft270 Eau Claire Ave SE, Hutchinson, MN 55350New ConstructionMLS ID #7095997, Ryan B Lickfelt, Hometown Realty, Inc. NorthstarMLS as distributed by MLS GRID
- $599,9004 bd3 ba2.6k sqft246 10th Ave NE, Hutchinson, MN 55350New ConstructionMLS ID #7131460, Daryl B Bonderson, Keller Williams Integrity NW. NorthstarMLS as distributed by MLS GRID
- $365,0002 bd2 ba1.3k sqft406 Kottke Ct SE, Hutchinson, MN 55350For SaleMLS ID #7085103, Kristopher C Betker, Red Door Realty LLC. NorthstarMLS as distributed by MLS GRID
- $299,9005 bd2 ba1.8k sqft647 2nd Ave SW, Hutchinson, MN 55350For SaleMLS ID #7090588, Jay M Docken, Edina Realty, Inc.. NorthstarMLS as distributed by MLS GRID
- $269,0004 bd2 ba1.8k sqft445 Maryland St NW, Hutchinson, MN 55350For SaleMLS ID #7099540, Trent Thies, Lifecycle Real Estate Services. NorthstarMLS as distributed by MLS GRID
- $399,9003 bd2 ba2.5k sqft3225 180th St, Lester Prairie, MN 55354For SaleMLS ID #7136487, Ann Smothers, RE/MAX Advantage Plus. NorthstarMLS as distributed by MLS GRID
